
Views
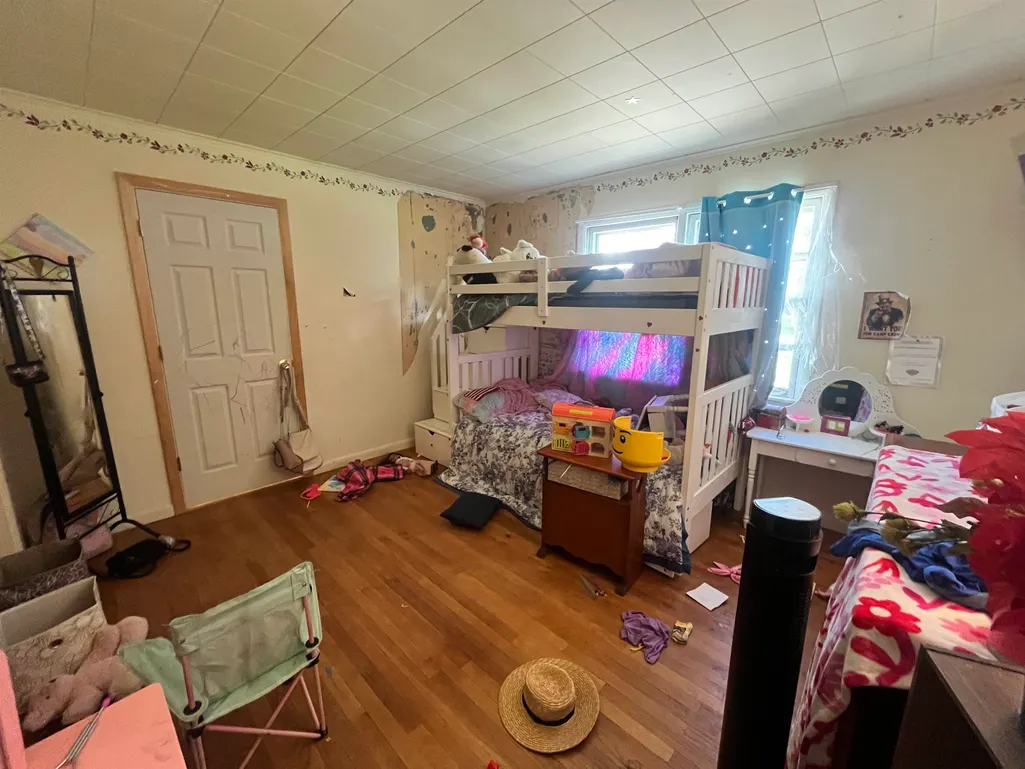
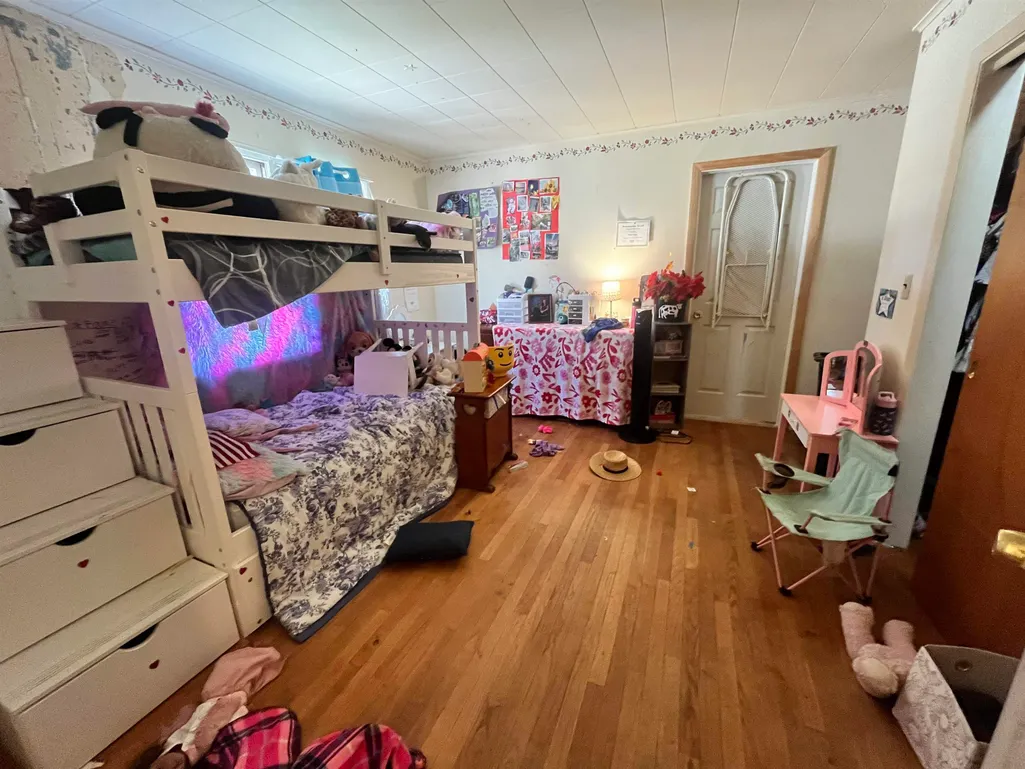
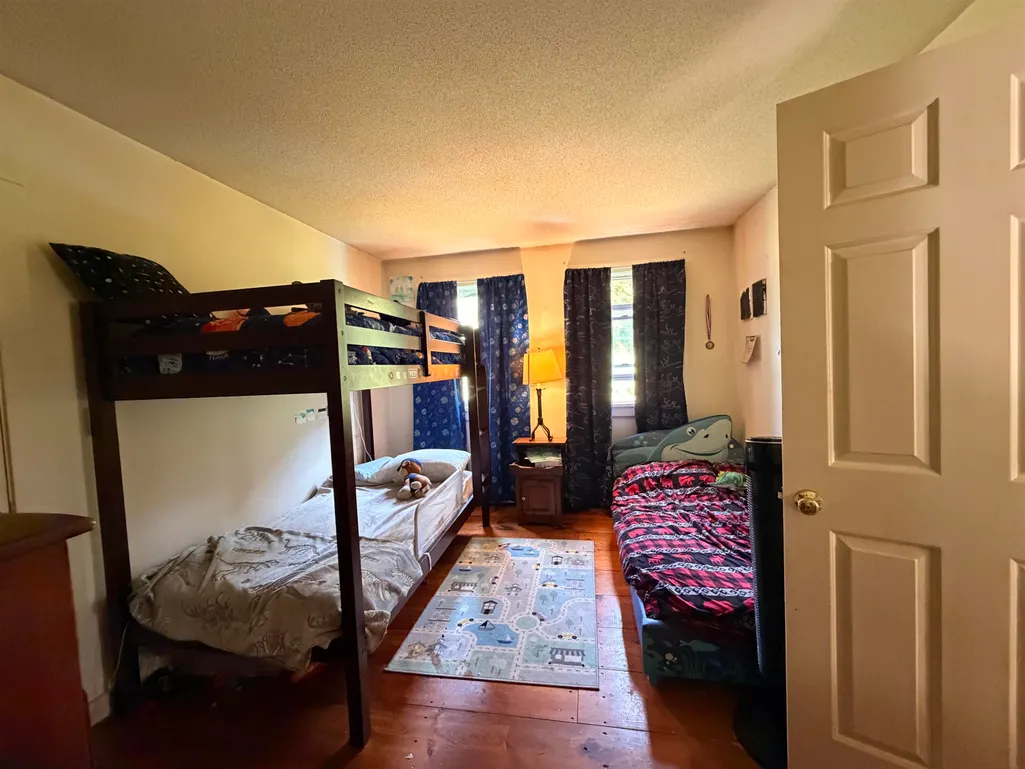
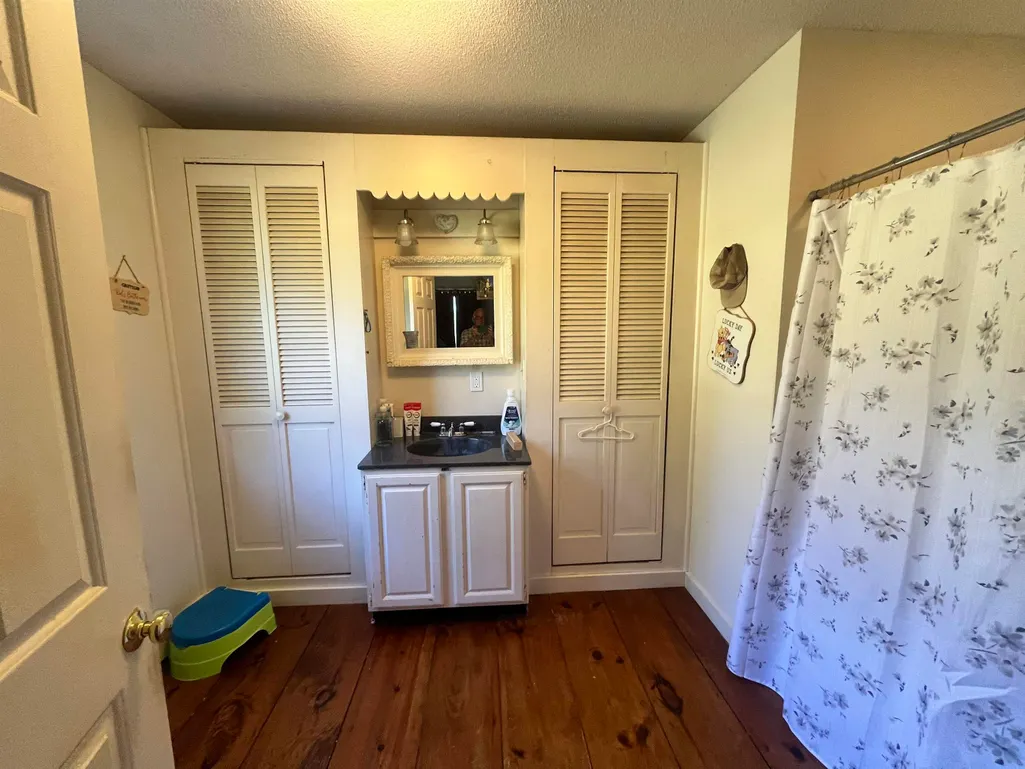
Address
85 Depot Street Extension, Mount Tabor, VT
Price
$ 390,000
Property Attributes
- MLS#5108613
- TypeSingle Family
- Listing Status Active
- CountyRUTLAND
- CityMount Tabor
- AreaRutland
- Zip05739
- StyleRanch
- Year Built1962
- Price$ 390,000
- Bedrooms4
- Full Bathrooms2
- Half Bathrooms0
- Sqr Footage2352
- Lot Size2.33 Acres
Data Source:
PrimeMLS
Property Description
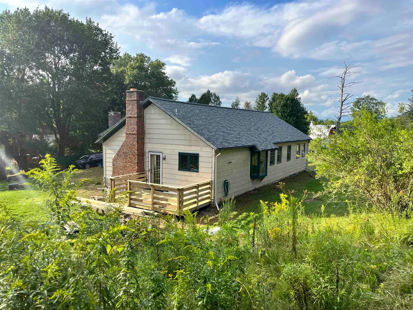
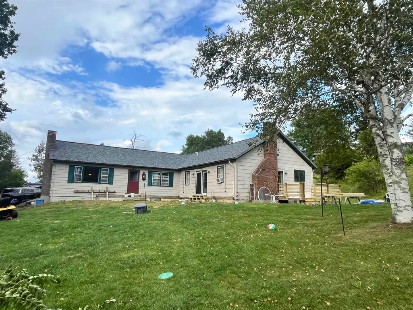
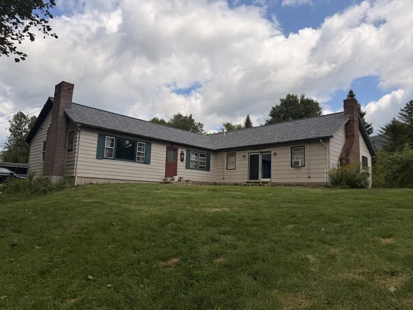
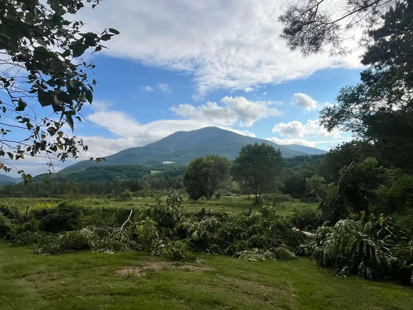
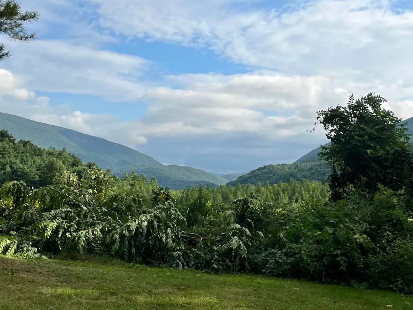
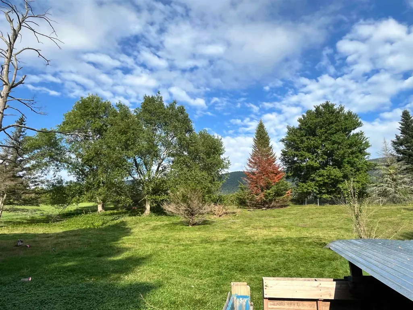
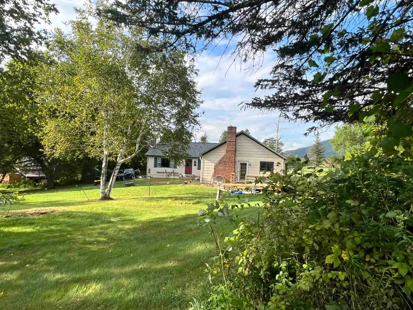
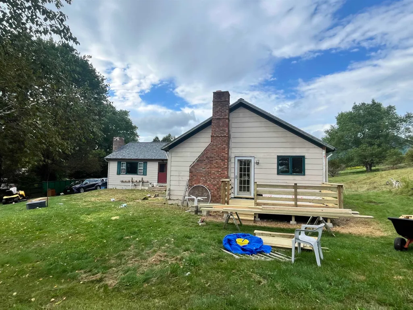
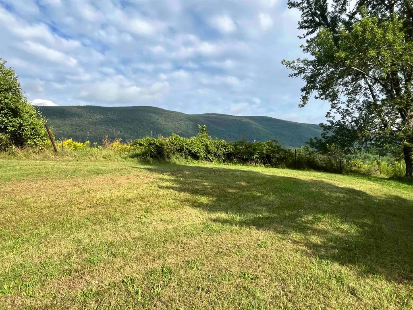
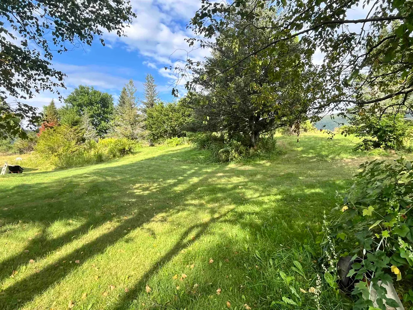
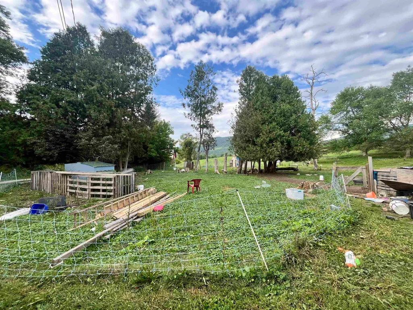
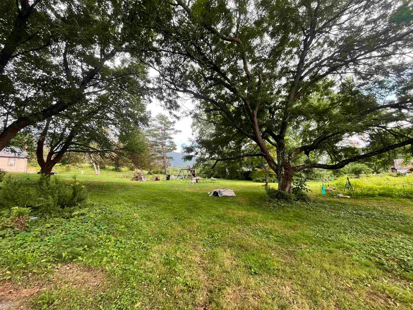
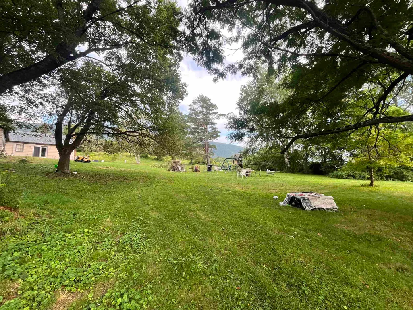
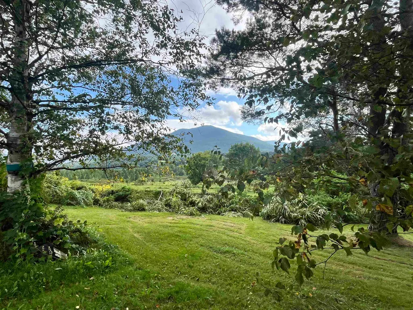
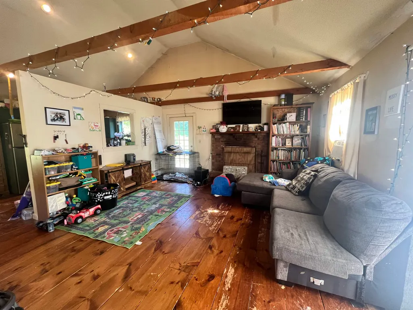
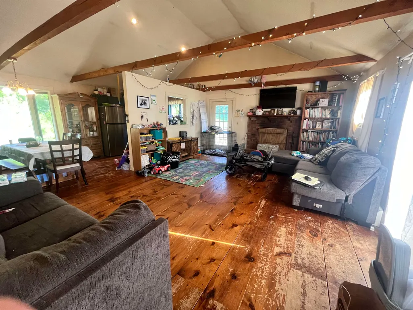
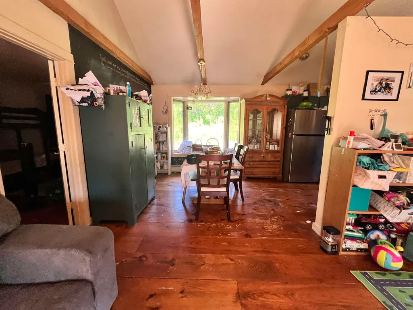
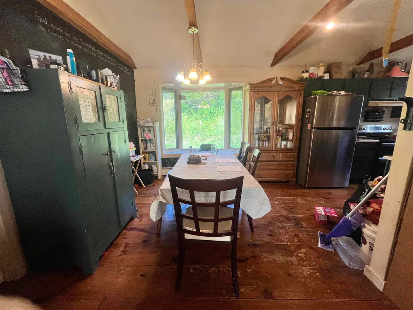
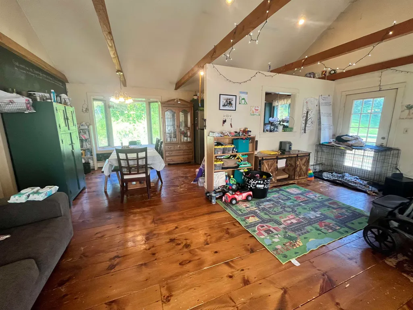
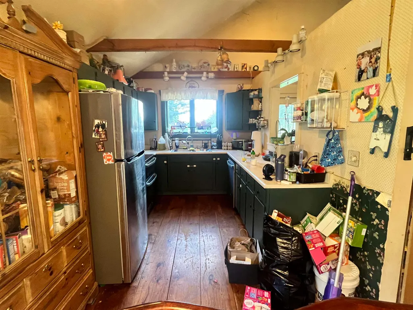
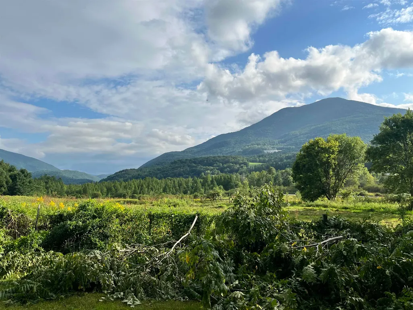
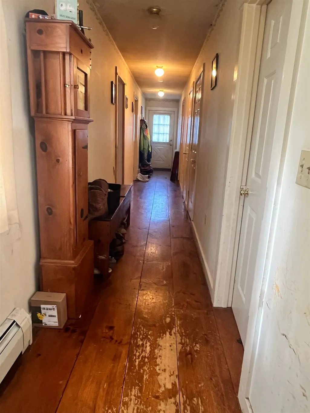
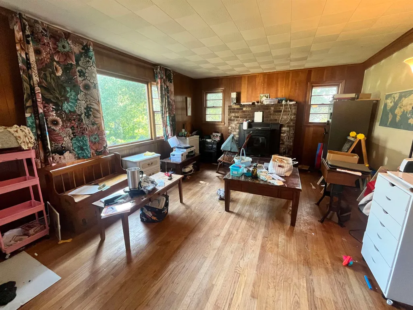
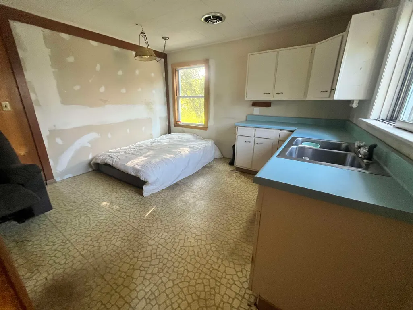
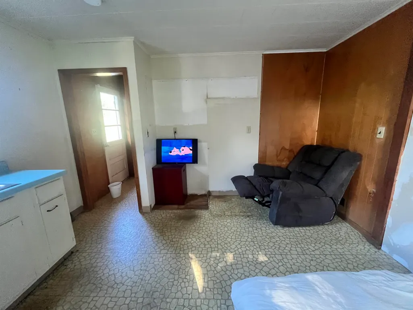
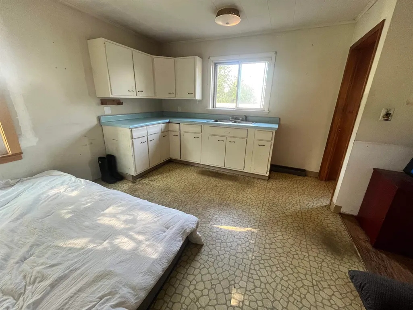
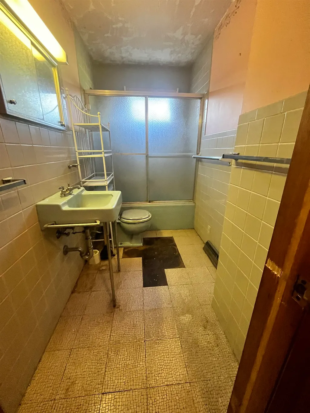
Mount Tabor ranch on 2.33 scenic acres, with an attached full sized in-law apartment and 2-car garage. Impressive views down the valley to Dorset Peak and east to the Green Mountain skyline. The home features an open floor plan for the living and dining areas, with vaulted ceilings and lots of natural light. Also features a large primary bedroom with en suite bathroom. It's a private country setting but convenient to Route 7 and on to Manchester and Rutland and limitless mountain recreation. Lots of storage in the full basement and lots of open and shaded space outside for kids, pets, hobbies, animals - you name it!
| Price History | |
|---|---|
| 9/8/2026 | Listed $390,000 |
General Features
| Road Frontage | No |
|---|---|
| Sewer | 1000 Gallon,Concrete,Septic |
| Heating | Oil,Pellet Stove,Baseboard,Forced Air,Hot Water |
| Cooling | None |
| Utilities | None |
| Roof | Architectural Shingle |
| Easements | Yes |
| Garage | Yes |
| Flood Zone | No |
| Zoning | None |
| Full Baths | 2 |
| Bathrooms | 2 |
| Year Built | 1962 |
| Electric | Circuit Breaker(s) |
| Style | Ranch |
| Stories Count | 1 |
| Type | Single Family |
| Documents Available | Aerials,Deed,Property Disclosure |
| Property Condition | Existing |
| Tax Year | 2026 |
| Covenants | Unknown |
| Construction Materials | Wood Frame |
| Directions | Route 7 in Mount Tabor east onto Depot St. Extension. First left,then first right,then see the sign. |
| City | Mount Tabor |
| Property Class | Residential |
| Seasonal | No |
| DOM | 3 |
| Price Per Sq Ft Total AG | 165.82 |
| Last Updated | 09/08/2026 14:50:35 |
Interior Features
| Basement Description | Basement Stairs,Bulkhead,Concrete,Full |
|---|---|
| Interior Amenities | Dining Area,2 Fireplaces,Hearth,In-Law Suite,Kitchen/Dining,Laundry Hook-ups,Living/Dining,Primary BR w/ BA,Natural Light,Vaulted Ceiling,Basement Laundry,Attic with Pulldown |
| Basement | Yes |
| Flooring | Hardwood,Softwood,Vinyl |
| Beds | 4 |
| Total Rooms | 8 |
| Room 1 Level | 1 |
| Internet | Fiber Optic Internet |
| Total Finished Area | 2352 |
| Rooms: Level 1 | Level 1: Bedroom,Level 1: Kitchen/Dining,Level 1: Living Room,Level 1: Primary Bdm Ste,Level 1: Office/Study |
| Room 8 Type | Office/Study |
| Room 8 Level | 1 |
| Room 7 Type | Living Room |
| Room 7 Level | 1 |
| Room 6 Type | Bedroom |
| Room 6 Level | 1 |
| Room 5 Type | Bedroom |
| Room 5 Level | 1 |
| Room 4 Type | Bedroom |
| Room 4 Level | 1 |
| Room 3 Type | Primary BR Suite |
| Room 3 Level | 1 |
| Room 2 Type | Kitchen/Dining |
| Room 2 Level | 1 |
| Room 1 Type | Living Room |
| Basement Access Type | Interior |
Exterior Features
| Lot Features | Country Setting,Mountain View,Sloping,Near Skiing,Near Railroad,Private |
|---|---|
| Exterior Amenities | Deck,Garden Space,Natural Shade,Outbuilding,Shed |
| Driveway | Gravel |
| Lot Size Area | 2.33 |
| Water Source | Public |
| Garage Capacity | 2 |
| Foundation | Block,Concrete |
| Road Frontage Type | Dead End,Gravel,Shared |
| Surveyed | Yes |
| Lot Size Square Feet | 101495 |
Amenities
- Foreclosure
- Views
- Short Sale
- New Construction
- Adult 55+
- Lease To Own
- No HOA Fees
- Furnished
- Primary On Main
- Air Conditioning
- Seller Finance
- Green
- Fixer Upper
- Horse
- Golf
- Fireplace
- Deck
- Garage
- Basement
- Pool
Property vs Single Family Average in 05739
Statistics provided by Inside Real Estate
Price
Year Built
Visits
 Massachusetts MLS Property Info Network (MLSPIN) - The property listing data and information set forth herein were provided to MLS Property Information Network, Inc. from third party sources, including sellers, lessors and public records, and were compiled by MLS Property Information Network, Inc. The property listing data and information are for the personal, non commercial use of consumers having a good faith interest in purchasing or leasing listed properties of the type displayed to them and
 IDX information is provided exclusively for consumers personal, non-commercial use and may not be used for any purpose other than to identify prospective properties consumers may be interested in purchasing. Information is deemed reliable but is not guaranteed. © 2026 State-Wide Multiple Listing Service. All rights reserved.
 Copyright 2026 PrimeMLS. All rights reserved. This information is deemed reliable, but not guaranteed. The data relating to real estate displayed on
this Site comes in part from the IDX Program of PrimeMLS. The information
being provided is for consumers' personal, non-commercial use and may
not be used for any purpose other than to identify prospective properties
consumers may be interested in purchasing. Data last updated September 15, 2026 2:23 PM UTC
Copyright 2026 PrimeMLS. All rights reserved. This information is deemed reliable, but not guaranteed. The data relating to real estate displayed on
this Site comes in part from the IDX Program of PrimeMLS. The information
being provided is for consumers' personal, non-commercial use and may
not be used for any purpose other than to identify prospective properties
consumers may be interested in purchasing. Data last updated September 15, 2026 2:23 PM UTC
 The data relating to real estate for sale on this website appears in part through the SMARTMLS Internet Data Exchange program, a voluntary cooperative exchange of property listing data between licensed real estate brokerage firms, and is provided by SMARTMLS through a licensing agreement. Listing information is from various brokers who participate in the SMARTMLS IDX program and not all listings may be visible on the site. The property information being provided on or through the website is for the
 © 2015-2017 Hernando County Association of Realtors, Inc. All rights reserved. Reproduction in whole or in part without permission is prohibited.
 All information deemed reliable but not guaranteed. All properties are subject to prior sale, change or withdrawal. Neither listing broker(s) or information provider(s) shall be responsible for any typographical errors, misinformation, misprints and shall be held totally harmless. Listing(s) information is provided for consumer's personal, non-commercial use and may not be used for any purpose other than to identify prospective properties consumers may be interested in purchasing. The data relating
