
Address
16 Crosswinds Drive, Moultonborough, NH
Price
$ 1,850,000
Property Attributes
- MLS#5103592
- TypeSingle Family
- Listing Status Active
- CountyCARROLL
- CityMoultonborough
- AreaCarroll
- NeighborhoodCrosswinds Association
- Zip03254
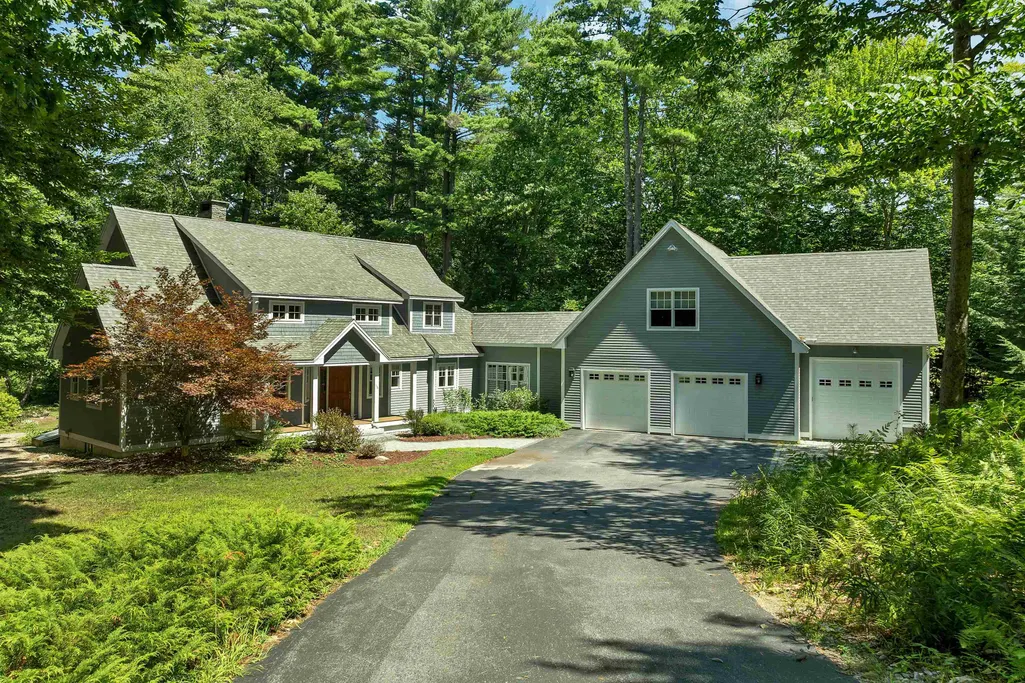
- StyleContemporary
- Year Built2006
- Price$ 1,850,000
- Bedrooms4
- Full Bathrooms2
- Half Bathrooms1
- Sqr Footage4984
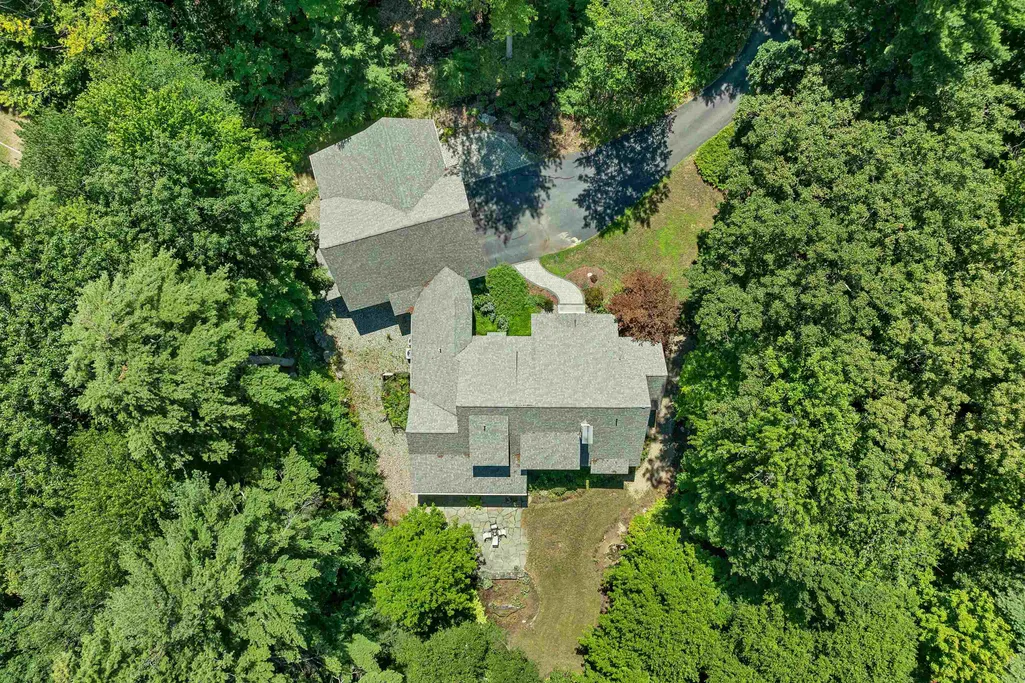
- Lot Size1.21 Acres
Data Source:
PrimeMLS
Property Description
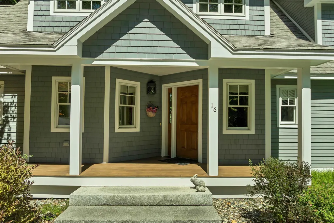
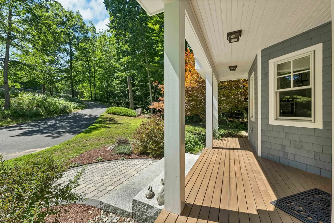
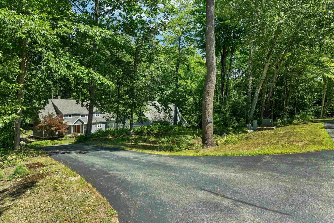
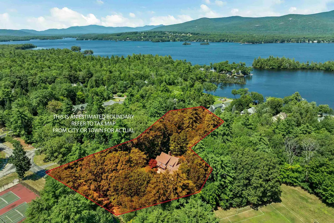
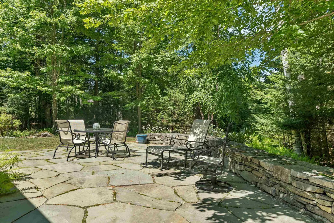
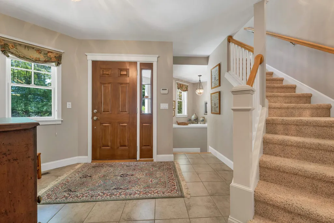
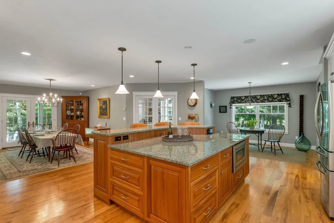
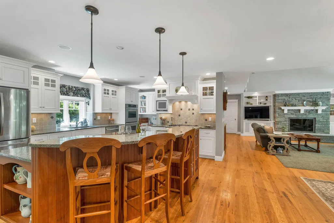
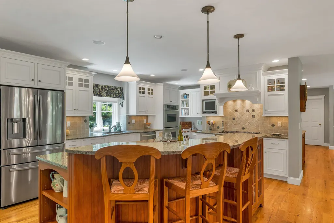
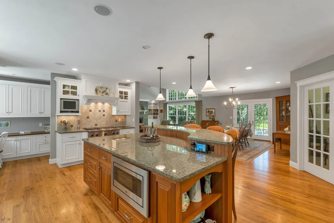
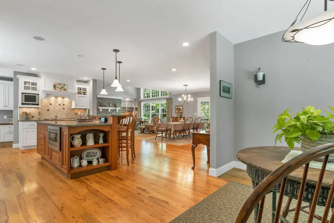
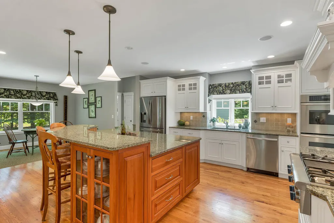
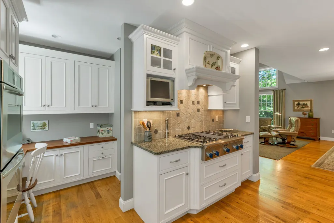
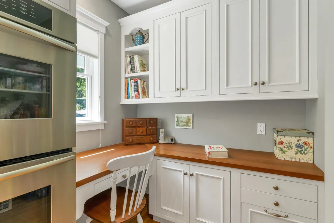
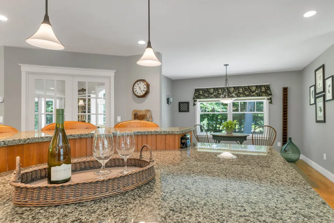
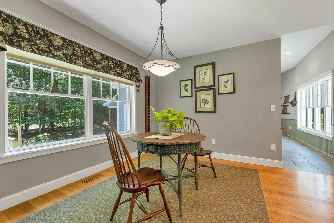
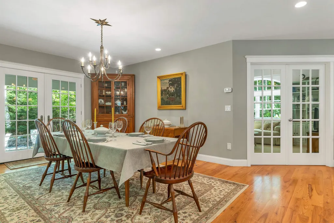
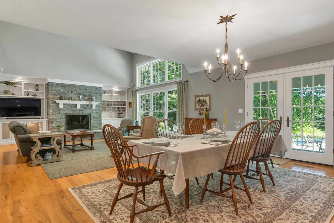
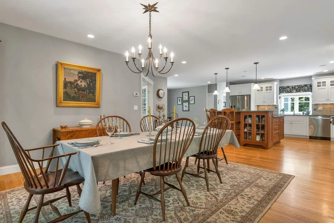
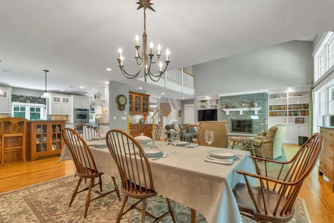
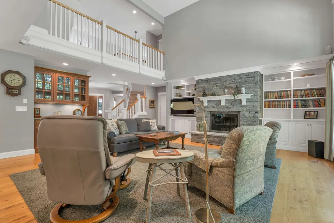
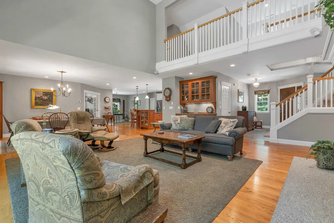
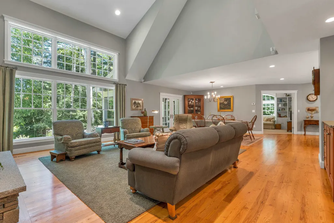
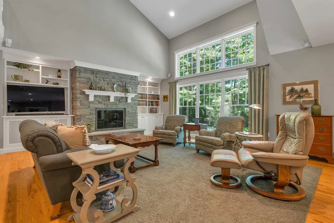
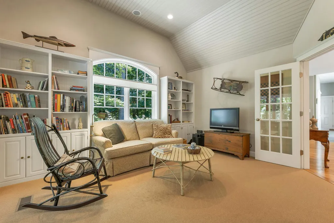
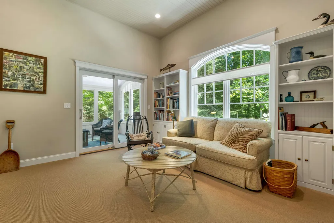
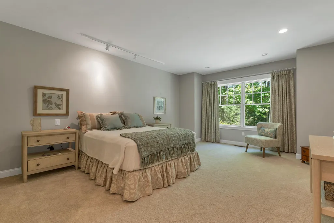
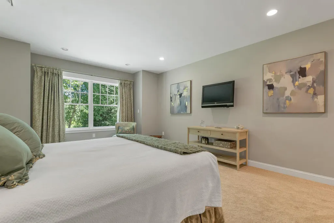
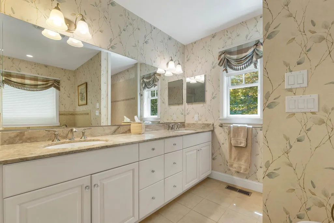
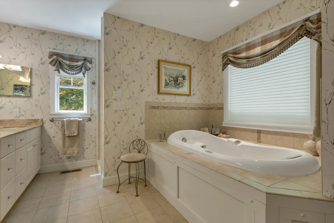
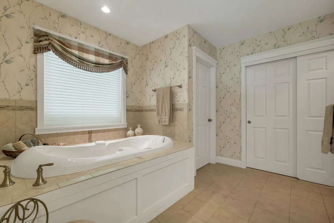
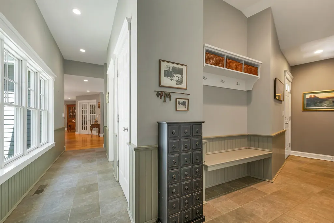
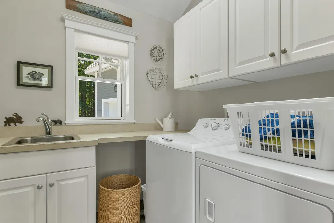
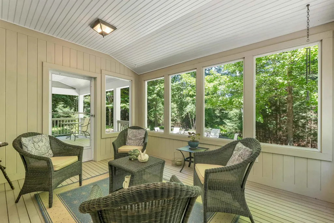
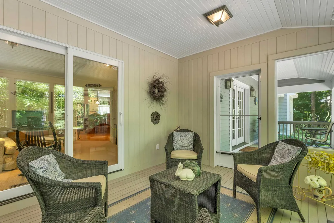
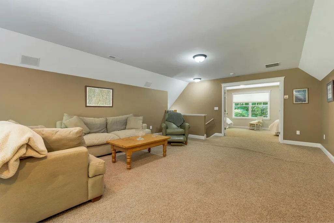
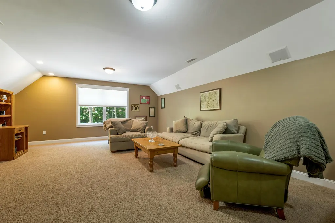
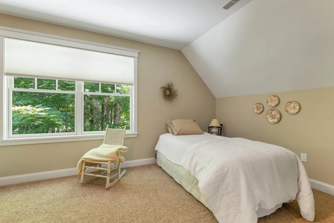
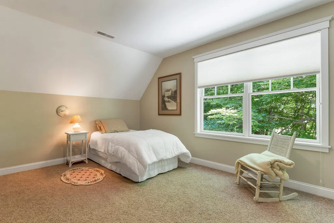
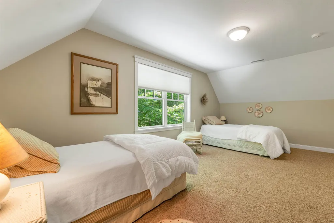
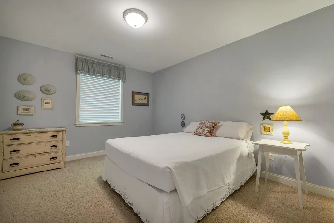
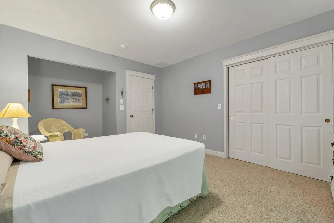
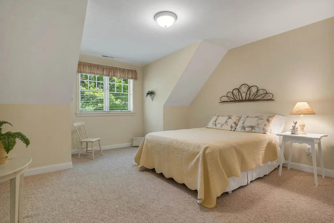
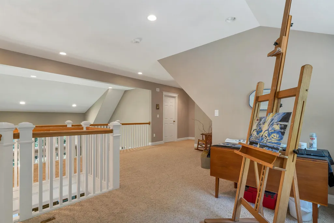
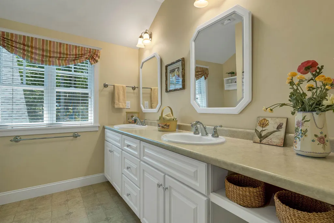
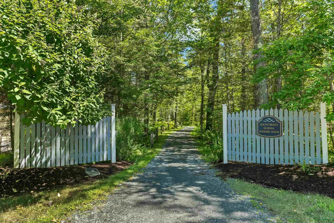
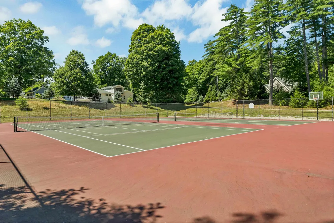
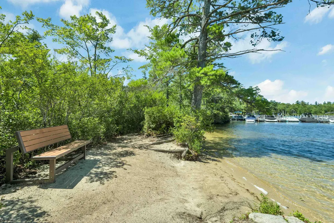
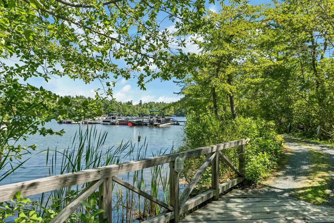
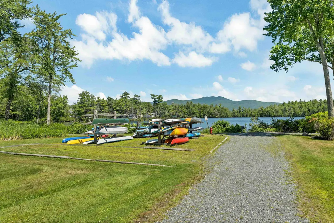
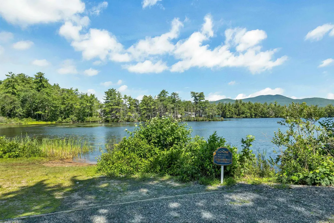
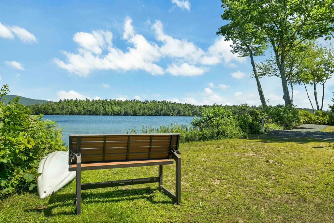
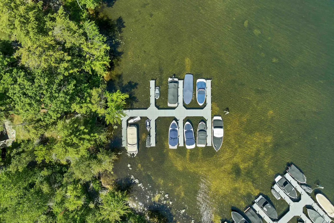
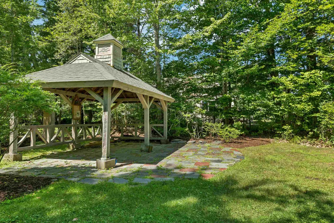
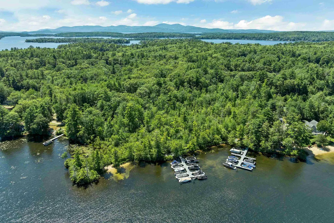
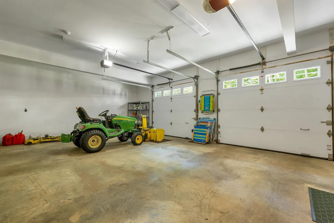
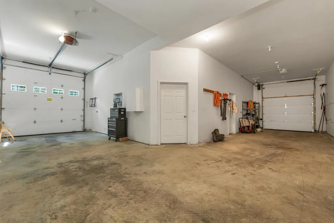
Nestled on a private 1.2-acre lot in the desirable Crosswinds Association in low-tax Moultonborough, this beautifully designed Cape-style home offers the perfect blend of comfort, convenience, and the Lake Winnipesaukee lifestyle. Abutting Camp Winaukee, the property enjoys an exceptional sense of privacy while providing access to outstanding association amenities, including two sandy beaches, a deeded dock, and tennis courts, just steps away. Inside, the thoughtfully designed floor plan is ideal for both everyday living and entertaining. The spacious gourmet kitchen is the heart of the home, featuring a large center island, five-burner gas cooktop, double ovens, abundant cabinetry, pantry and seamless flow into the open dining and living areas. A welcoming three-season porch extends the living space, creating the perfect place to relax and enjoy the peaceful surroundings. The sought-after first-floor primary suite offers comfort and convenience, complemented by first-floor laundry for easy one-level living. Upstairs, generously sized guest bedrooms and an expansive bonus room above the attached four-car garage provide exceptional flexibility for a family room, home office, fitness studio, or additional guest accommodations. Whether you're looking for a year-round primary residence or the perfect second home to enjoy all four seasons in the Lakes Region, this exceptional property offers the best of both worlds. With a private setting, generous living space, and coveted Lake Winnipesaukee access in one of Moultonborough's most desirable associations, this is a rare opportunity to enjoy lake living at it's best.
| Elementary School | Middle School | High School |
|---|---|---|
| Moultonborough Central School Elementary School | Moultonborough Academy Middle School | Moultonborough Academy High School |
| Price History | |
|---|---|
| 8/6/2026 | Listed $1,850,000 |
General Features
| Road Frontage | Yes |
|---|---|
| Sewer | 1500+ Gallon,Community,Concrete,Holding Tank,Shared |
| Heating | Propane,Hot Water |
| Cooling | Central AC |
| Utilities | Cable Available,Underground Gas |
| Roof | Asphalt Shingle |
| Appliances | Gas Cooktop,Dishwasher,Dryer,Range Hood,Microwave,Double Oven,Wall Oven,Refrigerator,Washer |
| Garage | Yes |
| Flood Zone | Unknown |
| Zoning | RES/AG |
| Full Baths | 2 |
| Half Baths | 1 |
| Bathrooms | 3 |
| Year Built | 2006 |
| Electric | Circuit Breaker(s),Generator Ready |
| Subdivision | Crosswinds Association |
| Style | Contemporary |
| Stories Count | 2 |
| Type | Single Family |
| Block | 000 |
| Property Condition | Existing |
| Assessment Amount | 1317300 |
| Accessibility Features | 1st Floor Bedroom,1st Floor Laundry |
| Tax Year | 2025 |
| Covenants | Yes |
| Construction Materials | Wood Frame |
| Directions | Route 25 to Moultonborough Neck Road,slight left onto Winaukee Road,turn left onto Crosswinds Drive,bear right. Property will be on the left. |
| High School | Moultonborough Academy |
| City | Moultonborough |
| Property Class | Residential |
| Association Amenities | Landscaping,Beach Access,Beach Rights,Boat Slip/Dock,Docks,Snow Removal,Tennis Court,Trash Removal |
| Other Equipment | Smoke Detector |
| School District | Moultonborough SAU #45 |
| Seasonal | No |
| Elementary School | Moultonborough Central School |
| Middle School | Moultonborough Academy |
| DOM | 37 |
| Price Per Sq Ft Total AG | 371.19 |
| Last Updated | 08/24/2026 23:33:41 |
Interior Features
| Basement Description | Full,Unfinished |
|---|---|
| Interior Amenities | Blinds,Gas Fireplace,1 Fireplace,Hearth,Kitchen Island,Kitchen/Living,Primary BR w/ BA,Natural Light,Walk-in Closet,Walk-in Pantry,1st Floor Laundry |
| Basement | Yes |
| Flooring | Carpet,Hardwood,Laminate,Tile |
| Beds | 4 |
| Total Rooms | 12 |
| Room 1 Level | 1 |
| Internet | Cable Internet |
| Total Finished Area | 4984 |
| Rooms: Level 2 | Level 2: Bedroom,Level 2: Family Room |
| Rooms: Level 1 | Level 1: Den,Level 1: Dining Room,Level 1: Kitchen,Level 1: Laundry Room,Level 1: Living Room,Level 1: Loft,Level 1: Primary Bdm Ste,Level 1: Mudroom |
| Room 9 Type | Bedroom |
| Room 9 Level | 2 |
| Room 8 Type | Bedroom |
| Room 8 Level | 2 |
| Room 7 Type | Primary BR Suite |
| Room 7 Level | 1 |
| Room 6 Type | Mudroom |
| Room 6 Level | 1 |
| Room 5 Type | Laundry Room |
| Room 5 Level | 1 |
| Room 4 Type | Den |
| Room 4 Level | 1 |
| Room 3 Type | Living Room |
| Room 3 Level | 1 |
| Room 2 Type | Dining Room |
| Room 2 Level | 1 |
| Room 12 Type | Family Room |
| Room 12 Level | 2 |
| Room 11 Type | Loft |
| Room 11 Level | 1 |
| Room 10 Type | Bedroom |
| Room 10 Level | 2 |
| Room 1 Type | Kitchen |
| Basement Access Type | Interior |
Exterior Features
| Lot Features | Country Setting,Landscaped,Subdivision,Trail/Near Trail,Wooded,Near Snowmobile Trails |
|---|---|
| Exterior Amenities | Boat Slip/Dock,Tennis Court |
| Driveway | Paved |
| Lot Size Area | 1.21 |
| Water Source | Community,Shared |
| Parking Features | Direct Entry,Driveway,Garage,Attached |
| Garage Capacity | 4 |
| Water Body Name | Lake Winnipesaukee |
| Foundation | Concrete |
| Lot | 045 |
| Color | Gray |
| Waterfront Property | No |
| Road Frontage Length | 66 |
| Road Frontage Type | Private Road |
| Surveyed | Yes |
| Water Body Type | Lake |
| Lot Size Square Feet | 52708 |
| Water Body Access | Yes |
| Water Access Details | Beach Access,Dock Access,Shared-Private |
Amenities
- Foreclosure
- Views
- Short Sale
- New Construction
- Adult 55+
- Lease To Own
- No HOA Fees
- Furnished
- Primary On Main
- Air Conditioning
- Seller Finance
- Green
- Fixer Upper
- Horse
- Golf
- Fireplace
- Deck
- Garage
- Basement
- Pool
Property vs Single Family Average in 03254
Statistics provided by Inside Real Estate
Price
Year Built
Visits
 Massachusetts MLS Property Info Network (MLSPIN) - The property listing data and information set forth herein were provided to MLS Property Information Network, Inc. from third party sources, including sellers, lessors and public records, and were compiled by MLS Property Information Network, Inc. The property listing data and information are for the personal, non commercial use of consumers having a good faith interest in purchasing or leasing listed properties of the type displayed to them and
 IDX information is provided exclusively for consumers personal, non-commercial use and may not be used for any purpose other than to identify prospective properties consumers may be interested in purchasing. Information is deemed reliable but is not guaranteed. © 2026 State-Wide Multiple Listing Service. All rights reserved.
 Copyright 2026 PrimeMLS. All rights reserved. This information is deemed reliable, but not guaranteed. The data relating to real estate displayed on
this Site comes in part from the IDX Program of PrimeMLS. The information
being provided is for consumers' personal, non-commercial use and may
not be used for any purpose other than to identify prospective properties
consumers may be interested in purchasing. Data last updated September 14, 2026 2:32 PM UTC
Copyright 2026 PrimeMLS. All rights reserved. This information is deemed reliable, but not guaranteed. The data relating to real estate displayed on
this Site comes in part from the IDX Program of PrimeMLS. The information
being provided is for consumers' personal, non-commercial use and may
not be used for any purpose other than to identify prospective properties
consumers may be interested in purchasing. Data last updated September 14, 2026 2:32 PM UTC
 The data relating to real estate for sale on this website appears in part through the SMARTMLS Internet Data Exchange program, a voluntary cooperative exchange of property listing data between licensed real estate brokerage firms, and is provided by SMARTMLS through a licensing agreement. Listing information is from various brokers who participate in the SMARTMLS IDX program and not all listings may be visible on the site. The property information being provided on or through the website is for the
 © 2015-2017 Hernando County Association of Realtors, Inc. All rights reserved. Reproduction in whole or in part without permission is prohibited.
 All information deemed reliable but not guaranteed. All properties are subject to prior sale, change or withdrawal. Neither listing broker(s) or information provider(s) shall be responsible for any typographical errors, misinformation, misprints and shall be held totally harmless. Listing(s) information is provided for consumer's personal, non-commercial use and may not be used for any purpose other than to identify prospective properties consumers may be interested in purchasing. The data relating
