
Open House Sat, Sep 19th 09:30 AM - 11:00 AM - Price Reduction - Views
Address
454 Brookwood, Mendon, VT
Price
$ 716,000
Property Attributes
- MLS#5102285
- TypeSingle Family
- Listing Status Active
- CountyRUTLAND
- CityMendon
- AreaRutland
- NeighborhoodBrookwood
- Zip05701
- StyleContemporary
- Year Built1970
- Price$ 716,000
- Bedrooms5
- Full Bathrooms3
- Half Bathrooms0
- Sqr Footage2992
- Lot Size2 Acres
Data Source:
PrimeMLS
Property Description
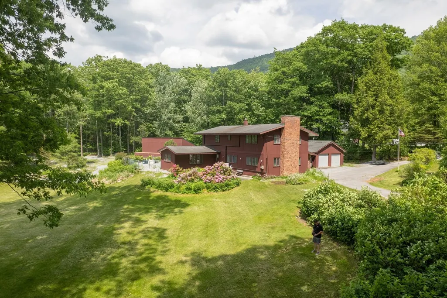
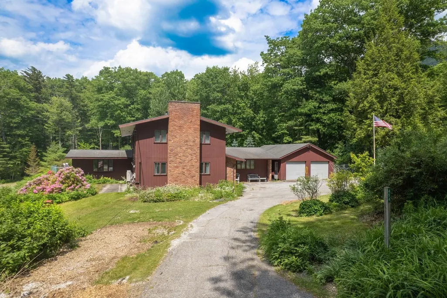
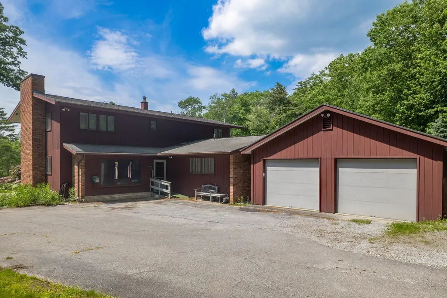
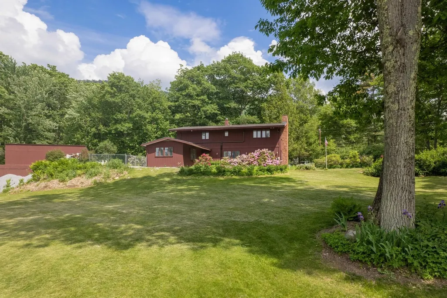
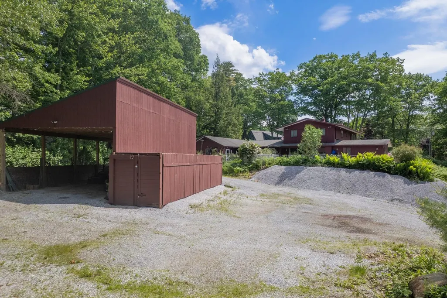
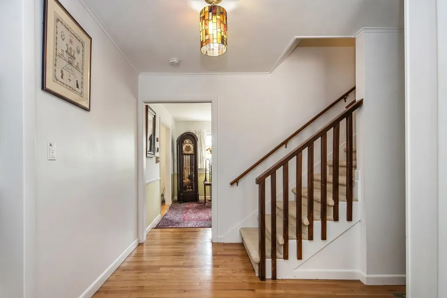
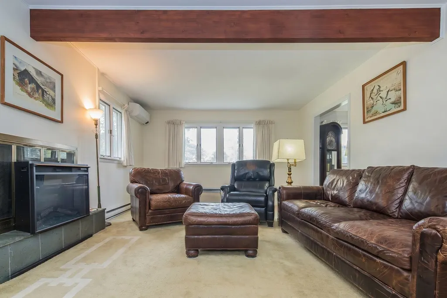
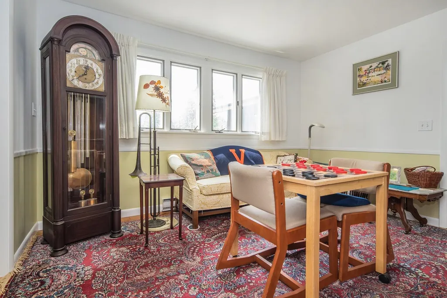
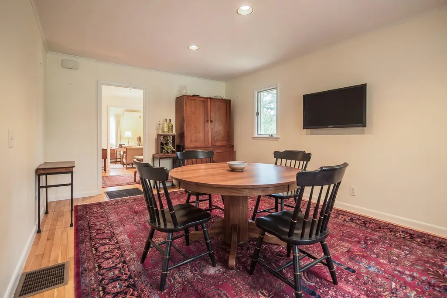
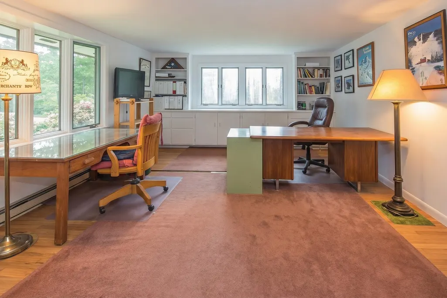
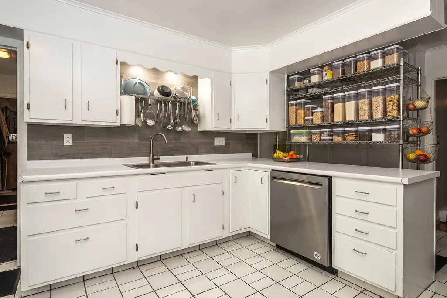
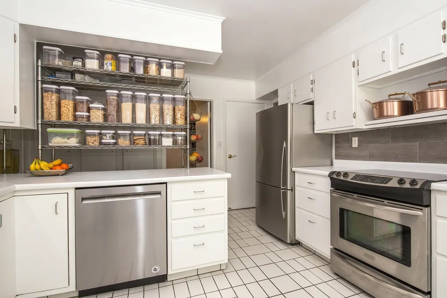
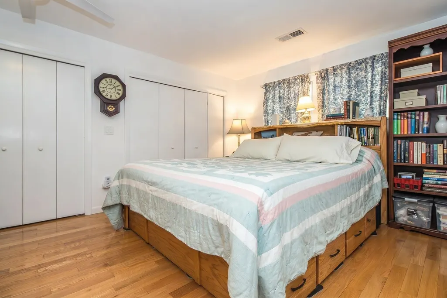
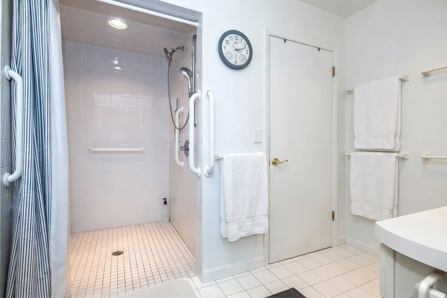
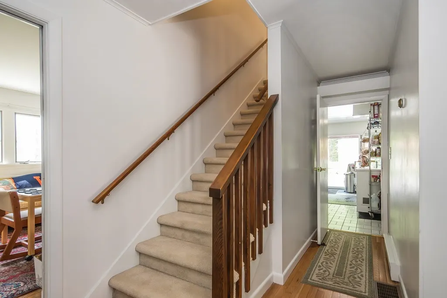
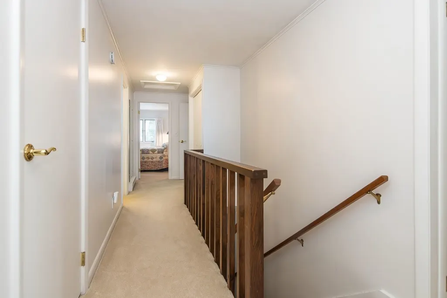
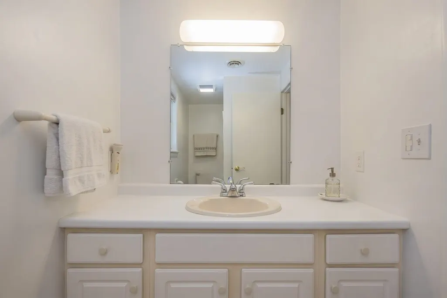
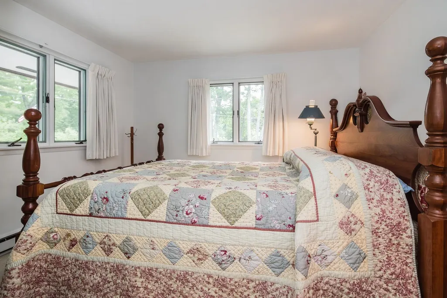
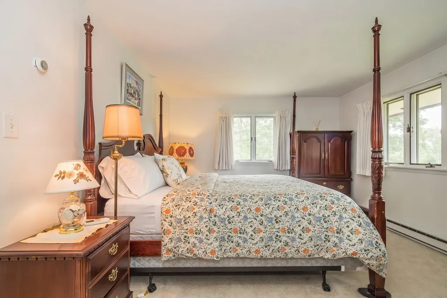
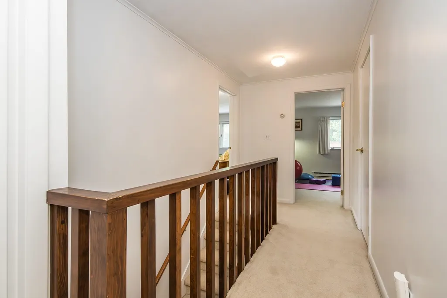
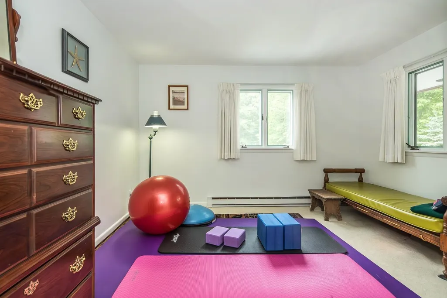
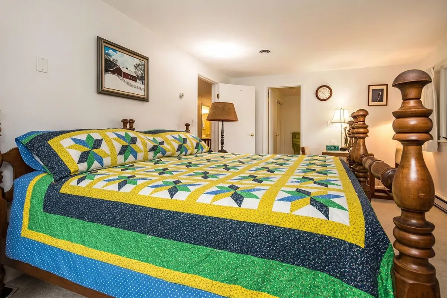
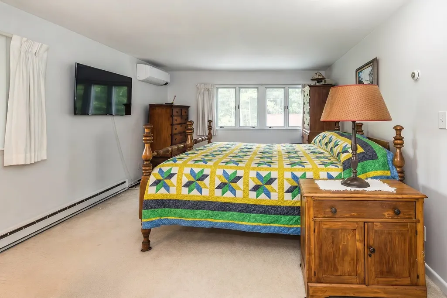
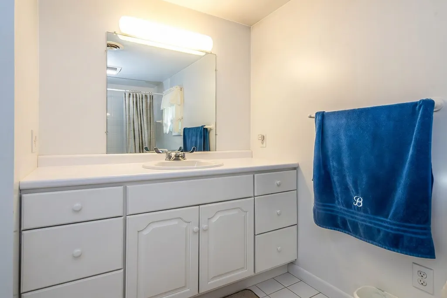
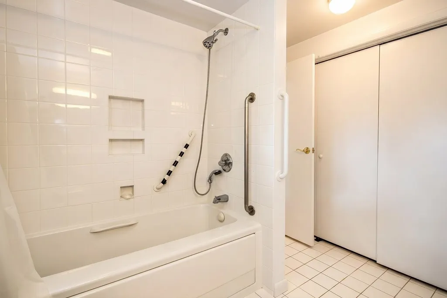
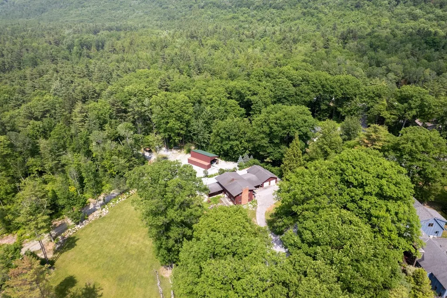
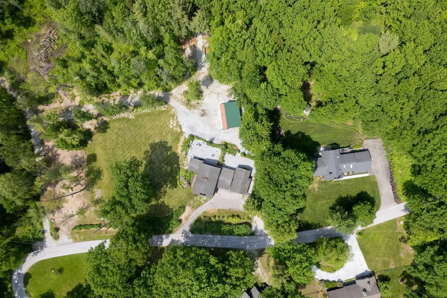
Price Adjustment and an OPEN HOUSE on Saturday, 09/19 from 930am-1100am! Welcome to Mendon's sought after Brookwood Community and a spacious home that has been family owned for fifty years, set on 2 acres. Midway between the city and the ski areas, this five bedroom home has so much to offer. Mountain and woodland views from nearly every window. This thoughtfully designed home offers flexible living for multi-generational households or guests. The main level features a handicap-accessible bathroom and attached bedroom, while the second floor includes a primary ensuite plus three additional bedrooms and a full bath. Wood floors are evident on the main level and are continued upstairs under the carpet. The spacious first floor is built for everyday living and entertaining, with a fireplaced living room, a versatile den, a spacious family room with mountain views, a formal dining room, and a kitchen that opens to a fenced yard. The attached two-car garage is insulated with a separate back section currently used as a dog space - easily converted into a climate-controlled office, gym, or workshop. The property also includes an organized storage container and an oversized carport, perfect for a motor home, tractor, or boat. An additional 132.84 acres is available for purchase and will be listed separately. Call for details or to schedule a viewing and see MLS 5102840. Taxes TBD for home and 2 acres. Span number and taxes reflect home and 134.84 acres with some land in current use.
| Elementary School | Middle School | High School |
|---|---|---|
| Barstow Memorial School Elementary School | Barstow Memorial School Middle School | Choice High School |
| Price History | |
|---|---|
| 7/29/2026 | Listed $739,000 |
| 9/14/2026 | 4$716,000 |
General Features
| Road Frontage | Yes |
|---|---|
| Sewer | 1000 Gallon,Concrete,On-Site Septic Exists,Private |
| Heating | Oil,Baseboard,Electric,Heat Pump,In Floor,Multi Zone,Radiant,Mini Split |
| Cooling | Mini Split,Other |
| Utilities | Cable,Underground Utilities |
| Possession | At Closing |
| Roof | Architectural Shingle |
| Appliances | Dishwasher,Dryer,Freezer,Electric Range,Refrigerator,Washer |
| Garage | Yes |
| Flood Zone | No |
| Zoning | unknown |
| 3/4 Baths | 1 |
| Full Baths | 2 |
| Bathrooms | 3 |
| Year Built | 1970 |
| Electric | 200+ Amp Service,Circuit Breaker(s) |
| Subdivision | Brookwood |
| Style | Contemporary |
| Stories Count | 1.5 |
| Type | Single Family |
| Documents Available | Deed,Property Disclosure,Survey,Tax Map |
| Property Condition | Existing |
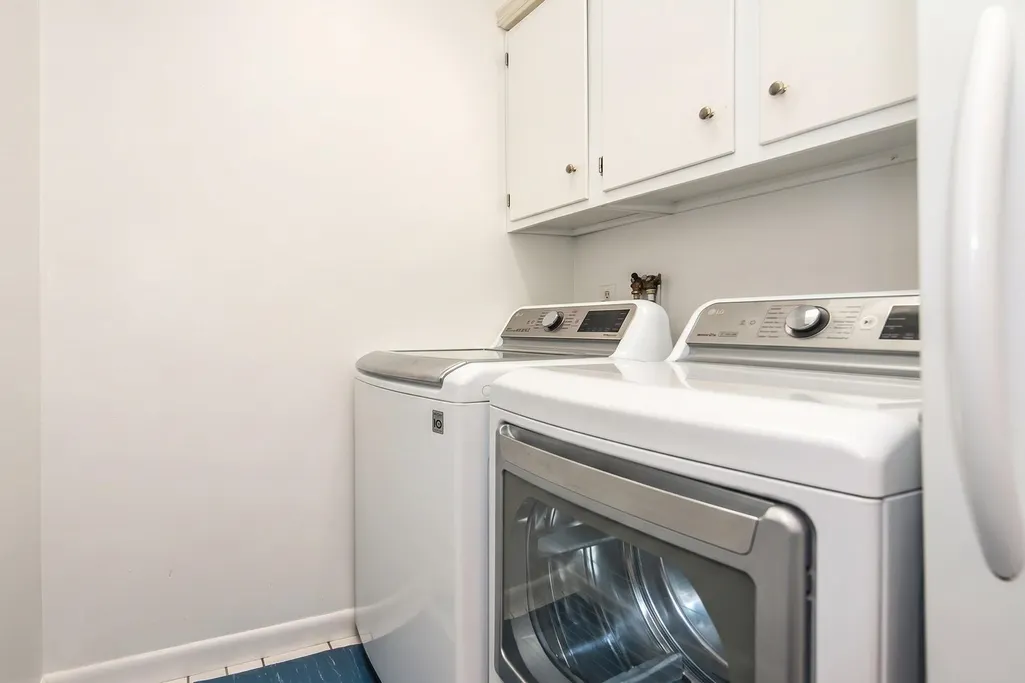
| Accessibility Features | 1st Floor 3/4 Bathroom,1st Floor Hrd Surfce Flr,Laundry Access w/No Steps,Accessibility Features,Bathroom w/Roll-in Shower,Grab Bars in Bathroom,1st Floor Laundry |
| Tax Year | 2025 |
| Fuel Company | Johnson Energy |
| Electric Company | GMP |
| Covenants | Yes |
| Construction Materials | Wood Exterior |
| Directions | Townline Road to Brookwood. Bear left in Brookwood and 454 is the first property on the left |
| High School | Choice |
| City | Mendon |
| Property Class | Residential |
| Other Equipment | CO Detector,Dehumidifier,Security System,Smoke Detector,Window AC |
| Seasonal | No |
| Elementary School | Barstow Memorial School |
| Middle School | Barstow Memorial School |
| DOM | 49 |
| Price Per Sq Ft Total AG | 239.3 |
| Last Updated | 09/14/2026 17:15:30 |
Interior Features
| Basement Description | Basement Stairs,Bulkhead,Concrete,Concrete Floor,Full,Storage Space,Unfinished |
|---|---|
| Interior Amenities | Ceiling Fan,Dining Area,Wood Fireplace,1 Fireplace,Primary BR w/ BA,Natural Light,Security,Indoor Storage,Whirlpool Tub,1st Floor Laundry,Bidet |
| Basement | Yes |
| Flooring | Carpet,Combination,Wood |
| Beds | 5 |
| Total Rooms | 10 |
| Room 1 Level | 1 |
| Internet | Cable Internet,Fiber Optic Internt Avail,High Speed Intrnt Avail |
| Total Finished Area | 2992 |
| Rooms: Level 2 | Level 2: Bedroom,Level 2: Primary Bdm Ste |
| Rooms: Level 1 | Level 1: Bedroom,Level 1: Den,Level 1: Dining Room,Level 1: Kitchen,Level 1: Laundry Room,Level 1: Living Room,Level 1: Mudroom,Level 1: Other |
| Room 9 Type | Bedroom |
| Room 9 Level | 2 |
| Room 9 Dimensions | 12x11 |
| Room 8 Type | Bedroom |
| Room 8 Level | 2 |
| Room 8 Dimensions | 12x11 |
| Room 7 Type | Primary BR Suite |
| Room 7 Level | 2 |
| Room 7 Dimensions | 17x11 |
| Room 6 Type | Bedroom with Bath |
| Room 6 Level | 1 |
| Room 6 Dimensions | 23x15 |
| Room 5 Type | Bedroom |
| Room 5 Level | 1 |
| Room 5 Dimensions | 19x13 |
| Room 4 Type | Den |
| Room 4 Level | 1 |
| Room 4 Dimensions | 12x11 |
| Room 3 Type | Living Room |
| Room 3 Level | 1 |
| Room 3 Dimensions | 23x13 |
| Room 2 Type | Dining Room |
| Room 2 Level | 1 |
| Room 2 Dimensions | 17x11 |
| Room 13 Type | Other |
| Room 13 Level | 1 |
| Room 13 Dimensions | 19x11 |
| Room 12 Type | Laundry Room |
| Room 12 Level | 1 |
| Room 12 Dimensions | 11x5 |
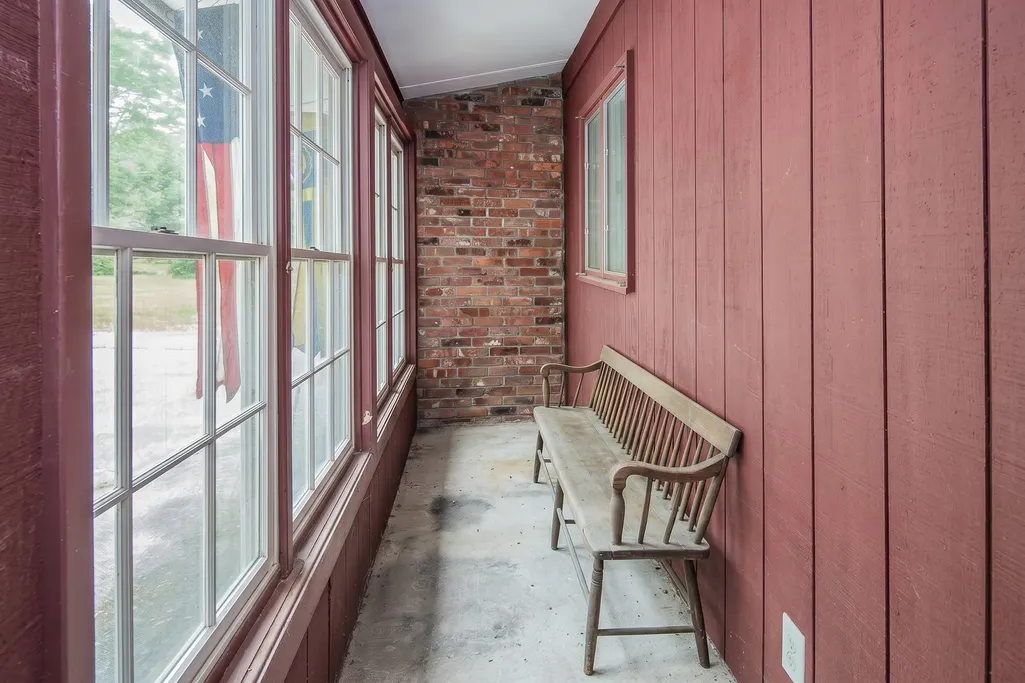
| Room 11 Type | Mudroom |
| Room 11 Level | 1 |
| Room 11 Dimensions | 13x3 |
| Room 10 Type | Bedroom |
| Room 10 Level | 2 |
| Room 10 Dimensions | 15x11 |
| Room 1 Type | Kitchen |
| Room 1 Dimensions | 15x11 |
| Basement Access Type | Interior |
Exterior Features
| Lot Features | Alternative Lots Avail,Country Setting,Landscaped,Mountain View,Open,Slight,Sloping,Subdivision,Trail/Near Trail,Near Golf Course,Near Paths,Near Shopping,Near Skiing,Neighborhood,Near Railroad,Near |
|---|---|
| Driveway | Circular,Paved |
| Lot Size Area | 2 |
| Water Source | Drilled Well,On-Site Well Exists,Private |
| Garage Capacity | 2 |
| Foundation | Block,Concrete |
| Color | Red |
| Road Frontage Length | 370 |
| Road Frontage Type | Paved,Private Road,Privately Maintained |
| Surveyed | Yes |
| Lot Size Square Feet | 87120 |
Amenities
- Foreclosure
- Views
- Short Sale
- New Construction
- Adult 55+
- Lease To Own
- No HOA Fees
- Furnished
- Primary On Main
- Air Conditioning
- Seller Finance
- Green
- Fixer Upper
- Horse
- Golf
- Fireplace
- Deck
- Garage
- Basement
- Pool
Property vs Single Family Average in 05701
Statistics provided by Inside Real Estate
Price
Year Built
Visits
 Massachusetts MLS Property Info Network (MLSPIN) - The property listing data and information set forth herein were provided to MLS Property Information Network, Inc. from third party sources, including sellers, lessors and public records, and were compiled by MLS Property Information Network, Inc. The property listing data and information are for the personal, non commercial use of consumers having a good faith interest in purchasing or leasing listed properties of the type displayed to them and
 IDX information is provided exclusively for consumers personal, non-commercial use and may not be used for any purpose other than to identify prospective properties consumers may be interested in purchasing. Information is deemed reliable but is not guaranteed. © 2026 State-Wide Multiple Listing Service. All rights reserved.
 Copyright 2026 PrimeMLS. All rights reserved. This information is deemed reliable, but not guaranteed. The data relating to real estate displayed on
this Site comes in part from the IDX Program of PrimeMLS. The information
being provided is for consumers' personal, non-commercial use and may
not be used for any purpose other than to identify prospective properties
consumers may be interested in purchasing. Data last updated September 18, 2026 2:45 PM UTC
Copyright 2026 PrimeMLS. All rights reserved. This information is deemed reliable, but not guaranteed. The data relating to real estate displayed on
this Site comes in part from the IDX Program of PrimeMLS. The information
being provided is for consumers' personal, non-commercial use and may
not be used for any purpose other than to identify prospective properties
consumers may be interested in purchasing. Data last updated September 18, 2026 2:45 PM UTC
 The data relating to real estate for sale on this website appears in part through the SMARTMLS Internet Data Exchange program, a voluntary cooperative exchange of property listing data between licensed real estate brokerage firms, and is provided by SMARTMLS through a licensing agreement. Listing information is from various brokers who participate in the SMARTMLS IDX program and not all listings may be visible on the site. The property information being provided on or through the website is for the
 © 2015-2017 Hernando County Association of Realtors, Inc. All rights reserved. Reproduction in whole or in part without permission is prohibited.
 All information deemed reliable but not guaranteed. All properties are subject to prior sale, change or withdrawal. Neither listing broker(s) or information provider(s) shall be responsible for any typographical errors, misinformation, misprints and shall be held totally harmless. Listing(s) information is provided for consumer's personal, non-commercial use and may not be used for any purpose other than to identify prospective properties consumers may be interested in purchasing. The data relating
