
Views
Address
96 Nelson Hill Road, Sutton, NH
Price
$ 249,500
Property Attributes
- MLS#5101735
- TypeSingle Family
- Listing Status Active
- CountyMERRIMACK
- CitySutton
- AreaMerrimack
- Zip03221
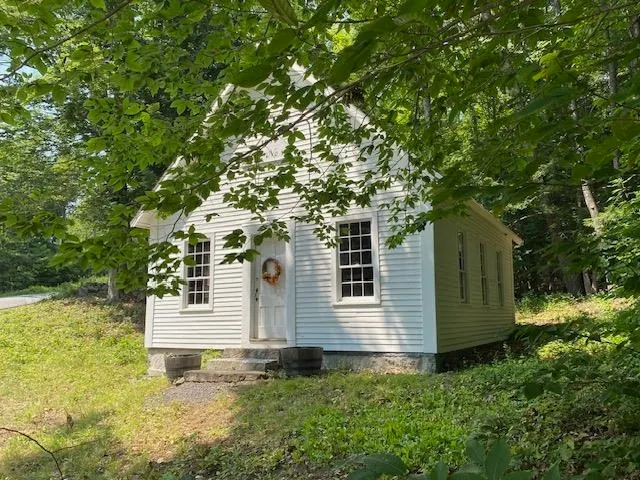
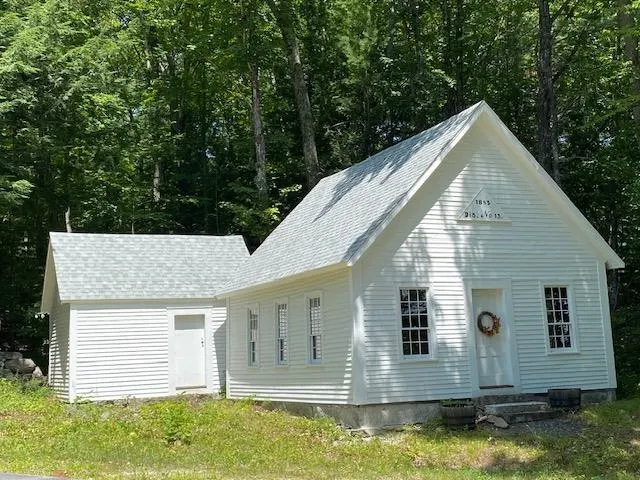
- StyleAntique,Historic Vintage
- Year Built1853
- Price$ 249,500
- Bedrooms0
- Full Bathrooms0
- Half Bathrooms0
- Lot Size3.55 Acres
Data Source:
PrimeMLS
Property Description
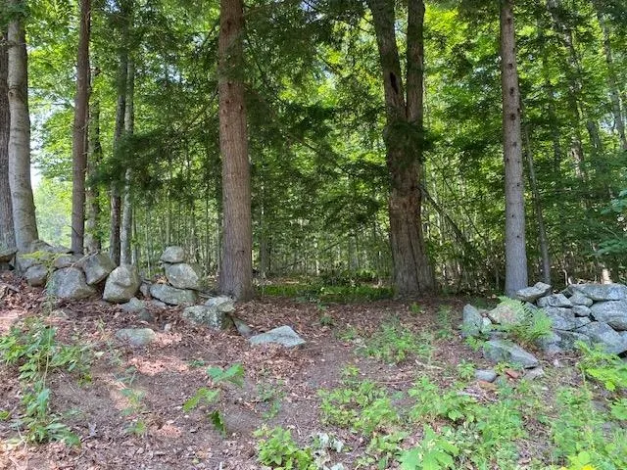
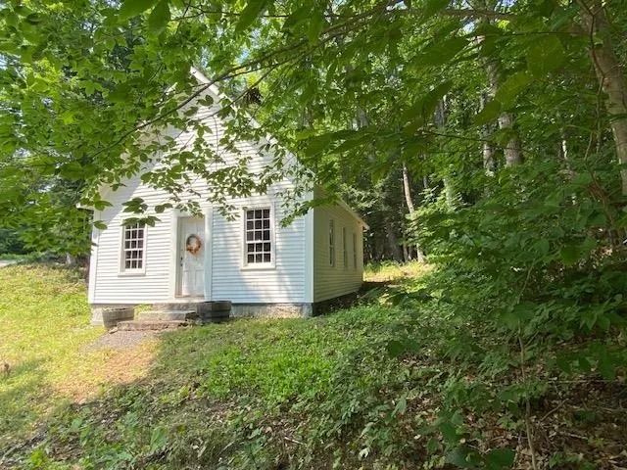
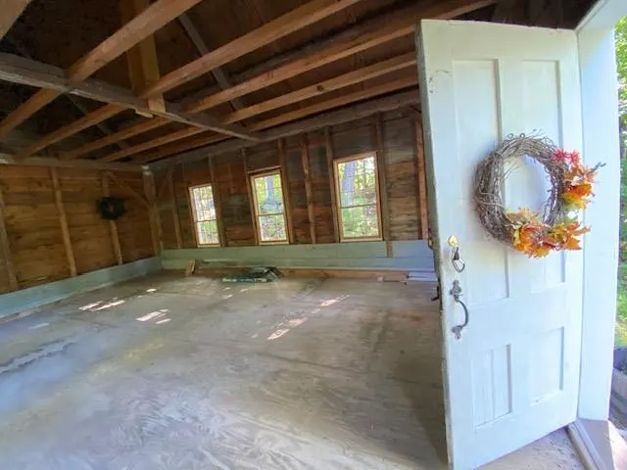
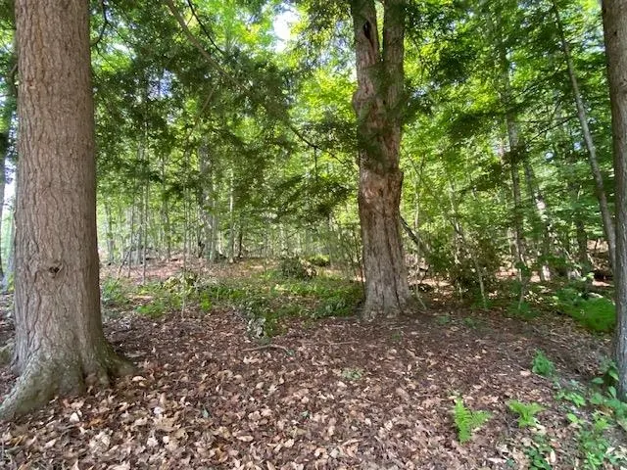
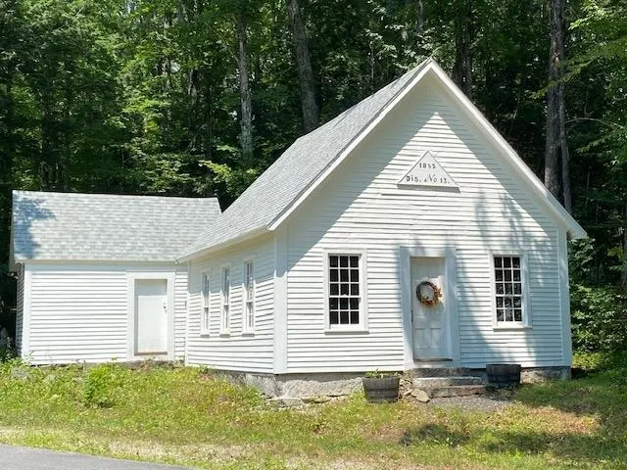
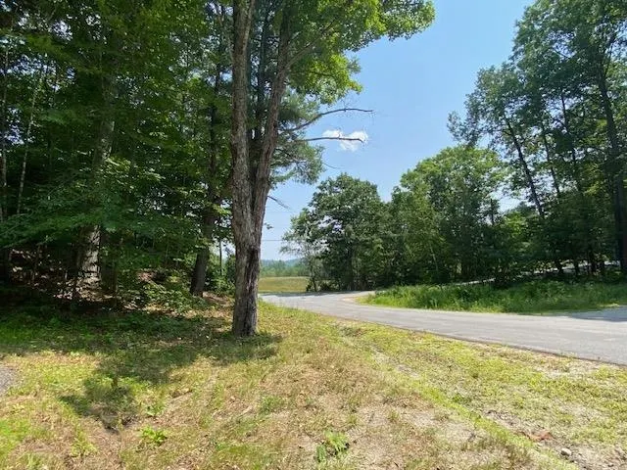
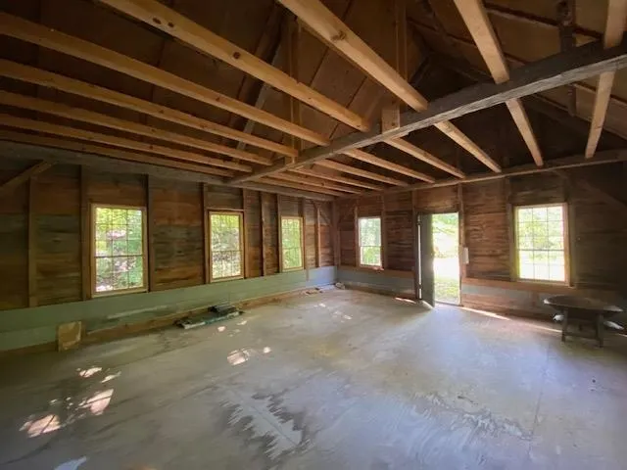
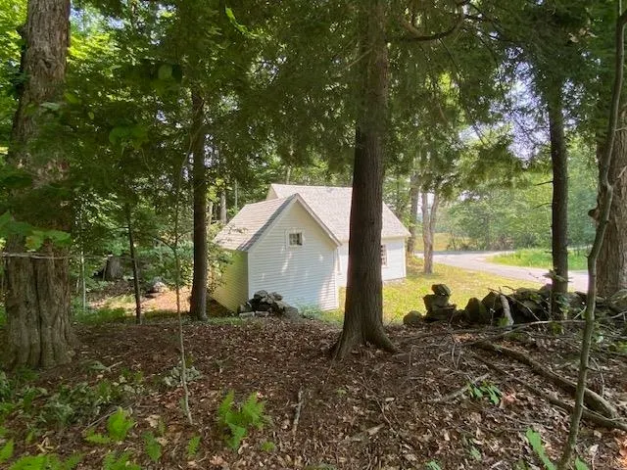
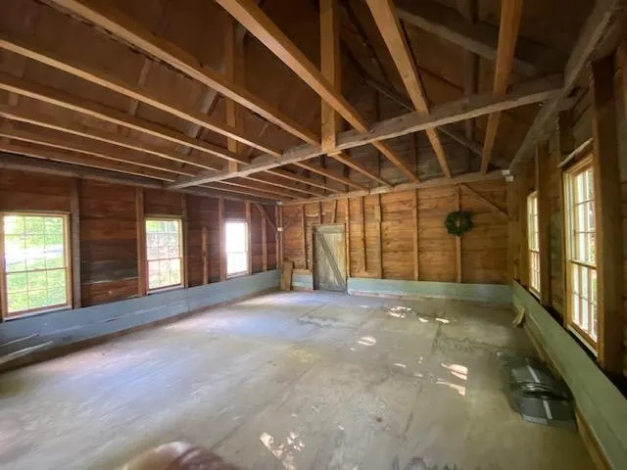
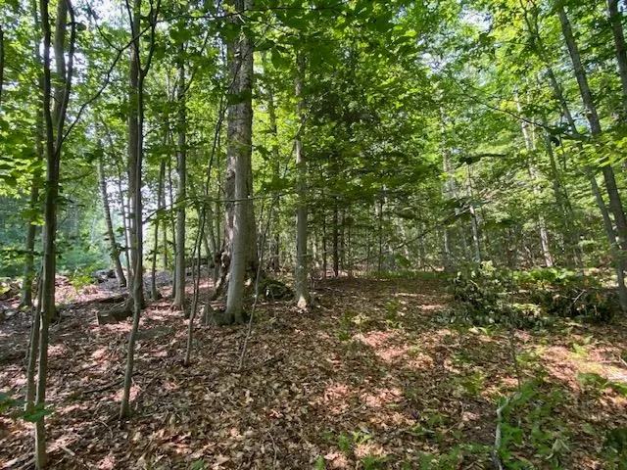
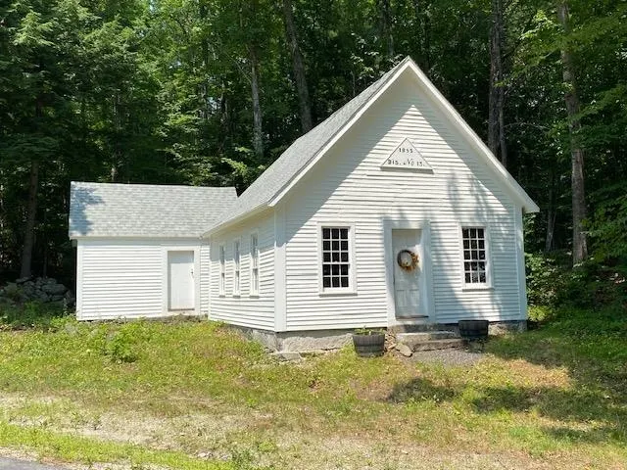
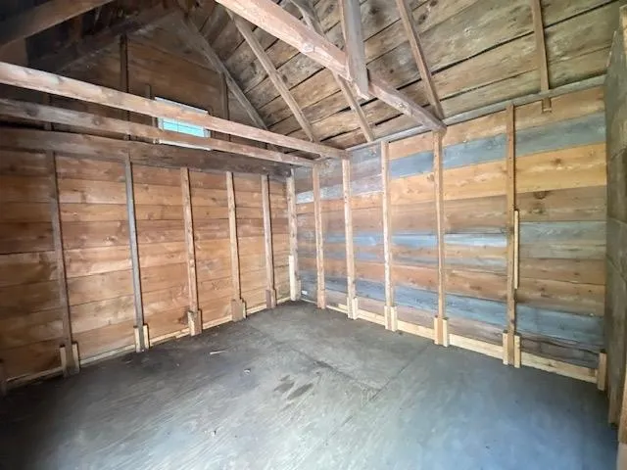
Original 1853 Schoolhouse No 13 that has 2.1 acres around the building and 1.45 acres across the street. Two tracts on the deed. Short drive to Keyser Lake and also about 10 minutes away from Mount Sunapee and Sunapee State Beach on Lake Sunapee. Well cared for building. Shopping and Restaurants about a 10 or 15 minute drive. Rt 89 Exit 9 about 15 minutes or Exit 10 about 10 minutes.
| Elementary School | Middle School | High School |
|---|---|---|
| Kearsarge Elem Bradford | Kearsarge Regional Middle Sch | Kearsarge Regional HS |
| Price History | |
|---|---|
| 7/25/2026 | Listed $249,500 |
General Features
| Road Frontage | Yes |
|---|---|
| Sewer | None,On-Site Septic Needed |
| Heating | None |
| Cooling | None |
| Utilities | Cable Available,None,Telephone Available |
| Roof | Architectural Shingle |
| Garage | No |
| Flood Zone | No |
| Zoning | Residential |
| Year Built | 1853 |
| Electric | None |
| Style | Antique,Historic Vintage |
| Stories Count | 1 |
| Tax Rate | 16.61 |
| Type | Single Family |
| Documents Available | Deed,Plot Plan,Property Disclosure,Survey,Tax Map |
| Block | 915 |
| Property Condition | Existing |
| Assessment Amount | 230010 |
| Tax Year | 2026 |
| Electric Company | Eversource |
| Covenants | No |
| Construction Materials | Wood Frame,Clapboard Exterior,Wood Siding |
| Directions | From Rt 103 and Sutton Road intersection at the blinking light take Sutton Road towards Sutton 2.2 miles property is just after the town line on the left. Classic 1853 Schoolhouse No 13. About 10 min |
| High School | Kearsarge Regional HS |
| City | Sutton |
| Property Class | Residential |
| School District | Kearsarge Sch Dst SAU #65 |
| Seasonal | Yes |
| Elementary School | Kearsarge Elem Bradford |
| Middle School | Kearsarge Regional Middle Sch |
| DOM | 48 |
| Last Updated | 08/18/2026 17:54:42 |
Interior Features
| Basement | No |
|---|---|
| Flooring | Plywood,Wood |
| Total Rooms | 1 |
| Room 1 Level | 1 |
| Internet | Unknown |
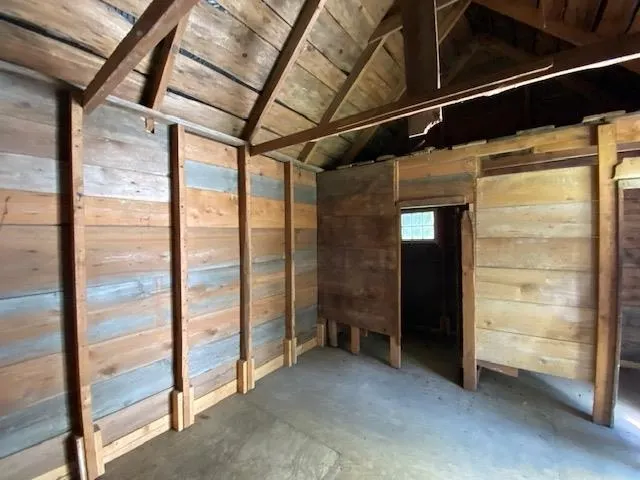
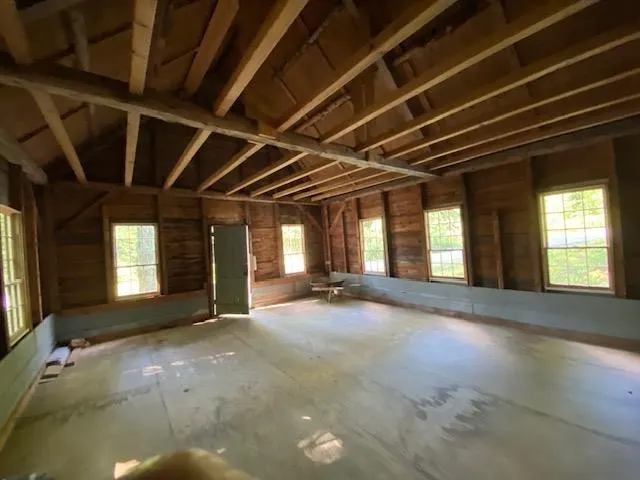
| Rooms: Level 1 | Level 1: Other,Level 1: Studio |
| Room 2 Type | Other |
| Room 2 Level | 1 |
| Room 2 Dimensions | 12'X17' |
| Room 1 Type | Studio |
| Room 1 Dimensions | 19.5'X23.5' |
Exterior Features
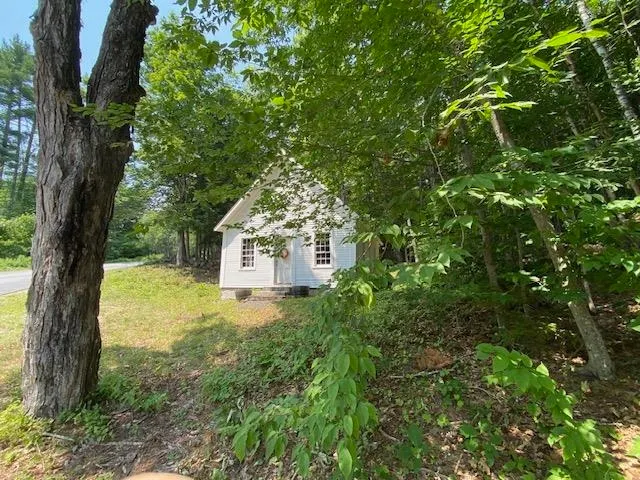
| Lot Features | Corner,Country Setting,Mountain View,Wooded,Near Country Club,Near Golf Course,Near Skiing,Rural,Near Hospital,Near School(s) |
|---|---|
| Exterior Amenities | Natural Shade,Outbuilding |
| Driveway | None |
| Lot Size Area | 3.55 |
| Water Source | None,On-Site Well Needed |
| Foundation | Granite |
| Lot | 049 |
| Color | White |
| Road Frontage Length | 1349 |
| Road Frontage Type | Gravel,Paved,Public,Public Maintained Road |
| Surveyed | Yes |
| Lot Size Square Feet | 154638 |
Amenities
- Foreclosure
- Views
- Short Sale
- New Construction
- Adult 55+
- Lease To Own
- No HOA Fees
- Furnished
- Primary On Main
- Air Conditioning
- Seller Finance
- Green
- Fixer Upper
- Horse
- Golf
- Fireplace
- Deck
- Garage
- Basement
- Pool
Property vs Single Family Average in 03221
Statistics provided by Inside Real Estate
Price
Year Built
Visits
 Massachusetts MLS Property Info Network (MLSPIN) - The property listing data and information set forth herein were provided to MLS Property Information Network, Inc. from third party sources, including sellers, lessors and public records, and were compiled by MLS Property Information Network, Inc. The property listing data and information are for the personal, non commercial use of consumers having a good faith interest in purchasing or leasing listed properties of the type displayed to them and
 IDX information is provided exclusively for consumers personal, non-commercial use and may not be used for any purpose other than to identify prospective properties consumers may be interested in purchasing. Information is deemed reliable but is not guaranteed. © 2026 State-Wide Multiple Listing Service. All rights reserved.
 Copyright 2026 PrimeMLS. All rights reserved. This information is deemed reliable, but not guaranteed. The data relating to real estate displayed on
this Site comes in part from the IDX Program of PrimeMLS. The information
being provided is for consumers' personal, non-commercial use and may
not be used for any purpose other than to identify prospective properties
consumers may be interested in purchasing. Data last updated September 13, 2026 2:21 PM UTC
Copyright 2026 PrimeMLS. All rights reserved. This information is deemed reliable, but not guaranteed. The data relating to real estate displayed on
this Site comes in part from the IDX Program of PrimeMLS. The information
being provided is for consumers' personal, non-commercial use and may
not be used for any purpose other than to identify prospective properties
consumers may be interested in purchasing. Data last updated September 13, 2026 2:21 PM UTC
 The data relating to real estate for sale on this website appears in part through the SMARTMLS Internet Data Exchange program, a voluntary cooperative exchange of property listing data between licensed real estate brokerage firms, and is provided by SMARTMLS through a licensing agreement. Listing information is from various brokers who participate in the SMARTMLS IDX program and not all listings may be visible on the site. The property information being provided on or through the website is for the
 © 2015-2017 Hernando County Association of Realtors, Inc. All rights reserved. Reproduction in whole or in part without permission is prohibited.
 All information deemed reliable but not guaranteed. All properties are subject to prior sale, change or withdrawal. Neither listing broker(s) or information provider(s) shall be responsible for any typographical errors, misinformation, misprints and shall be held totally harmless. Listing(s) information is provided for consumer's personal, non-commercial use and may not be used for any purpose other than to identify prospective properties consumers may be interested in purchasing. The data relating
