
Views
Address
1039 Notchbrook Road, Stowe, VT
Price
$ 1,749,000
Property Attributes
- MLS#5100279
- TypeSingle Family
- Listing Status Active
- CountyLAMOILLE
- CityStowe
- AreaLamoille
- NeighborhoodNotchbrook
- Zip05672
- StyleContemporary,Modern Architecture
- Year Built1980
- Price$ 1,749,000
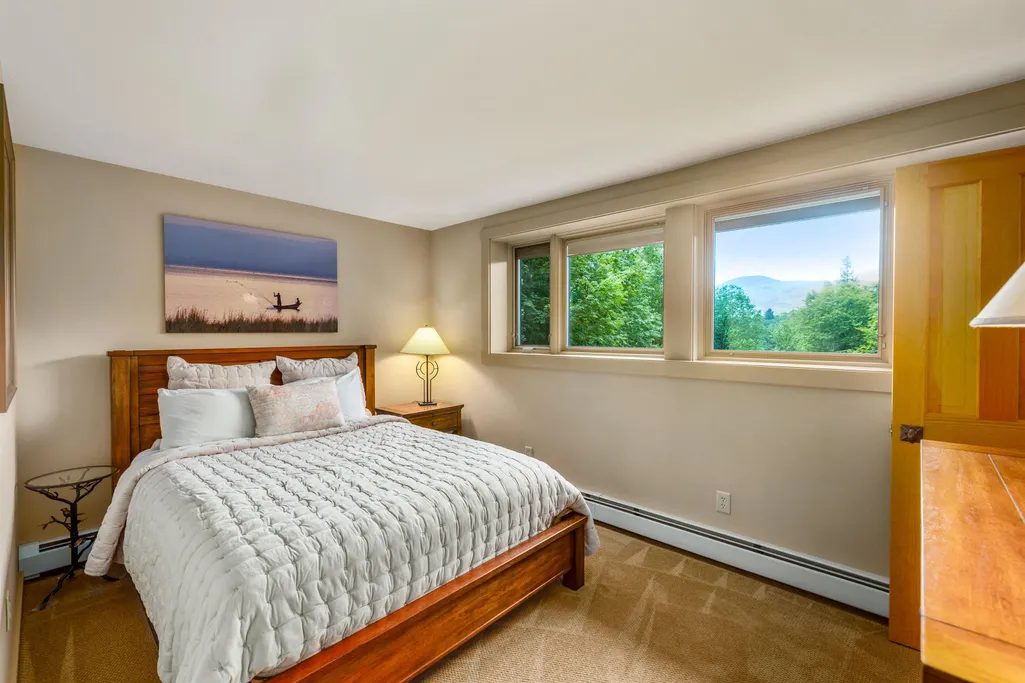
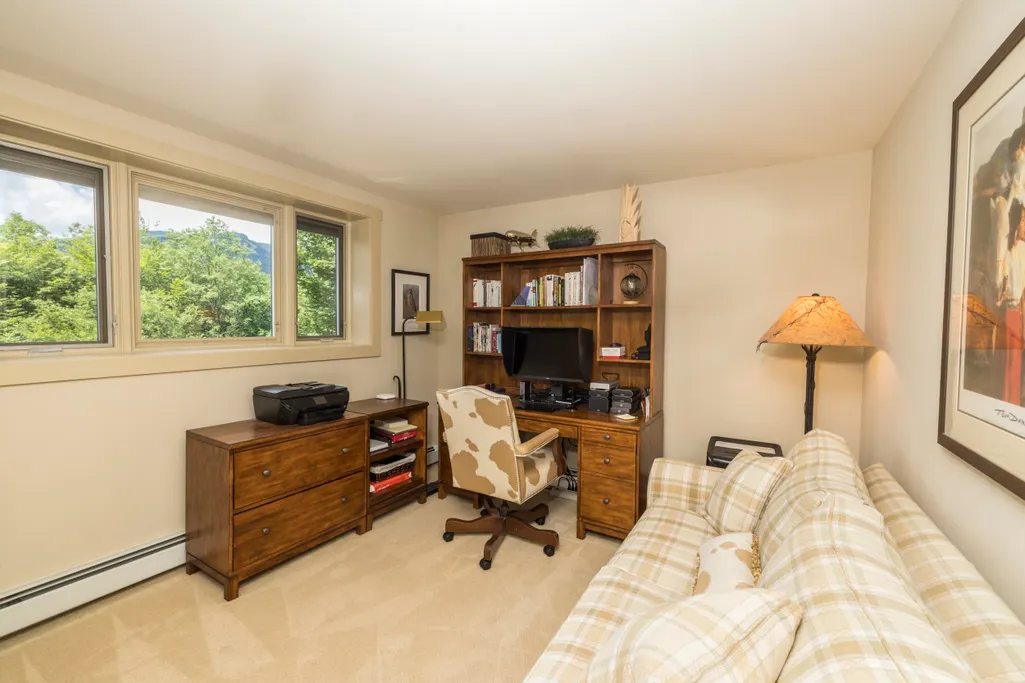
- Bedrooms4
- Full Bathrooms3
- Half Bathrooms0
- Sqr Footage2110
- Lot Size1.9 Acres
Data Source:
PrimeMLS
Property Description
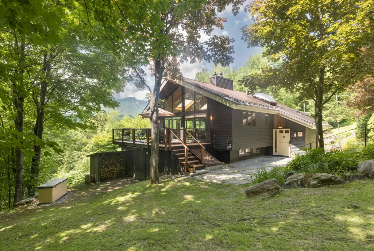
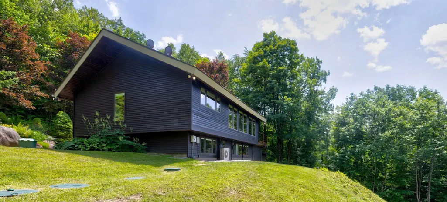
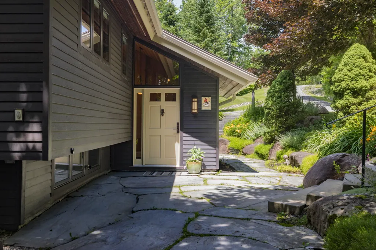
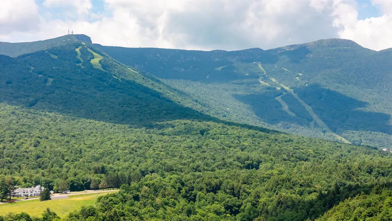
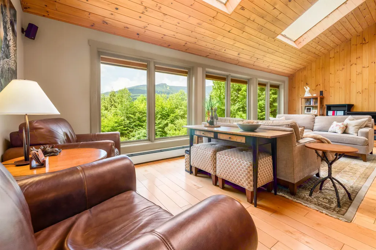
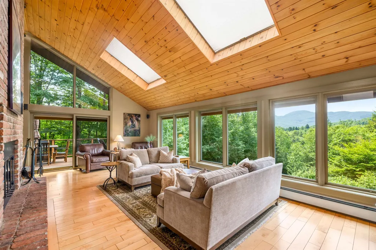
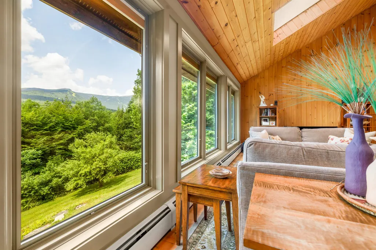
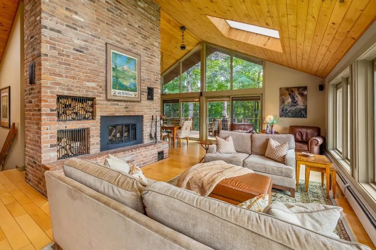
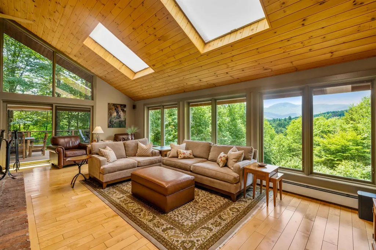
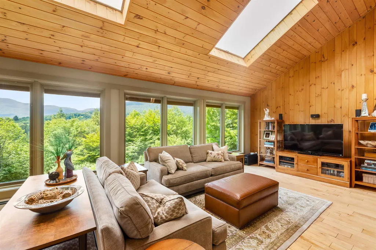
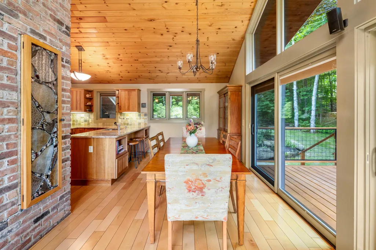
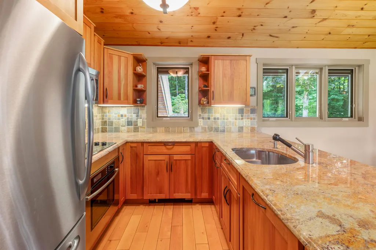
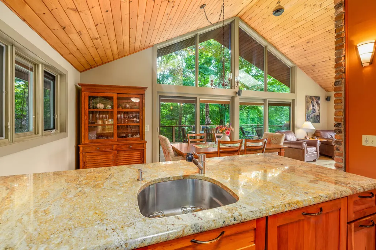
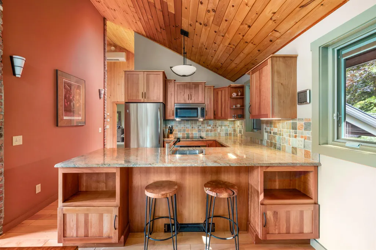
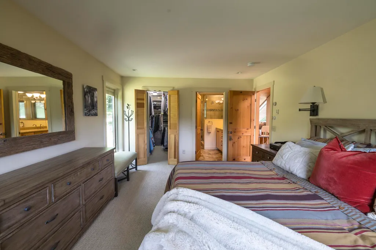
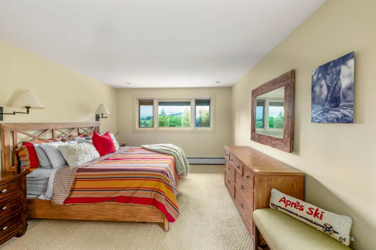
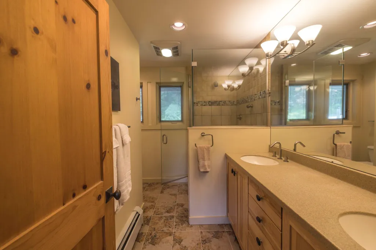
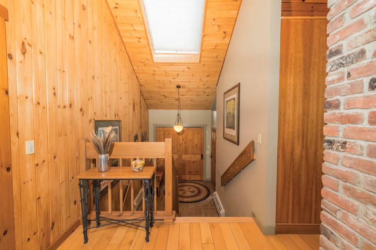
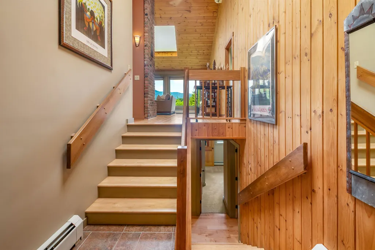
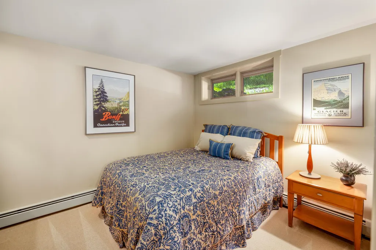
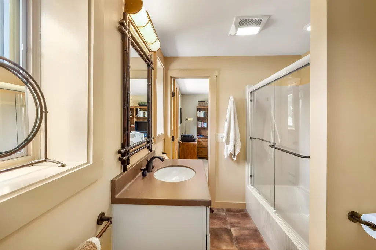
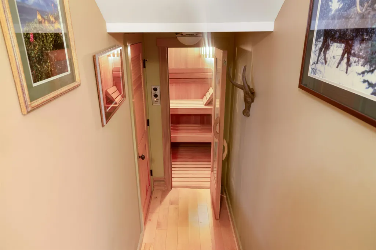
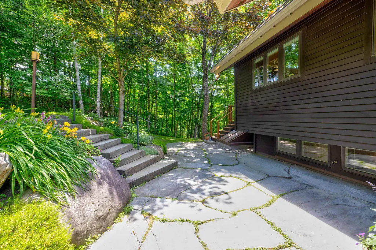
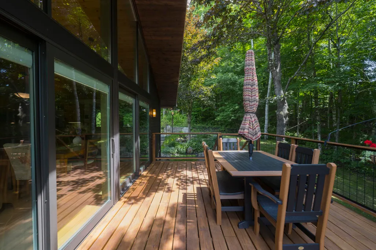
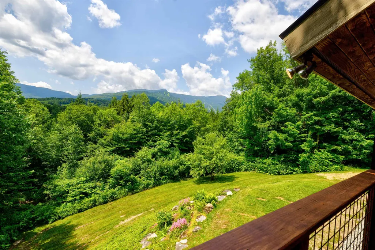
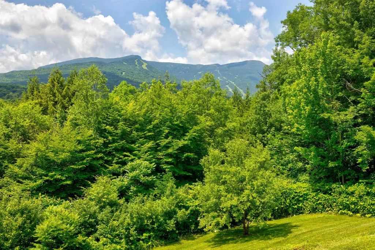
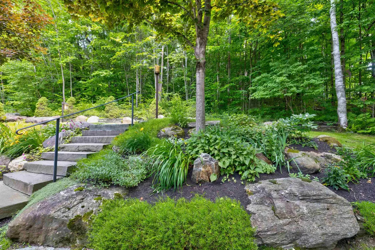
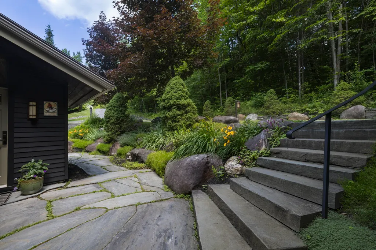
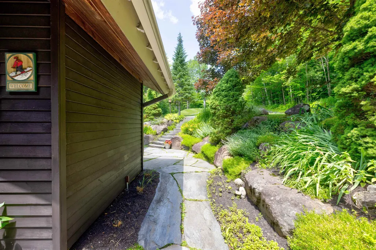
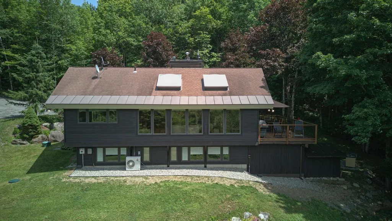
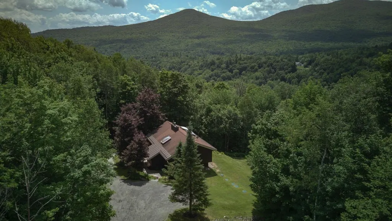
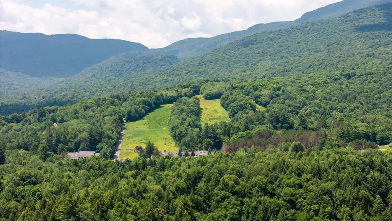
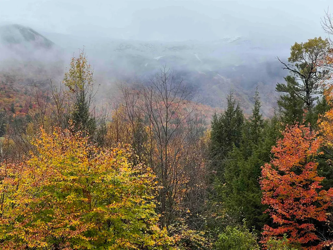
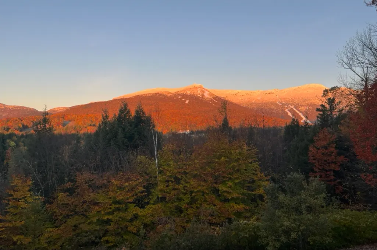
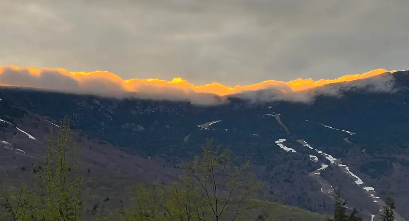
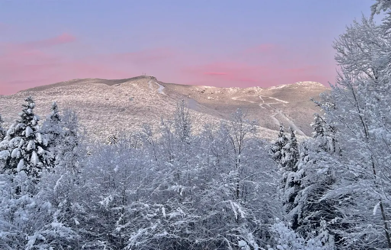
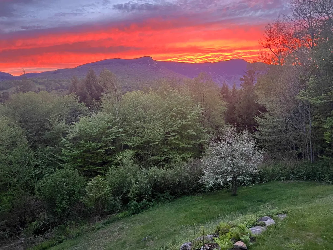
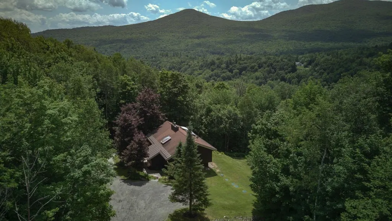
Welcome to your private Vermont oasis nestled in Stowe's highly coveted Notchbrook neighborhood. Consider this your private, front-row seat to Mother Natureâs most spectacular seasonal displays. And with fall right around the corner, be prepared to be dazzled by the foliage. You've not experienced an Autumn like this. So naturally nestled into its wooded setting, the home quietly steps aside to let the captivating, dramatic mountain views of Mount Mansfield capture your full attention. The homeâs incredible curb appeal charms from the moment you arrive, where beautiful stone pathways lead you through the mature landscaping and vibrant seasonal flowers designed to create a stunning orchestra of color throughout the year. The home itself sits tucked away under a lush canopy of mature trees, offering ultimate privacy and a peaceful "treehouse" feel. The expansive deck is your go-to spot for an indoor-outdoor entertaining experience, al fresco dining, or just relaxing with your morning brew as you watch skiers carve down the mountain. Step inside to a bright, airy sanctuary where the thoughtfully designed floorplan feels expansive. This open-concept layout is elevated by dramatic vaulted ceilings and towering walls of glass that bring the serene forest views right into your living room. With a spacious primary suite and three additional bedrooms, there is ample room to comfortably host family and friends after a day of Vermont adventures. In this premier location, you are perfectly situated to enjoy everything Stowe has to offer. Whether you are hitting the slopes at world-class Mount Mansfield, hiking the nearby Notch trails, or exploring Stoweâs vibrant village for dining and shopping, adventure is always just minutes from your front door. This property represents an exceptional opportunity for a lucrative mountain rental, a seasonal ski getaway, or a peaceful year-round home.
| Elementary School | Middle School | High School |
|---|---|---|
| Stowe Elementary School | Stowe Middle/High School | Stowe Middle/High School |
| Price History | |
|---|---|
| 7/16/2026 | Listed $1,749,000 |
General Features
| Road Frontage | Yes |
|---|---|
| Sewer | 1000 Gallon,Leach Field On-Site,Private,Septic |
| Heating | Propane,Baseboard,Mini Split |
| Cooling | Mini Split |
| Utilities | Cable at Site,Propane,Telephone Available |
| Roof | Architectural Shingle,Standing Seam |
| Appliances | Dishwasher,Microwave,Refrigerator,Electric Stove |
| Garage | No |
| Flood Zone | No |
| Zoning | Residential |
| HOA Fee | 4500 |
| Full Baths | 3 |
| Bathrooms | 3 |
| Year Built | 1980 |
| Electric | Circuit Breaker(s) |
| Subdivision | Notchbrook |
| Style | Contemporary,Modern Architecture |
| Stories Count | 2 |
| Resort | No |
| Type | Single Family |
| Property Condition | Existing |
| Tax Year | 2025 |
| Fuel Company | Bournes |
| Electric Company | Stowe Electric |
| Assoc Fee Paid Per | Yearly |
| Covenants | Yes |
| Construction Materials | Wood Frame,Clapboard Exterior,Wood Siding |
| Directions | At the three way stop in Stowe Village head up the mountain road route 108. After 5 miles,take a left onto Notchbrook road. 1039 Notchbrook is 1 mile up on the left. |
| High School | Stowe Middle/High School |
| City | Stowe |
| Property Class | Residential |
| School District | Lamoille South |
| Seasonal | No |
| Elementary School | Stowe Elementary School |
| Middle School | Stowe Middle/High School |
| DOM | 57 |
| Price Per Sq Ft Total AG | 1464.82 |
| Last Updated | 09/10/2026 21:44:49 |
Interior Features
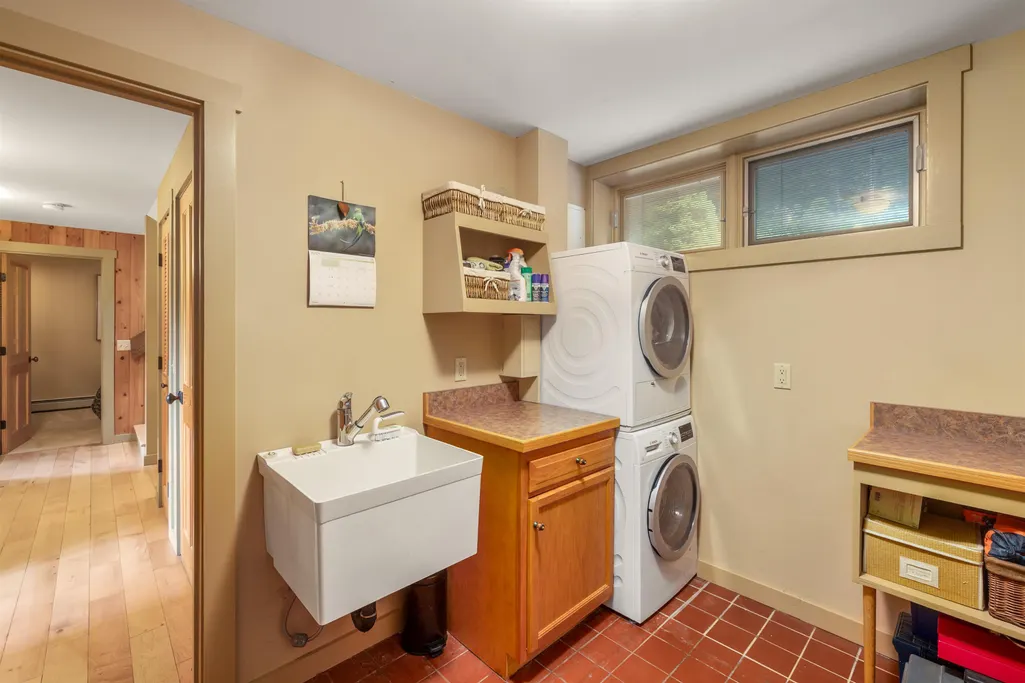
| Basement Description | Finished,Full,Insulated,Interior Access,Interior Stairs |
|---|---|
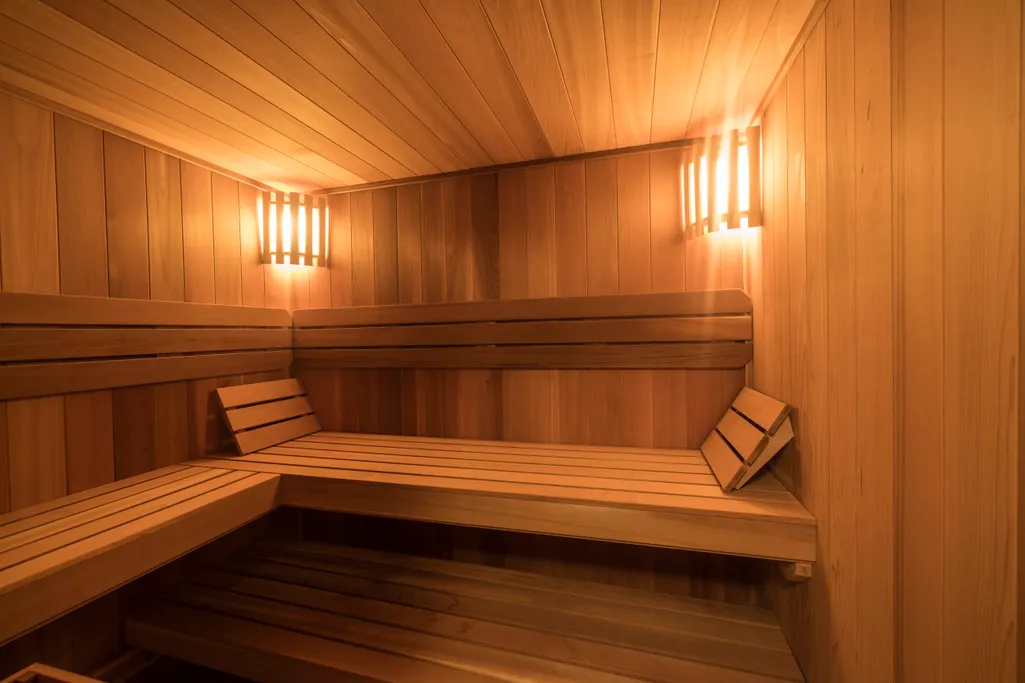
| Interior Amenities | 1 Fireplace,Kitchen/Dining,Kitchen/Family,Natural Light,Natural Woodwork,Sauna,Skylight |
| Basement | Yes |
| Flooring | Carpet,Hardwood,Tile |
| Beds | 4 |
| Total Rooms | 7 |
| Internet | Cable Internet,High Speed Intrnt at Site |
| Total Finished Area | 2110 |
| Basement Access Type | Interior |
Exterior Features
| Lot Features | Sloping |
|---|---|
| Exterior Amenities | Deck,Natural Shade |
| Driveway | Crushed Stone,Gravel |
| Lot Size Area | 1.9 |
| Water Source | Public |
| Foundation | Concrete,Poured Concrete,Skirted |
| Road Frontage Length | 150 |
| Road Frontage Type | Public |
| Surveyed | Yes |
| Lot Size Square Feet | 82764 |
Amenities
- Foreclosure
- Views
- Short Sale
- New Construction
- Adult 55+
- Lease To Own
- No HOA Fees
- Furnished
- Primary On Main
- Air Conditioning
- Seller Finance
- Green
- Fixer Upper
- Horse
- Golf
- Fireplace
- Deck
- Garage
- Basement
- Pool
Property vs Single Family Average in 05672
Statistics provided by Inside Real Estate
Price
Year Built
Visits
 Massachusetts MLS Property Info Network (MLSPIN) - The property listing data and information set forth herein were provided to MLS Property Information Network, Inc. from third party sources, including sellers, lessors and public records, and were compiled by MLS Property Information Network, Inc. The property listing data and information are for the personal, non commercial use of consumers having a good faith interest in purchasing or leasing listed properties of the type displayed to them and
 IDX information is provided exclusively for consumers personal, non-commercial use and may not be used for any purpose other than to identify prospective properties consumers may be interested in purchasing. Information is deemed reliable but is not guaranteed. © 2026 State-Wide Multiple Listing Service. All rights reserved.
 Copyright 2026 PrimeMLS. All rights reserved. This information is deemed reliable, but not guaranteed. The data relating to real estate displayed on
this Site comes in part from the IDX Program of PrimeMLS. The information
being provided is for consumers' personal, non-commercial use and may
not be used for any purpose other than to identify prospective properties
consumers may be interested in purchasing. Data last updated September 15, 2026 2:23 PM UTC
Copyright 2026 PrimeMLS. All rights reserved. This information is deemed reliable, but not guaranteed. The data relating to real estate displayed on
this Site comes in part from the IDX Program of PrimeMLS. The information
being provided is for consumers' personal, non-commercial use and may
not be used for any purpose other than to identify prospective properties
consumers may be interested in purchasing. Data last updated September 15, 2026 2:23 PM UTC
 The data relating to real estate for sale on this website appears in part through the SMARTMLS Internet Data Exchange program, a voluntary cooperative exchange of property listing data between licensed real estate brokerage firms, and is provided by SMARTMLS through a licensing agreement. Listing information is from various brokers who participate in the SMARTMLS IDX program and not all listings may be visible on the site. The property information being provided on or through the website is for the
 © 2015-2017 Hernando County Association of Realtors, Inc. All rights reserved. Reproduction in whole or in part without permission is prohibited.
 All information deemed reliable but not guaranteed. All properties are subject to prior sale, change or withdrawal. Neither listing broker(s) or information provider(s) shall be responsible for any typographical errors, misinformation, misprints and shall be held totally harmless. Listing(s) information is provided for consumer's personal, non-commercial use and may not be used for any purpose other than to identify prospective properties consumers may be interested in purchasing. The data relating
