
Views - Golf Course
Address
88 Mann Road, Wilmington, VT
Price
$ 6,898,000
Property Attributes
- MLS#5098574
- TypeSingle Family
- Listing Status Active
- CountyWINDHAM
- CityWilmington
- AreaWindham
- Zip05363
- StyleCarriage,Contemporary,Farmhouse,Freestanding,Moder
- Year Built2025
- Price$ 6,898,000
- Bedrooms5
- Full Bathrooms4
- Half Bathrooms3
- Sqr Footage4000
- Lot Size11.2 Acres
Data Source:
PrimeMLS
Property Description
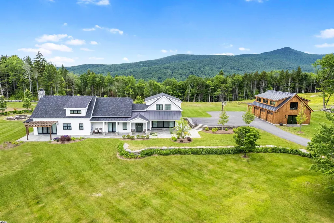
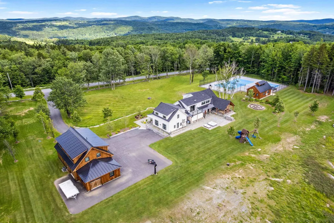
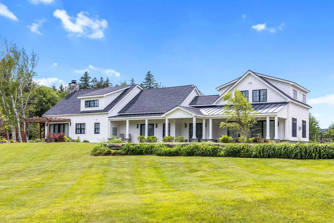
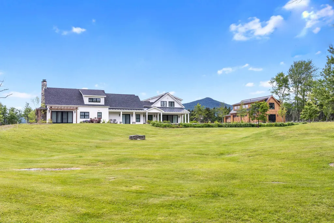
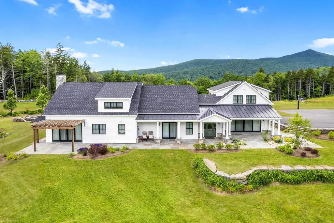
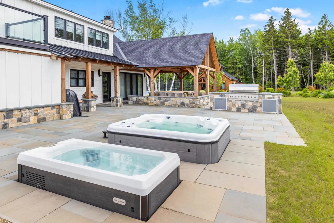
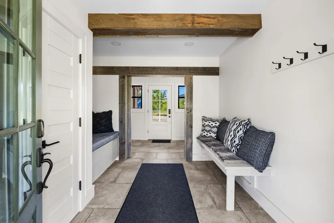
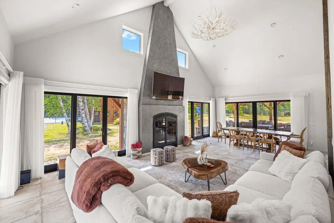
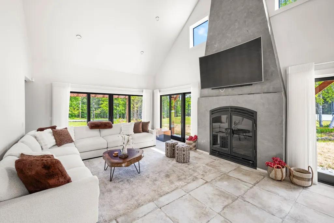
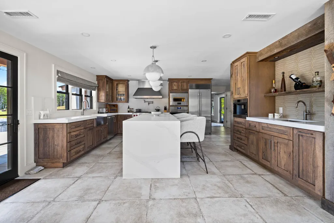
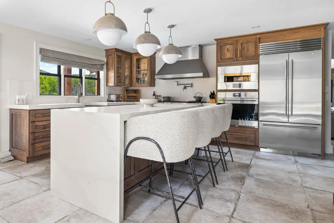
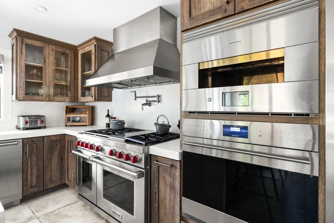
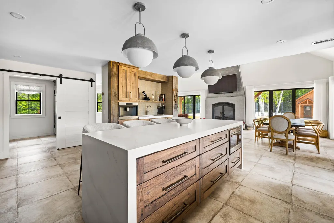
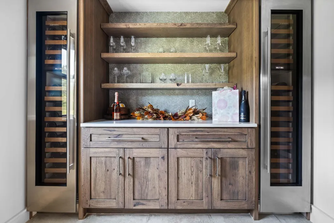
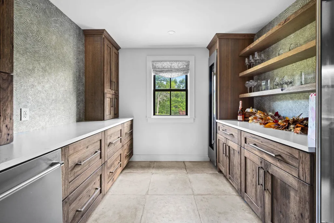
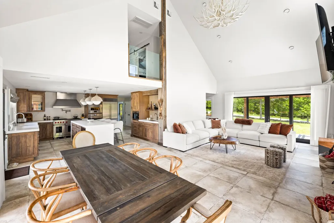
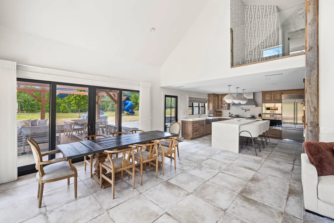
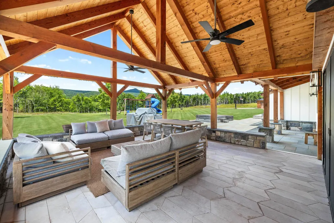
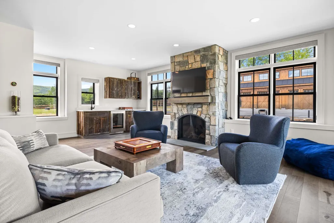
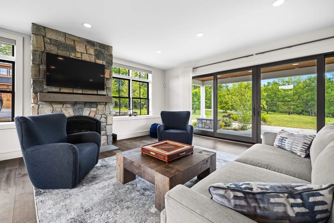
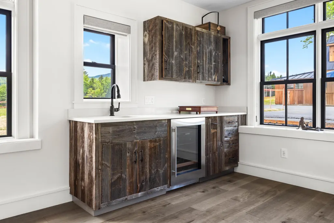
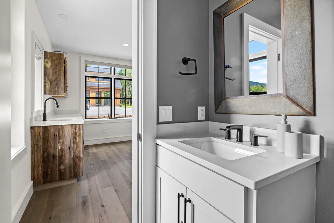
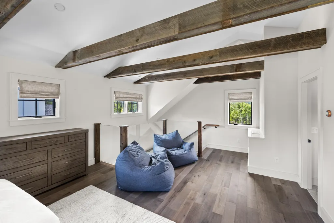
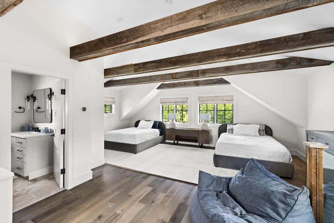
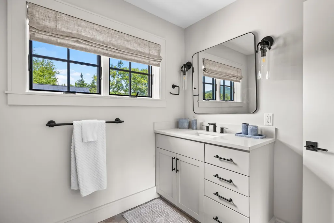
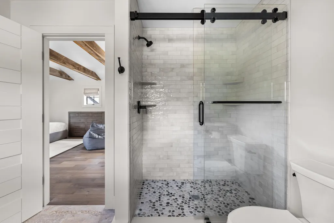
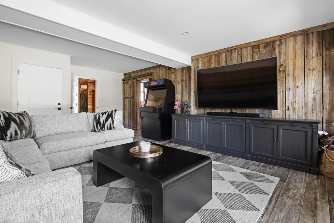
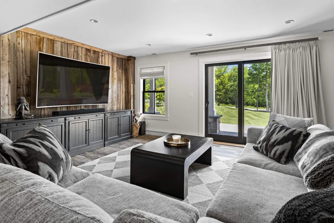
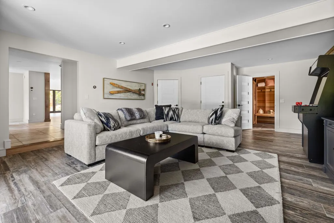
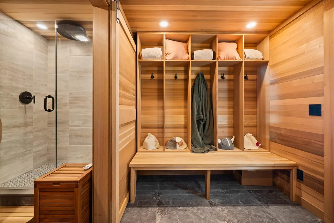
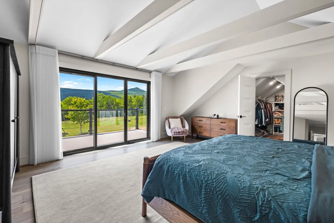
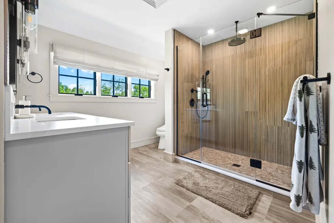
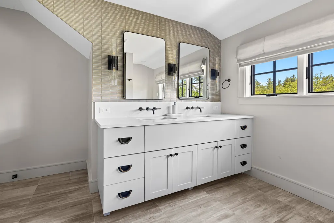
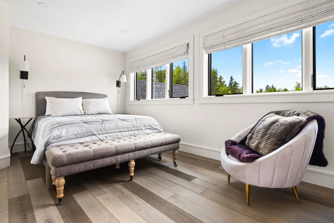
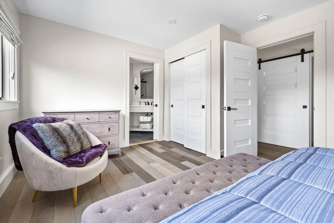
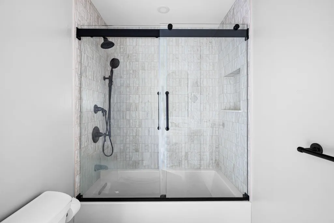
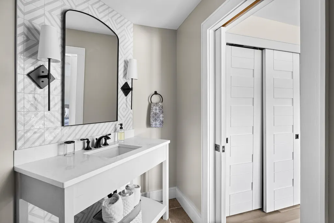
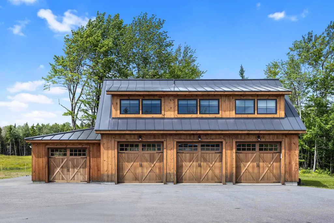
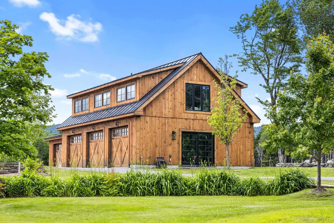
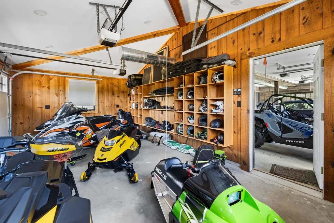
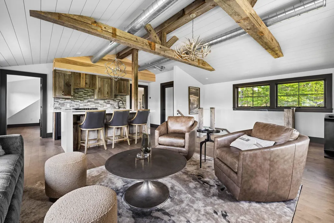
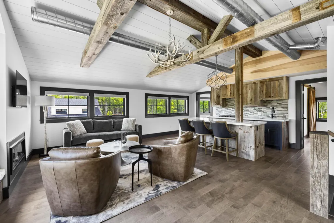
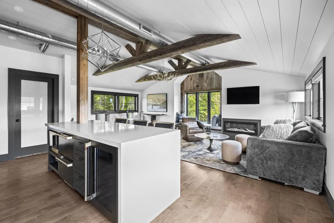
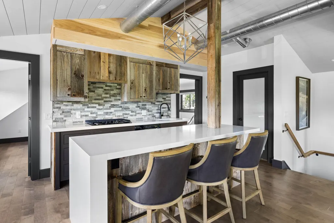
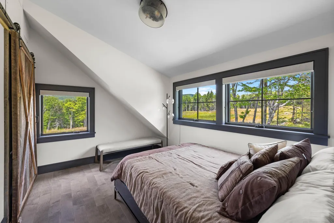
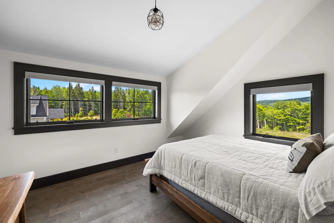
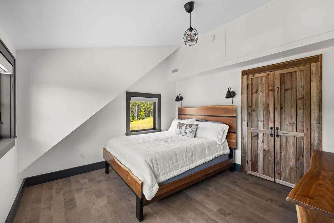
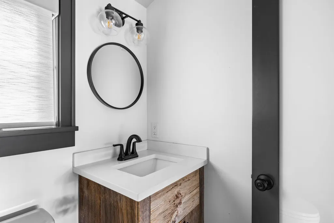
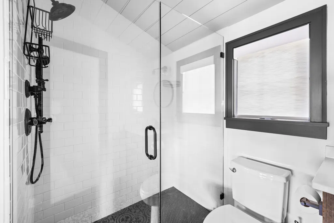
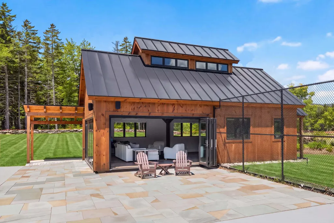
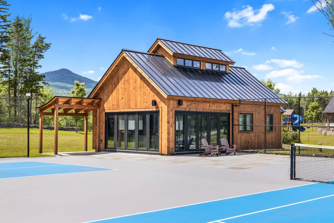
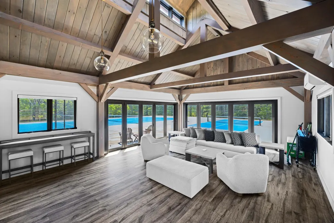
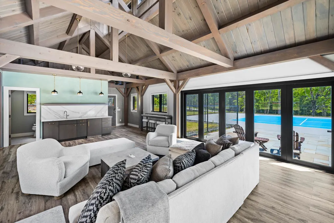
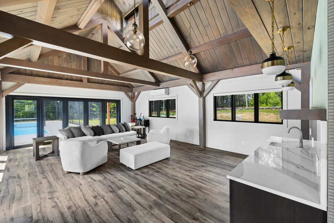
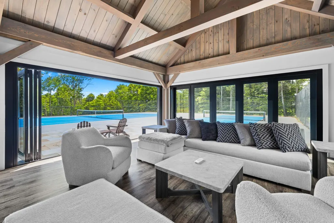
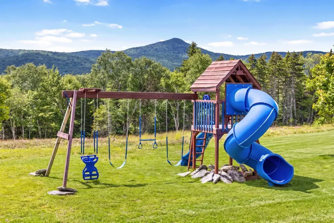
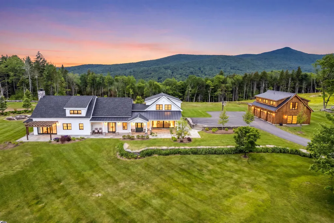
A truly one-of-a-kind estate. Uncompromising quality, timeless design, and exceptional craftsmanship. Every detail has been thoughtfully curated, showcasing impeccable fit and finish. The spectacular main residence features custom stone flooring, reclaimed vintage barn board accents, and a dramatic great room anchored by a massive smooth stone fireplace and walls of glass with natural light. At the heart of the home is a chef's kitchen complete with marble countertops, an oversized center island, walk-in pantry, dual Sub-Zero wine refrigerators, a built-in pizza oven, and a impressive suite of Wolf and Sub-Zero appliances. Designed for year-round enjoyment, the grounds are simply unmatched. Bluestone patios surround the home and lead to a sunken hot tub, cold plunge, a massive BBQ, pergola, children's playscape, and a spectacular post-and-beam open-air pavilion. Gather around the oversized fire pit while enjoying panoramic western sunsets over Haystack Mountain. Private tennis and pickleball courts, complete with a beautifully appointed cabana featuring a half bath, wet bar, and folding glass walls that open directly to the courts. A custom-built carriage house offers four oversized garage bays below for vehicles and seasonal recreational equipment. Above, guests will appreciate a beautifully finished two-bedroom apartment featuring an open-concept kitchen and living area, a gas fireplace, and a full bath ideal as guest accommodations, an in-law suite, or caretaker's quarters. The professionally landscaped grounds include a paved driveway, beautiful perennial plantings, rolling open field, and stunning views of Haystack Peak. Located just minutes from The Hermitage Club, Mount Snow, golf, skiing, dining, shopping, and all of Southern Vermont's year-round recreational amenities. This is more than a homeâit's a legacy estate offering an unparalleled lifestyle where luxury, recreation, and Vermont's natural beauty come together in perfect harmony.
| Elementary School | Middle School | High School |
|---|---|---|
| Deerfield Valley Elem. Sch | Twin Valley Middle School | Twin Valley High School |
| Price History | |
|---|---|
| 7/7/2026 | Listed $6,898,000 |
General Features
| Road Frontage | Yes |
|---|---|
| Sewer | Septic |
| Heating | Propane,Forced Air,Multi Zone,Radiant Floor,Mini Split |
| Cooling | Central AC,Mini Split,Multi Zone |
| Utilities | Cable Available,Propane,Telephone Available,Underground Utilities |
| Roof | Asphalt Shingle,Metal |
| Appliances | Dishwasher,Dryer,Range Hood,Microwave,Mini Fridge,Double Oven,Wall Oven,Gas Range,Refrigerator,Washer,Wine Cooler,Exhaust Fan,Vented Exhaust Fan |
| Garage | Yes |
| Flood Zone | No |
| Zoning | Residential |
| Full Baths | 4 |
| Half Baths | 3 |
| Bathrooms | 8 |
| Year Built | 2025 |
| Electric | 200+ Amp Service,Generator,Underground |
| Style | Carriage,Contemporary,Farmhouse,Freestanding,Modern Architecture,Multi-Level |
| Stories Count | 2 |
| Type | Single Family |
| Property Condition | New Construction |
| Tax Year | 2025 |
| Covenants | No |
| Construction Materials | Post and Beam,Wood Frame |
| Directions | Route 100,Slight left onto Tannery Rd,Turn left onto Handle Rd,Continue onto Coldbrook Rd,Turn right onto Mann Rd,Destination will be on the right |
| High School | Twin Valley High School |
| City | Wilmington |
| Property Class | Residential |
| Other Equipment | Air Conditioner,CO Detector,Hardwired Smoke Detector |
| Seasonal | No |
| Elementary School | Deerfield Valley Elem. Sch |
| Middle School | Twin Valley Middle School |
| DOM | 66 |
| Price Per Sq Ft Total AG | 1724.5 |
| Last Updated | 07/24/2026 14:09:30 |
Interior Features
| Interior Amenities | Bar,Dining Area,Gas Fireplace,3+ Fireplaces,Furnished,Hot Tub,In-Law Suite,Kitchen Island,Kitchen/Dining,Kitchen/Living,LED Lighting,Living/Dining,Primary BR w/ BA,Natural Light,Natural Woodwork,Saun |
|---|---|
| Basement | No |
| Flooring | Hardwood,Slate/Stone,Tile,Wood |
| Beds | 5 |
| Total Rooms | 9 |
| Room 1 Level | 1 |
| Internet | Fiber Optic Internt Avail,High Speed Intrnt Avail,Satellite Internet |
| Total Finished Area | 4000 |
| Rooms: Level 2 | Level 2: Bedroom,Level 2: Primary Bedroom |
| Rooms: Level 1 | Level 1: Den,Level 1: Dining Room,Level 1: Family Room,Level 1: Foyer,Level 1: Great Room,Level 1: Kitchen,Level 1: Other |
| Room 9 Type | Other |
| Room 9 Level | 1 |
| Room 9 Dimensions | Post & Beam Pavilion 20x20 |
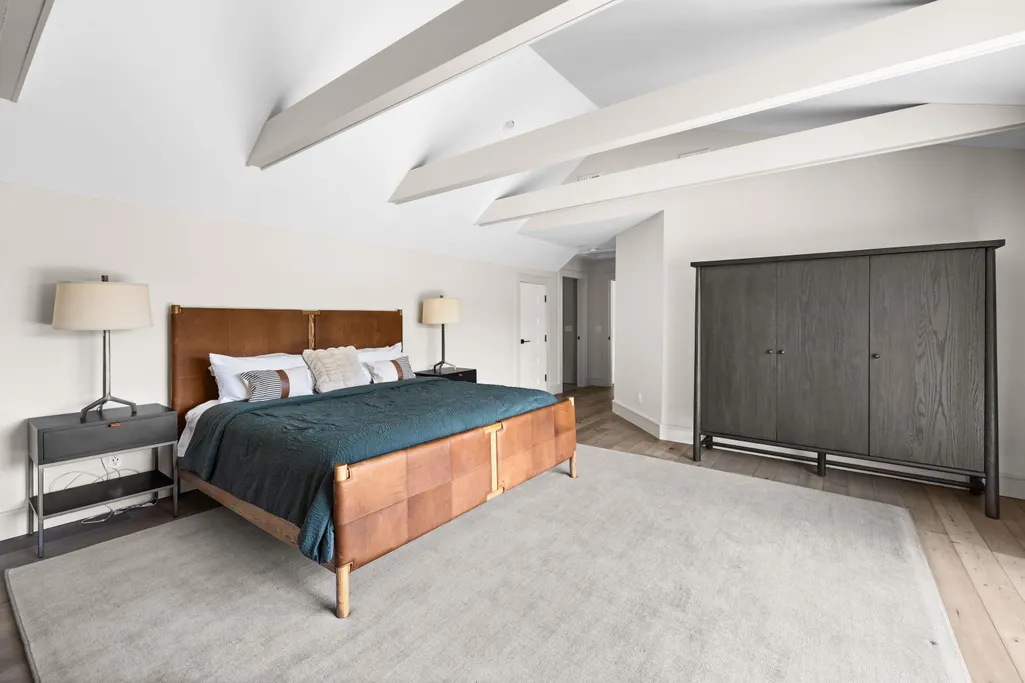
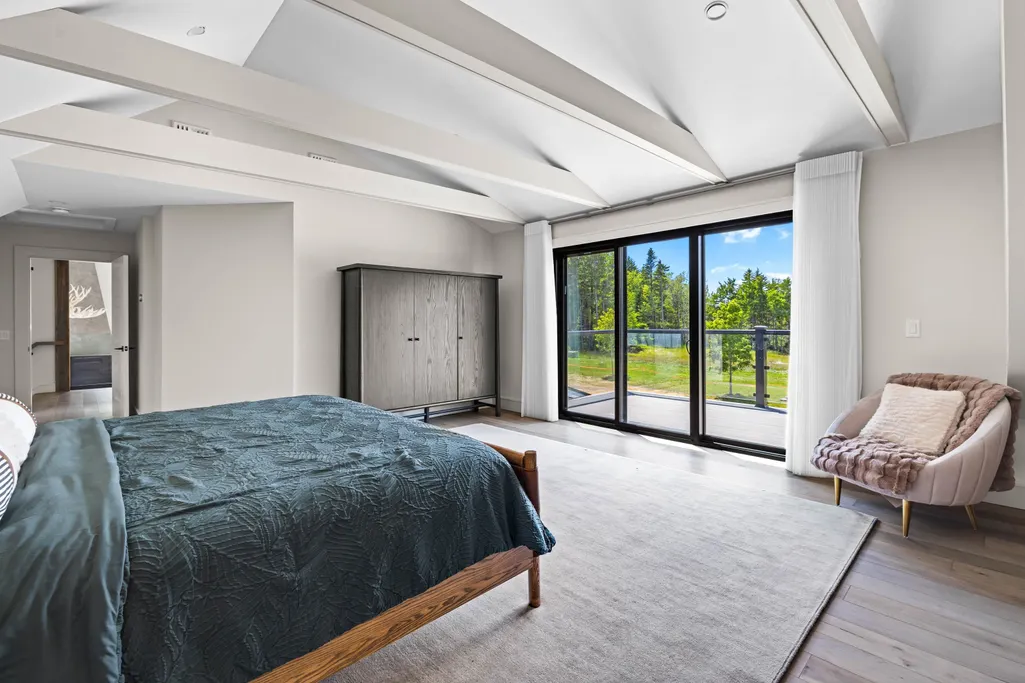
| Room 8 Type | Primary Bedroom |
| Room 8 Level | 2 |
| Room 8 Dimensions | 18x16 |
| Room 7 Type | Bedroom |
| Room 7 Level | 2 |
| Room 7 Dimensions | 16x11 |
| Room 6 Type | Great Room |
| Room 6 Level | 1 |
| Room 6 Dimensions | 30x16 |
| Room 5 Type | Dining Room |
| Room 5 Level | 1 |
| Room 5 Dimensions | 16x10 |
| Room 4 Type | Kitchen |
| Room 4 Level | 1 |
| Room 4 Dimensions | 18x16 |
| Room 3 Type | Den |
| Room 3 Level | 1 |
| Room 3 Dimensions | 22x18 |
| Room 2 Type | Bedroom |
| Room 2 Level | 2 |
| Room 2 Dimensions | 22x23 |
| Room 16 Type | Other |
| Room 16 Level | 1 |
| Room 16 Dimensions | Cabana Open Space 35x31 |
| Room 15 Type | Other |
| Room 15 Level | 1 |
| Room 15 Dimensions | Cabana 35x21 |
| Room 14 Type | Other |
| Room 14 Level | 1 |
| Room 14 Dimensions | Carriage House Great Room 28x2 |
| Room 13 Type | Other |
| Room 13 Level | 1 |
| Room 13 Dimensions | Carriage House BR 12x11 |
| Room 12 Type | Other |
| Room 12 Level | 1 |
| Room 12 Dimensions | Carriage House BR 12x19 |
| Room 11 Type | Other |
| Room 11 Level | 1 |
| Room 11 Dimensions | Carriage House 38x28 |
| Room 10 Type | Foyer |
| Room 10 Level | 1 |
| Room 10 Dimensions | 12x10 |
| Room 1 Type | Family Room |
| Room 1 Dimensions | 22x22 |
Exterior Features
| Lot Features | Country Setting,Field/Pasture,Landscaped,Level,Mountain View,Open,Ski Area,Slight,View,Wooded,Mountain,Near Country Club,Near Golf Course,Near Shopping,Near Skiing,Near Snowmobile Trails,Near School( |
|---|---|
| Exterior Amenities | Balcony,Deck,Guest House,Hot Tub,Outbuilding,Patio,Playground,Porch,Sauna,Storage,Tennis Court,Window Screens |
| Driveway | Paved |
| Lot Size Area | 11.2 |
| Water Source | Drilled Well |
| Parking Features | Finished,Heated Garage,Driveway,Garage,Paved,Barn,Detached |
| Garage Capacity | 4 |
| Foundation | Poured Concrete |
| Road Frontage Length | 250 |
| Road Frontage Type | Paved,Public,Public Maintained Road |
| Surveyed | Yes |
| Lot Size Square Feet | 487872 |
Amenities
- Foreclosure
- Views
- Short Sale
- New Construction
- Adult 55+
- Lease To Own
- No HOA Fees
- Furnished
- Primary On Main
- Air Conditioning
- Seller Finance
- Green
- Fixer Upper
- Horse
- Golf
- Fireplace
- Deck
- Garage
- Basement
- Pool
Property vs Single Family Average in 05363
Statistics provided by Inside Real Estate
Price
Year Built
Visits
 Massachusetts MLS Property Info Network (MLSPIN) - The property listing data and information set forth herein were provided to MLS Property Information Network, Inc. from third party sources, including sellers, lessors and public records, and were compiled by MLS Property Information Network, Inc. The property listing data and information are for the personal, non commercial use of consumers having a good faith interest in purchasing or leasing listed properties of the type displayed to them and
 IDX information is provided exclusively for consumers personal, non-commercial use and may not be used for any purpose other than to identify prospective properties consumers may be interested in purchasing. Information is deemed reliable but is not guaranteed. © 2026 State-Wide Multiple Listing Service. All rights reserved.
 Copyright 2026 PrimeMLS. All rights reserved. This information is deemed reliable, but not guaranteed. The data relating to real estate displayed on
this Site comes in part from the IDX Program of PrimeMLS. The information
being provided is for consumers' personal, non-commercial use and may
not be used for any purpose other than to identify prospective properties
consumers may be interested in purchasing. Data last updated September 15, 2026 2:23 PM UTC
Copyright 2026 PrimeMLS. All rights reserved. This information is deemed reliable, but not guaranteed. The data relating to real estate displayed on
this Site comes in part from the IDX Program of PrimeMLS. The information
being provided is for consumers' personal, non-commercial use and may
not be used for any purpose other than to identify prospective properties
consumers may be interested in purchasing. Data last updated September 15, 2026 2:23 PM UTC
 The data relating to real estate for sale on this website appears in part through the SMARTMLS Internet Data Exchange program, a voluntary cooperative exchange of property listing data between licensed real estate brokerage firms, and is provided by SMARTMLS through a licensing agreement. Listing information is from various brokers who participate in the SMARTMLS IDX program and not all listings may be visible on the site. The property information being provided on or through the website is for the
 © 2015-2017 Hernando County Association of Realtors, Inc. All rights reserved. Reproduction in whole or in part without permission is prohibited.
 All information deemed reliable but not guaranteed. All properties are subject to prior sale, change or withdrawal. Neither listing broker(s) or information provider(s) shall be responsible for any typographical errors, misinformation, misprints and shall be held totally harmless. Listing(s) information is provided for consumer's personal, non-commercial use and may not be used for any purpose other than to identify prospective properties consumers may be interested in purchasing. The data relating
