
Price Reduction - Views




Address
229 Meadowood Lane # 6, Waterford, VT
Price
$ 575,000
Property Attributes
- MLS#5084512
- TypeSingle Family
- Listing Status Active
- CountyCALEDONIA
- CityWaterford
- AreaCaledonia
- NeighborhoodMeadow Wood - Inc
- Zip05819
- StyleColonial
- Year Built1993
- Price$ 575,000
- Bedrooms5
- Full Bathrooms2
- Half Bathrooms2
- Sqr Footage4032
- Lot Size3.03 Acres
Data Source:
PrimeMLS
Property Description
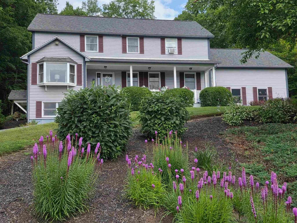
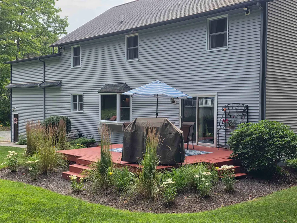
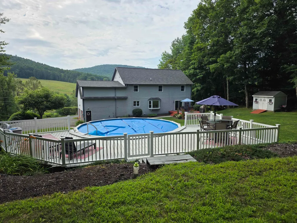
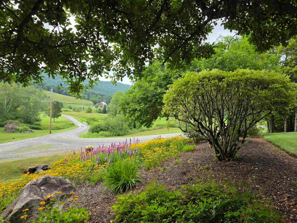
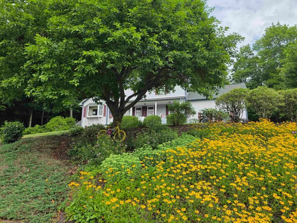
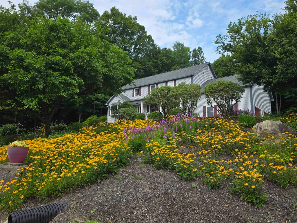
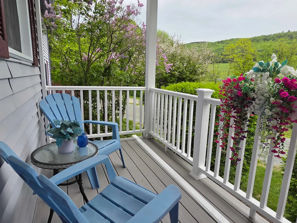
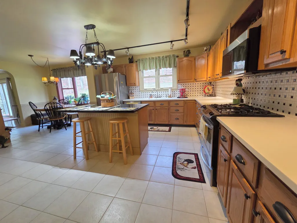
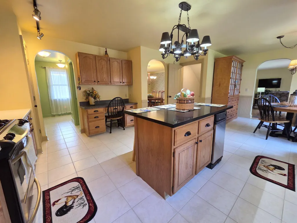
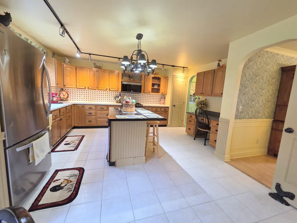
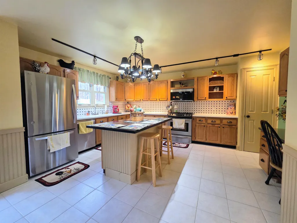
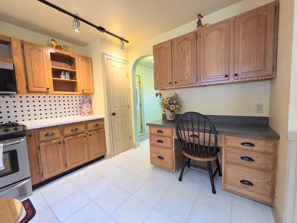
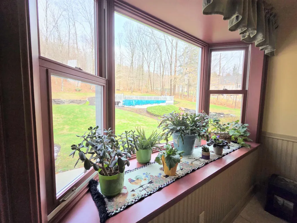
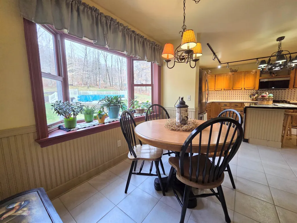
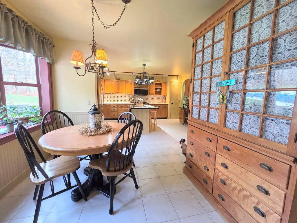
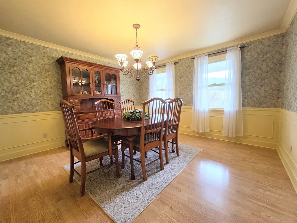
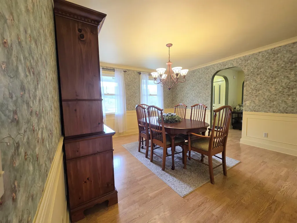
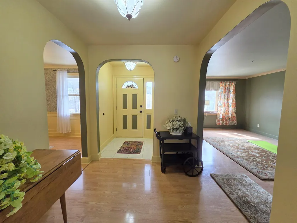
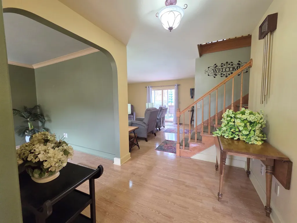
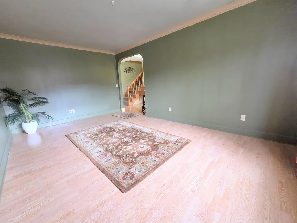
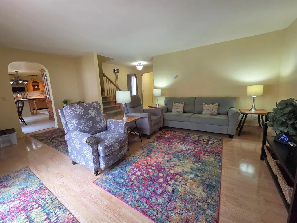
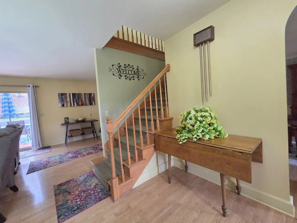
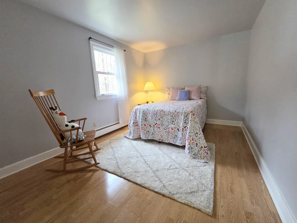
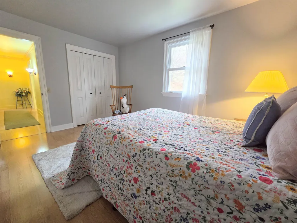
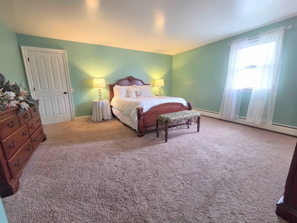
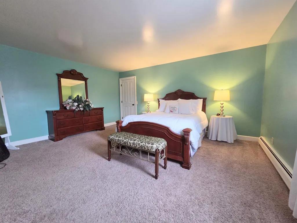
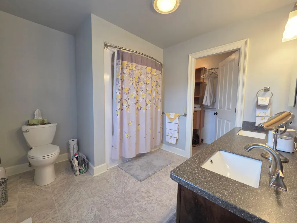
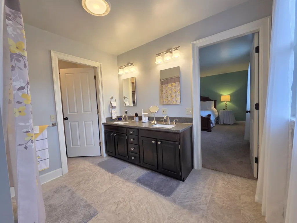
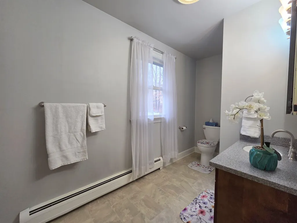
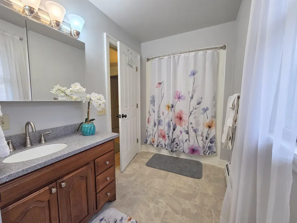
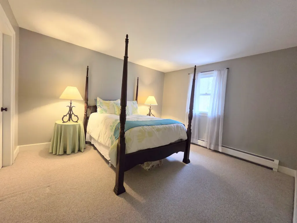
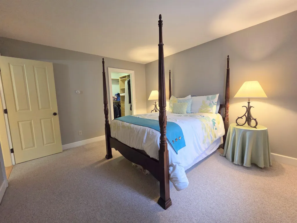
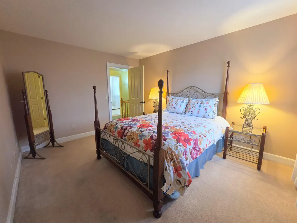
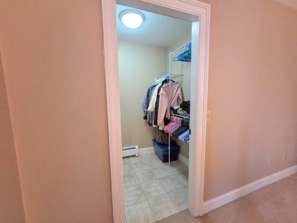
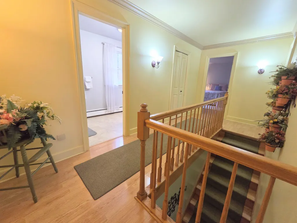
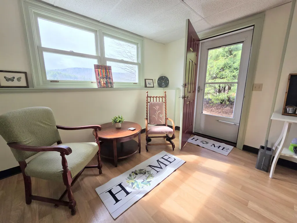
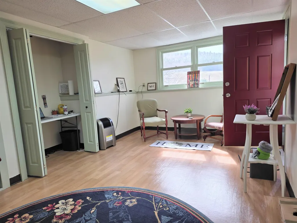
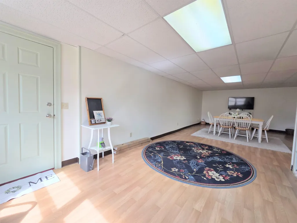
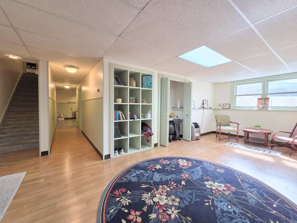
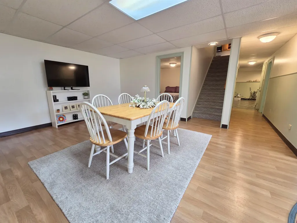
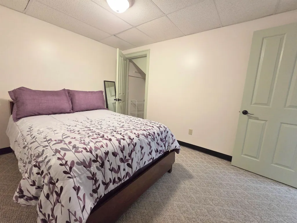
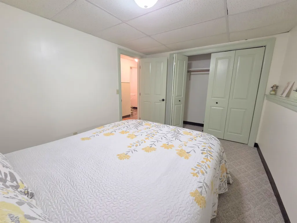
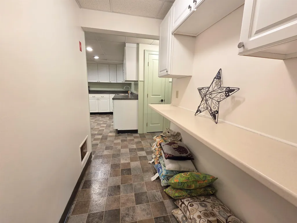
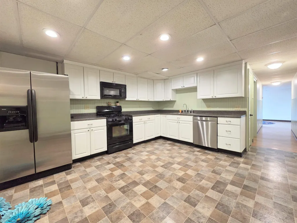
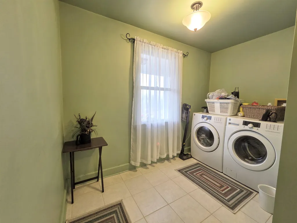
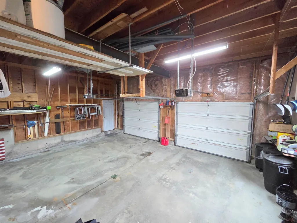
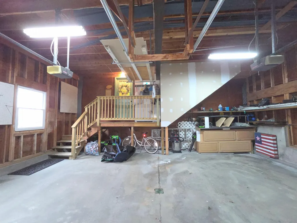
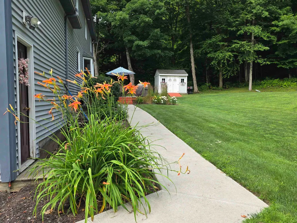
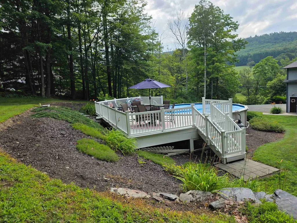
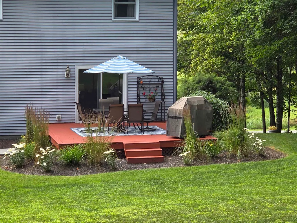
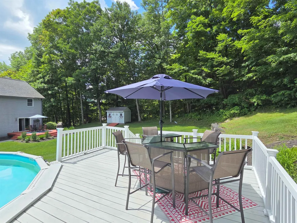
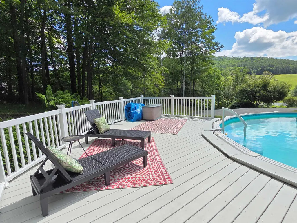
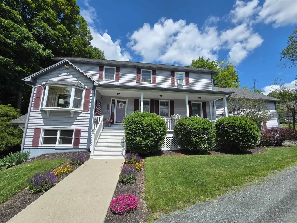
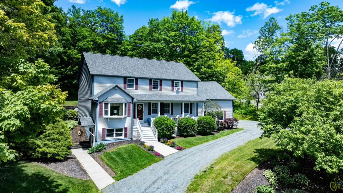
Located in Waterford, VT this home has just had a Price Improvement - now offered for $575,000! This beautiful Colonial style home sits stately on the knoll, overlooking an easterly hillside view while the sun rises and you sip your morning coffee in your rocking chair on the front covered porch. The birds are chirping, the peepers are peeping in the community pond, and you know you are HOME! Built in 1993 and very well maintained, step in from the oversized 2 car garage into the laundry/mudroom with 1/2 bath. The kitchen boasts oak cabinets, large kitchen island, stainless steel appliances, a desk/homework station, and a lovely breakfast nook with bay window glancing into the open back yard where there's a lovely rock wall and above-ground swimming pool w/surrounding deck. The main floor includes a formal dining rm, a living rm or exercise room, a family room with sliders to the back deck and private landscaped yard. Upstairs are three bedrooms with large closets, a full bath, and a private primary suite with full bath, double sinks, and big walk-in closet. The basement was finished into the owner's former daycare business for several years and housed up to 12 children where there is a large play room, two bonus rooms, a large white-cabineted kitchen & a half bath. This space has a separate side entrance and has endless possibilities for an in home occupation, overflow guests, or plenty of space for your crafts & hobby skills. The current State wastewater permit may be amended for your needs and use of this lovely large home. Waterford has a K-8 elementary school with Choice for high school, this location is within 15 minutes to Littleton, NH, 45 minutes to Dartmouth Hosp, 5 minutes to St. Johnsbury, within 30 minutes to Burke Mtn for skiing, hiking biking including proximity to several lakes, ponds for fishing and swimming. This is may be the best location to the surrounding towns and activities, just outside of town with a relaxing country feel!
| Price History | |
|---|---|
| 4/21/2026 | Listed $610,000 |
| 6/16/2026 | 3$595,000 |
| 8/21/2026 | 4$575,000 |
General Features
| Road Frontage | Yes |
|---|---|
| Sewer | Concrete |
| Heating | Baseboard,Hot Water,Multi Zone,Radiant |
| Cooling | None |
| Utilities | Phone,Cable,Cable Available,Telephone Available |
| Possession | At Closing |
| Roof | Asphalt Shingle |
| Appliances | Dishwasher,Disposal,Dryer,Microwave,Gas Range,Refrigerator,Washer,Gas Dryer |
| Easements | Yes |
| Garage | Yes |
| Flood Zone | No |
| Zoning | Residential |
| HOA Fee | 600 |
| Full Baths | 2 |
| Half Baths | 2 |
| Bathrooms | 4 |
| Year Built | 1993 |
| Electric | 100 Amp Service,Circuit Breaker(s) |
| Subdivision | Meadow Wood,Inc |
| Style | Colonial |
| Stories Count | 3 |
| Type | Single Family |
| Unit Number | 6 |
| Property Condition | Existing |
| Possible Use | Residential |
| Tax Year | 2025 |
| Fuel Company | Irving Energy |
| Electric Company | Green Mountain Power |
| Assoc Fee Paid Per | Yearly |
| Covenants | Yes |
| Construction Materials | Vinyl Siding |
| Directions | From St Johnsbury,take Rt 2 East/Portland St,R onto Concord Ave.At Y,bear R up hill. Turn R on Simpson Brk Rd.Turn R on Meadow Wood Ln.At T,go left,then immediate R up drive at sign.From Rte 5 in Pas |
| City | Waterford |
| Property Class | Residential |
| Association Amenities | Common Acreage |
| Other Equipment | Window AC,CO Detector,HW/Batt Smoke Detector |
| Seasonal | No |
| DOM | 144 |
| Price Per Sq Ft Total AG | 210.78 |
| Last Updated | 08/21/2026 12:40:17 |
Interior Features
| Basement Description | Concrete,Finished,Full,Interior Stairs,Storage Space,Walkout |
|---|---|
| Interior Amenities | Dining Area,Kitchen Island,Primary BR w/ BA,Natural Light,Natural Woodwork,Walk-in Closet,1st Floor Laundry,Walkup Attic |
| Basement | Yes |
| Flooring | Carpet,Laminate,Tile |
| Beds | 5 |
| Total Rooms | 16 |
| Room 1 Level | 1 |
| Internet | Cable Internet,Fiber Optic Internet |
| Total Finished Area | 4032 |
| Rooms: Level B | Level B: Bedroom,Level B: Eat-in Kitchen,Level B: Office/Study,Level B: Rec Room,Level B: Utility Room |
| Rooms: Level 2 | Level 2: Bedroom,Level 2: Primary Bdm Ste |
| Rooms: Level 1 | Level 1: Dining Room,Level 1: Family Room,Level 1: Eat-in Kitchen,Level 1: Laundry Room,Level 1: Living Room,Level 1: Mudroom |
| Room 9 Type | Bedroom |
| Room 9 Level | 2 |
| Room 8 Type | Bedroom |
| Room 8 Level | 2 |
| Room 7 Type | Primary BR Suite |
| Room 7 Level | 2 |
| Room 6 Type | Mudroom |
| Room 6 Level | 1 |
| Room 5 Type | Dining Room |
| Room 5 Level | 1 |
| Room 4 Type | Family Room |
| Room 4 Level | 1 |
| Room 3 Type | Living Room |
| Room 3 Level | 1 |
| Room 2 Type | Eat-in Kitchen |
| Room 2 Level | 1 |
| Room 16 Type | Utility Room |
| Room 16 Level | Basement |
| Room 15 Type | Eat-in Kitchen |
| Room 15 Level | Basement |
| Room 14 Type | Office/Study |
| Room 14 Level | Basement |
| Room 13 Type | Bedroom |
| Room 13 Level | Basement |
| Room 12 Type | Rec Room |
| Room 12 Level | Basement |
| Room 11 Type | Bedroom |
| Room 11 Level | 2 |
| Room 10 Type | Bedroom |
| Room 10 Level | 2 |
| Room 1 Type | Laundry Room |
| Basement Access Type | Walkout |
Exterior Features
| Lot Features | Country Setting,Interior Lot,Landscaped,Level,Mountain View,Open,Slight,Subdivision,View,Wooded,Near Shopping,Near Skiing,Near Snowmobile Trails,Near Hospital,Near School(s) |
|---|---|
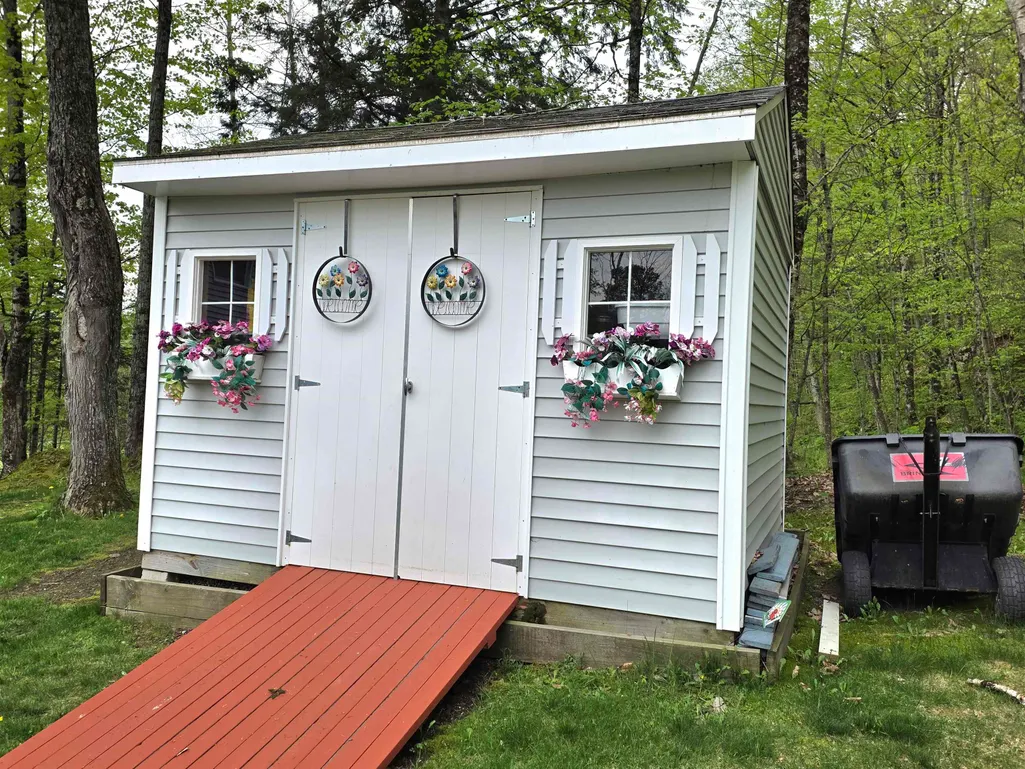
| Exterior Amenities | Deck,Garden Space,Natural Shade,Above Ground Pool,Covered Porch,Shed |
| Driveway | Circular,Gravel |
| Water View | Yes |
| Lot Size Area | 3.03 |
| Water Source | Drilled Well |
| Parking Features | Storage Above,Driveway,Garage,Other,Parking Spaces 1 - 10 |
| Garage Capacity | 2 |
| Water Body Name | Unknown Pond |
| Foundation | Poured Concrete |
| Color | Light Blue |
| Waterfront Property | No |
| Road Frontage Length | 187 |
| Road Frontage Type | Cul-de-Sac,Dead End,Dirt,Gravel,Private Road,Shared,Privately Maintained |
| Surveyed | Yes |
| Water Body Type | Pond |
| Lot Size Square Feet | 131987 |
| Water Body Access | Yes |
| Water Access Details | Shared-Private |
Amenities
- Foreclosure
- Views
- Short Sale
- New Construction
- Adult 55+
- Lease To Own
- No HOA Fees
- Furnished
- Primary On Main
- Air Conditioning
- Seller Finance
- Green
- Fixer Upper
- Horse
- Golf
- Fireplace
- Deck
- Garage
- Basement
- Pool
Property vs Single Family Average in 05819
Statistics provided by Inside Real Estate
Price
Year Built
Visits
 Massachusetts MLS Property Info Network (MLSPIN) - The property listing data and information set forth herein were provided to MLS Property Information Network, Inc. from third party sources, including sellers, lessors and public records, and were compiled by MLS Property Information Network, Inc. The property listing data and information are for the personal, non commercial use of consumers having a good faith interest in purchasing or leasing listed properties of the type displayed to them and
 IDX information is provided exclusively for consumers personal, non-commercial use and may not be used for any purpose other than to identify prospective properties consumers may be interested in purchasing. Information is deemed reliable but is not guaranteed. © 2026 State-Wide Multiple Listing Service. All rights reserved.
 Copyright 2026 PrimeMLS. All rights reserved. This information is deemed reliable, but not guaranteed. The data relating to real estate displayed on
this Site comes in part from the IDX Program of PrimeMLS. The information
being provided is for consumers' personal, non-commercial use and may
not be used for any purpose other than to identify prospective properties
consumers may be interested in purchasing. Data last updated September 17, 2026 2:38 PM UTC
Copyright 2026 PrimeMLS. All rights reserved. This information is deemed reliable, but not guaranteed. The data relating to real estate displayed on
this Site comes in part from the IDX Program of PrimeMLS. The information
being provided is for consumers' personal, non-commercial use and may
not be used for any purpose other than to identify prospective properties
consumers may be interested in purchasing. Data last updated September 17, 2026 2:38 PM UTC
 The data relating to real estate for sale on this website appears in part through the SMARTMLS Internet Data Exchange program, a voluntary cooperative exchange of property listing data between licensed real estate brokerage firms, and is provided by SMARTMLS through a licensing agreement. Listing information is from various brokers who participate in the SMARTMLS IDX program and not all listings may be visible on the site. The property information being provided on or through the website is for the
 © 2015-2017 Hernando County Association of Realtors, Inc. All rights reserved. Reproduction in whole or in part without permission is prohibited.
 All information deemed reliable but not guaranteed. All properties are subject to prior sale, change or withdrawal. Neither listing broker(s) or information provider(s) shall be responsible for any typographical errors, misinformation, misprints and shall be held totally harmless. Listing(s) information is provided for consumer's personal, non-commercial use and may not be used for any purpose other than to identify prospective properties consumers may be interested in purchasing. The data relating
