
Address
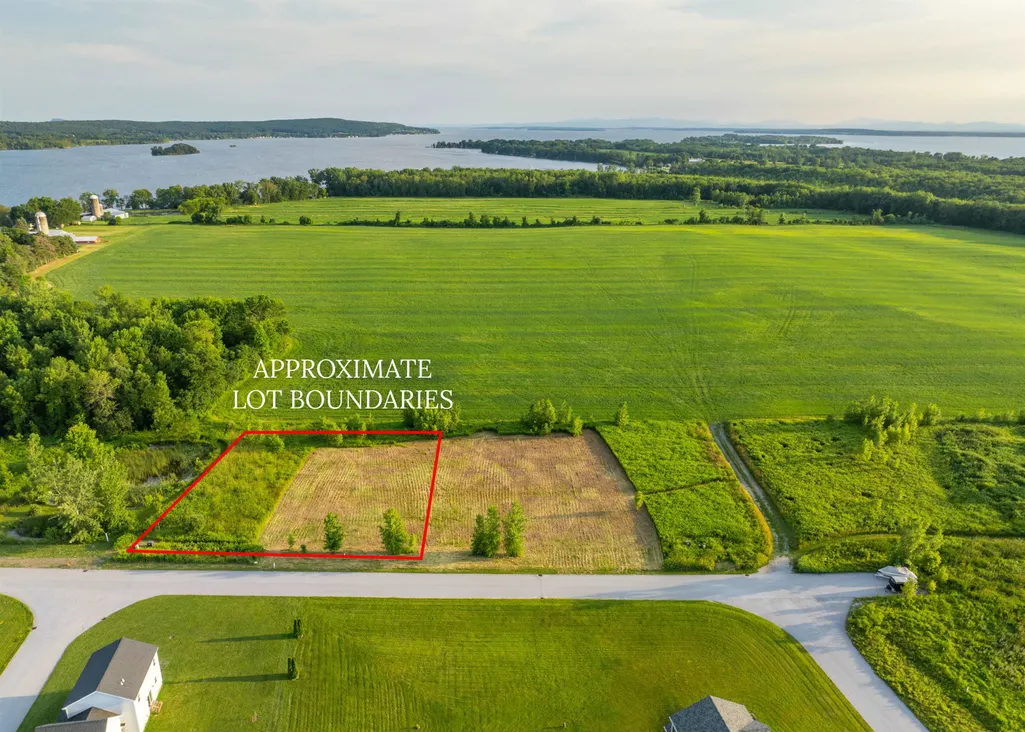
Lot 20 Rocky Shore Farm Road, St. Albans Town, VT
Price
$ 649,000
Property Attributes
- MLS#5069675
- TypeSingle Family
- Listing Status Active
- CountyFRANKLIN
- CitySt. Albans Town
- AreaFranklin
- NeighborhoodOff Hathaway Shore Development
- Zip05478
- StyleSingle Level
- Price$ 649,000
- Bedrooms4
- Full Bathrooms2
- Half Bathrooms0
- Sqr Footage1820
- Lot Size0.81 Acres
Data Source:
PrimeMLS
Property Description
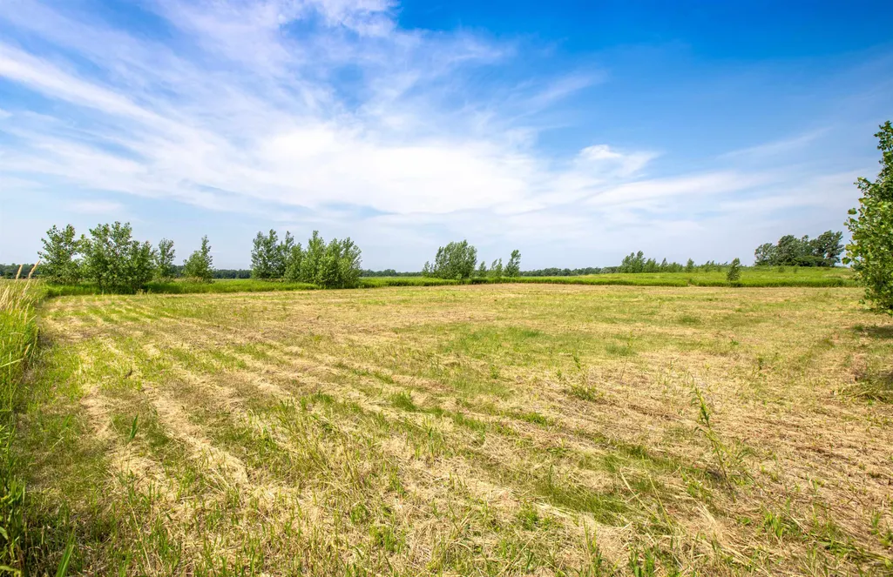
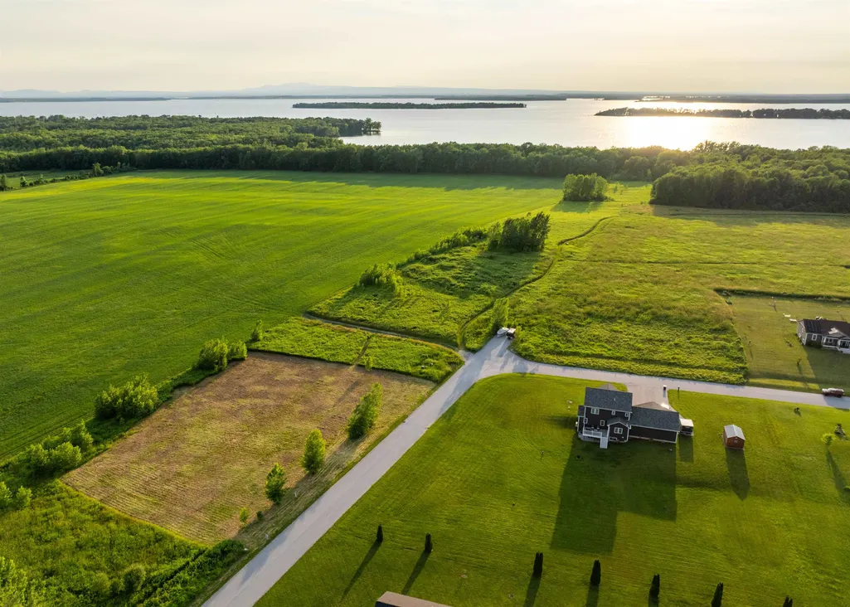
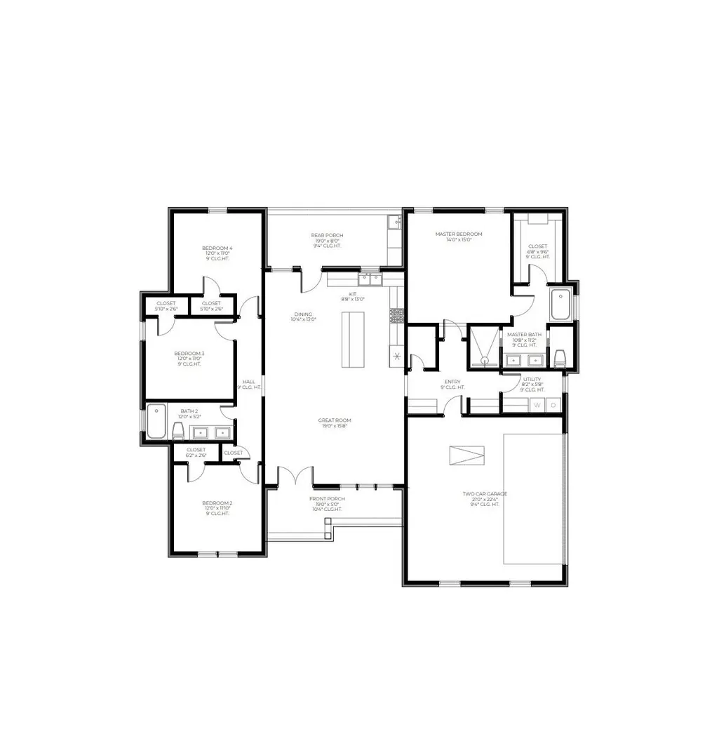
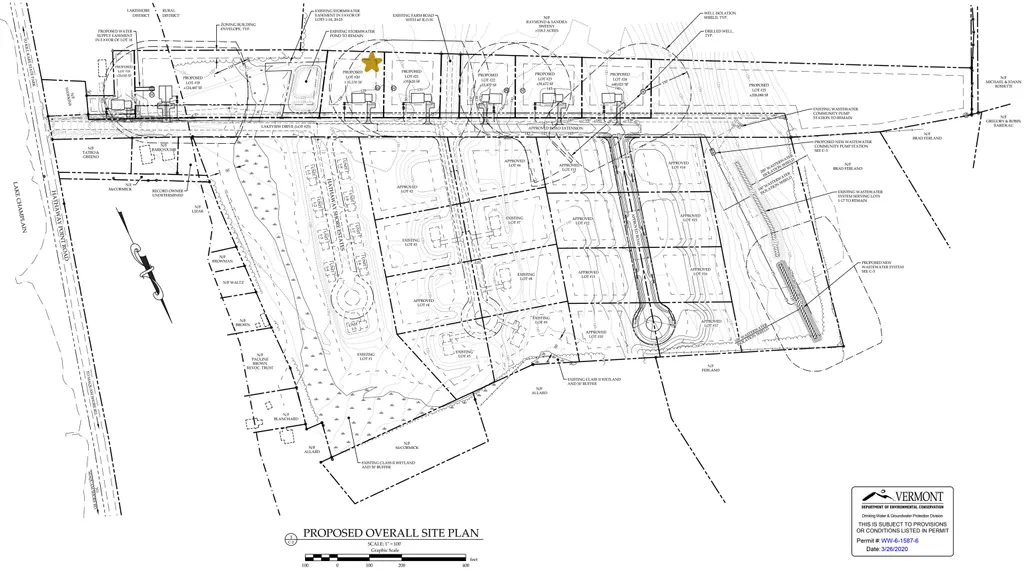
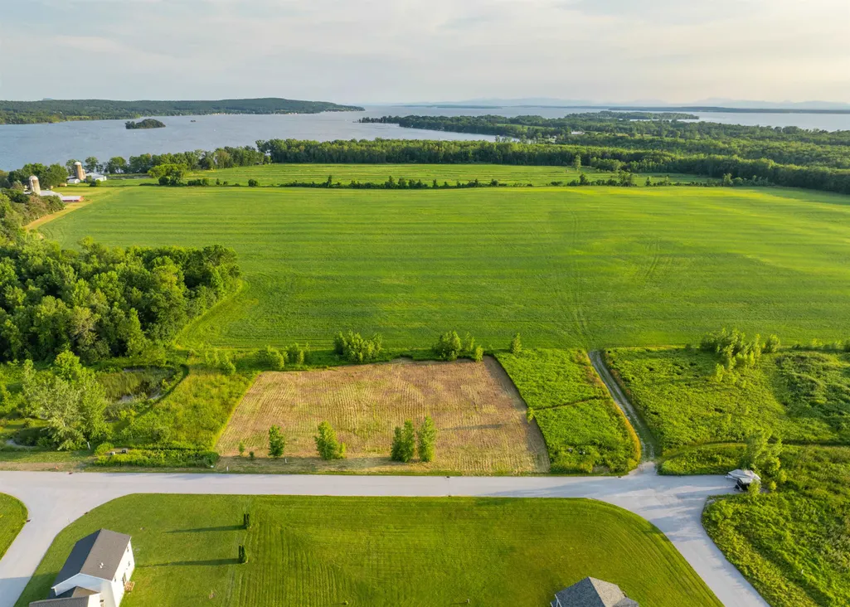
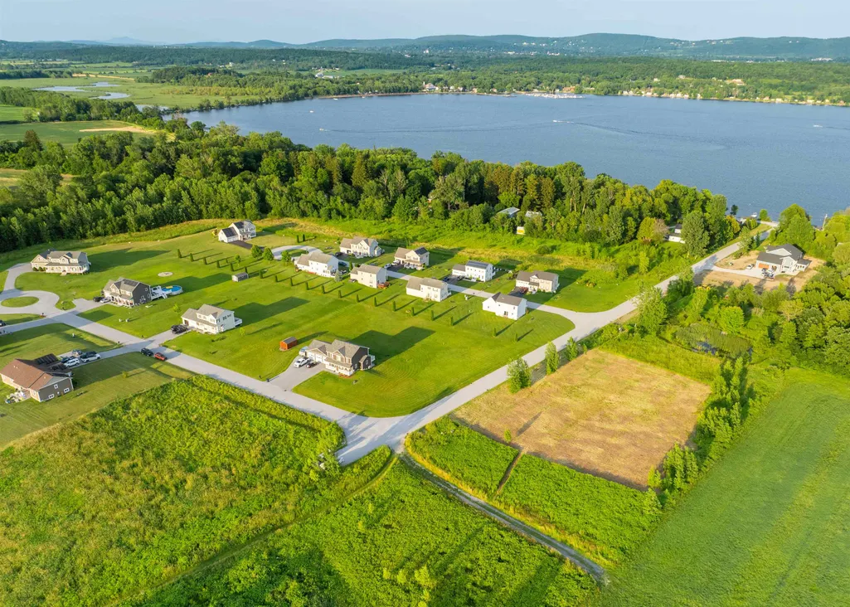
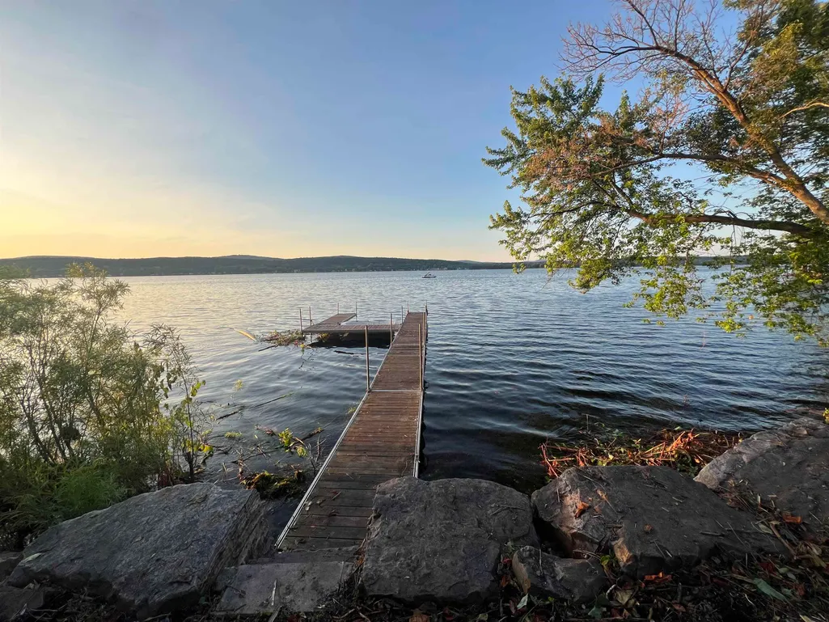
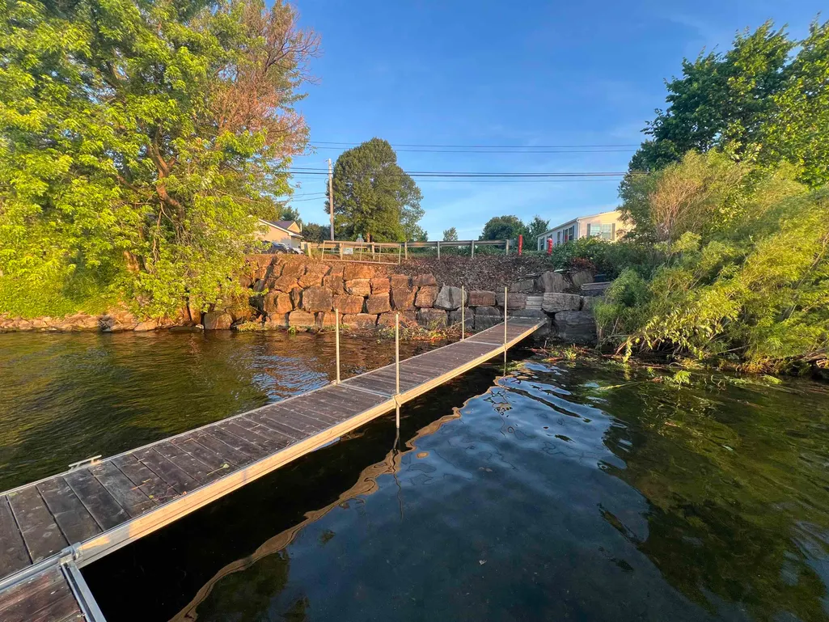
Build your dream home just steps from beautiful Lake Champlain on this open 0.81-acre lot in scenic St. Albans Bay. Scheduled for Spring 2026, this proposed 4-bedroom, 2-bath single-level home features an open-concept layout with a spacious great room, covered rear porch, and attached two-car garage. The private primary suite includes a walk-in closet and double vanity bath, with three additional bedrooms and a full bath on the opposite side. Enjoy shared 60â lake access nearbyâperfect for kayaking or relaxing by the water. Convenient to Bay Park, the marina, local shops, and I-89. Listing is likeness only; buyers may select their own floor plan, finishes, and design features. Listing price reflects the home as presented on MLS, with customization options available.
| Elementary School | Middle School | High School |
|---|---|---|
| St. Albans Town Educ. Center Elementary School | St Albans Town Education Cntr Middle School | BFASt Albans High School |
| Price History | |
|---|---|
| 11/14/2025 | Listed $649,000 |
General Features
| Road Frontage | Yes |
|---|---|
| Sewer | Leach Field Off-Site,Shared |
| Heating | Radiant Floor |
| Cooling | None |
| Utilities | Phone,Cable,Propane |
| Roof | Architectural Shingle |
| Appliances | Electric Cooktop,Dishwasher,Microwave,Refrigerator |
| Pets Allowed | Yes |
| Garage | Yes |
| Flood Zone | No |
| Zoning | Rural Res. District |
| HOA Fee | 750 |
| Full Baths | 2 |
| Bathrooms | 2 |
| Electric | 200+ Amp Service |
| Subdivision | Off Hathaway Shore Development |
| Style | Single Level |
| Stories Count | 1 |
| Type | Single Family |
| Documents Available | Association Docs,Public Offering,State Wastewater Permit,Storm Water Permits,Survey,Town Approvals |
| Property Condition | To Be Built |
| Accessibility Features | 1st Floor Bedroom,1st Floor Full Bathroom,One-Level Home,1st Floor Laundry |
| Electric Company | Green Mountain Power |
| Assoc Fee Paid Per | Yearly |
| Covenants | Yes |
| Fee Includes | Plowing,HOA Fee |
| Construction Materials | Vinyl Siding |
| Directions | From Interstate 89 Exit 20 northbound exit ramp - Left onto Route 207,right onto Route 7,left onto Jewett Ave.,left onto Kellogg,continue on Kellogg through Lower Newton Road intersection,right onto |
| High School | BFASt Albans |
| City | St. Albans Town |
| Property Class | Residential |
| School District | Maple Run USD |
| Seasonal | No |
| Elementary School | St. Albans Town Educ. Center |
| Middle School | St Albans Town Education Cntr |
| DOM | 301 |
| Price Per Sq Ft Total AG | 356.59 |
| Last Updated | 05/01/2026 05:05:02 |
Interior Features
| Basement | No |
|---|---|
| Beds | 4 |
| Total Rooms | 9 |
| Room 1 Level | 1 |
| Internet | High Speed Intrnt Avail |
| Total Finished Area | 1820 |
| Rooms: Level 1 | Level 1: Bedroom,Level 1: Full Bathroom,Level 1: Kitchen/Dining,Level 1: Laundry Room,Level 1: Living Room,Level 1: Primary Bedroom |
| Room 9 Type | Bathroom Full |
| Room 9 Level | 1 |
| Room 8 Type | Bedroom |
| Room 8 Level | 1 |
| Room 7 Type | Bedroom |
| Room 7 Level | 1 |
| Room 6 Type | Bedroom |
| Room 6 Level | 1 |
| Room 5 Type | Bathroom Full |
| Room 5 Level | 1 |
| Room 4 Type | Primary Bedroom |
| Room 4 Level | 1 |
| Room 3 Type | Laundry Room |
| Room 3 Level | 1 |
| Room 2 Type | Kitchen/Dining |
| Room 2 Level | 1 |
| Room 1 Type | Living Room |
Exterior Features
| Lot Features | Country Setting,Level,Neighborhood |
|---|---|
| Driveway | Crushed Stone |
| Lot Size Area | 0.81 |
| Water Source | Drilled Well,Private |
| Garage Capacity | 2 |
| Water Body Name | Lake Champlain |
| Foundation | Concrete,Slab w/ Frost Wall |
| Waterfront Property | No |
| Road Frontage Length | 175 |
| Road Frontage Type | Association,Paved,Private Road |
| Surveyed | Yes |
| Water Body Type | Lake |
| Lot Size Square Feet | 35284 |
| Water Body Access | Yes |
| Water Access Details | Cross a Street to Access,Dock Access,Shared-Private |
Amenities
- Foreclosure
- Views
- Short Sale
- New Construction
- Adult 55+
- Lease To Own
- No HOA Fees
- Furnished
- Primary On Main
- Air Conditioning
- Seller Finance
- Green
- Fixer Upper
- Horse
- Golf
- Fireplace
- Deck
- Garage
- Basement
- Pool
Property vs Single Family Average in 05478
Statistics provided by Inside Real Estate
Price
Visits
 Massachusetts MLS Property Info Network (MLSPIN) - The property listing data and information set forth herein were provided to MLS Property Information Network, Inc. from third party sources, including sellers, lessors and public records, and were compiled by MLS Property Information Network, Inc. The property listing data and information are for the personal, non commercial use of consumers having a good faith interest in purchasing or leasing listed properties of the type displayed to them and
 IDX information is provided exclusively for consumers personal, non-commercial use and may not be used for any purpose other than to identify prospective properties consumers may be interested in purchasing. Information is deemed reliable but is not guaranteed. © 2026 State-Wide Multiple Listing Service. All rights reserved.
 Copyright 2026 PrimeMLS. All rights reserved. This information is deemed reliable, but not guaranteed. The data relating to real estate displayed on
this Site comes in part from the IDX Program of PrimeMLS. The information
being provided is for consumers' personal, non-commercial use and may
not be used for any purpose other than to identify prospective properties
consumers may be interested in purchasing. Data last updated September 15, 2026 2:23 PM UTC
Copyright 2026 PrimeMLS. All rights reserved. This information is deemed reliable, but not guaranteed. The data relating to real estate displayed on
this Site comes in part from the IDX Program of PrimeMLS. The information
being provided is for consumers' personal, non-commercial use and may
not be used for any purpose other than to identify prospective properties
consumers may be interested in purchasing. Data last updated September 15, 2026 2:23 PM UTC
 The data relating to real estate for sale on this website appears in part through the SMARTMLS Internet Data Exchange program, a voluntary cooperative exchange of property listing data between licensed real estate brokerage firms, and is provided by SMARTMLS through a licensing agreement. Listing information is from various brokers who participate in the SMARTMLS IDX program and not all listings may be visible on the site. The property information being provided on or through the website is for the
 © 2015-2017 Hernando County Association of Realtors, Inc. All rights reserved. Reproduction in whole or in part without permission is prohibited.
 All information deemed reliable but not guaranteed. All properties are subject to prior sale, change or withdrawal. Neither listing broker(s) or information provider(s) shall be responsible for any typographical errors, misinformation, misprints and shall be held totally harmless. Listing(s) information is provided for consumer's personal, non-commercial use and may not be used for any purpose other than to identify prospective properties consumers may be interested in purchasing. The data relating
