
Waterfront
Address
16 Stone Road, Stoddard, NH
Price
$ 699,900
Property Attributes
- MLS#5068369
- TypeSingle Family
- Listing Status Active
- CountyCHESHIRE
- CityStoddard
- AreaCheshire
- NeighborhoodHighland Lake
- Zip03464
- StyleRanch
- Year Built1960
- Price$ 699,900
- Bedrooms3
- Full Bathrooms1
- Half Bathrooms0
- Sqr Footage1689
- Lot Size0.2 Acres
Data Source:
PrimeMLS
Property Description
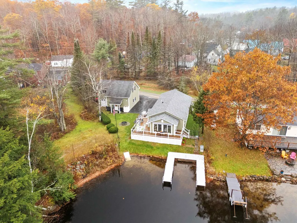
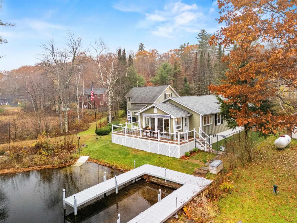
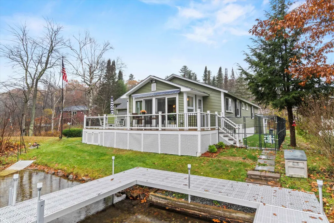
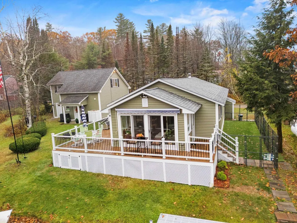
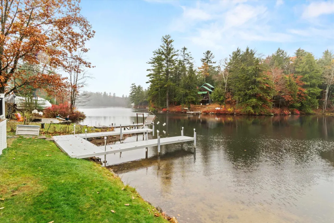
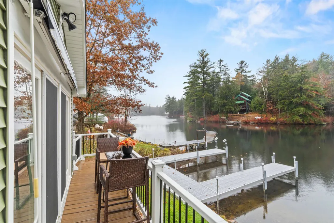
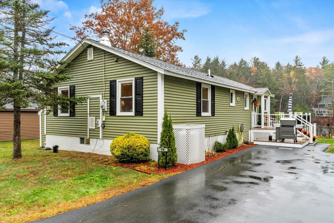
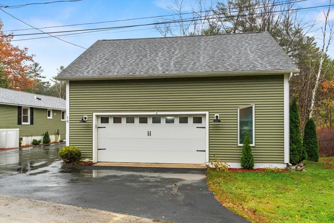
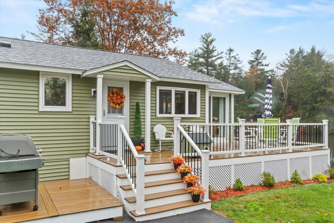
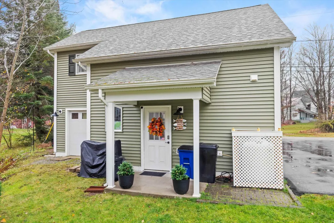
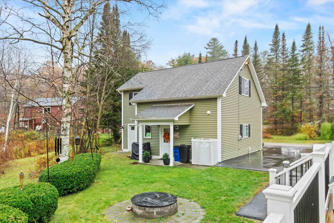
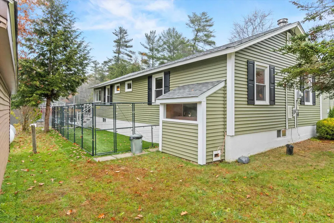
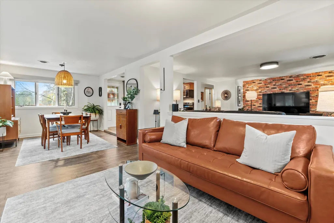
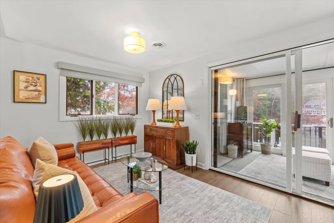
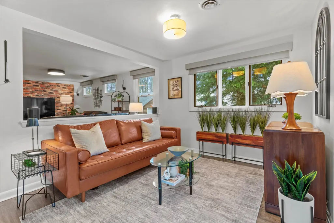
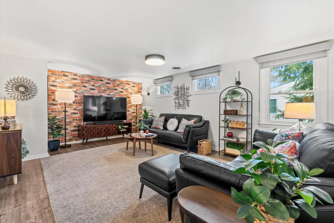
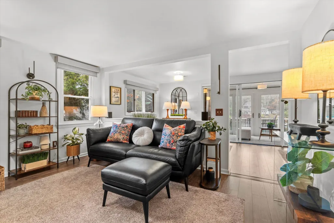
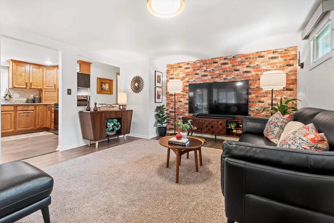
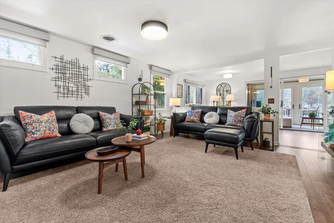
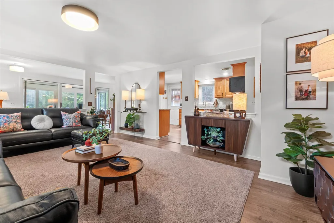
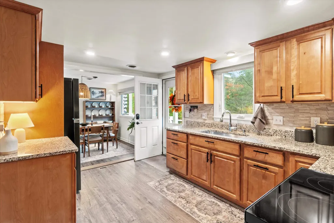
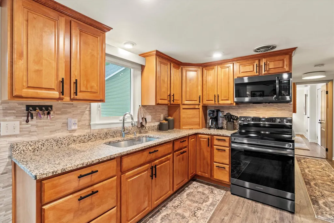
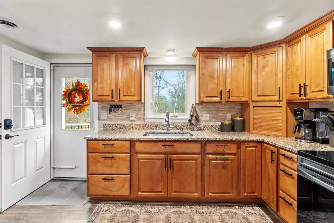
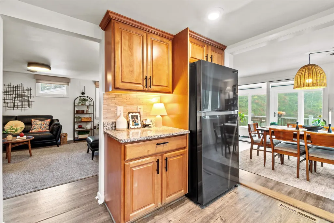
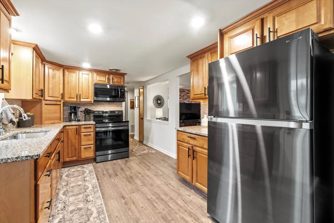
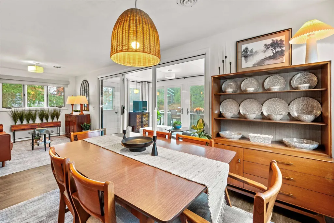
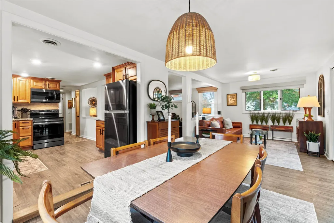
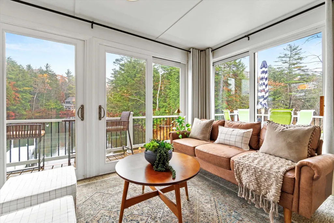
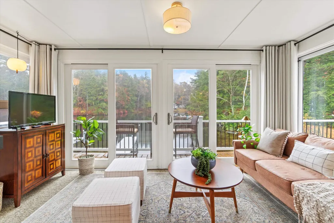
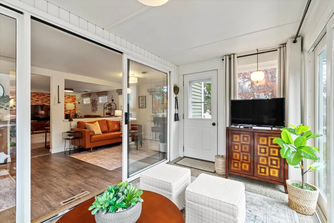
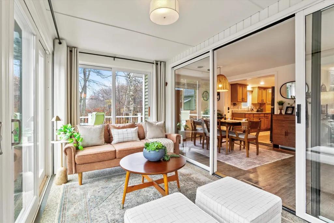
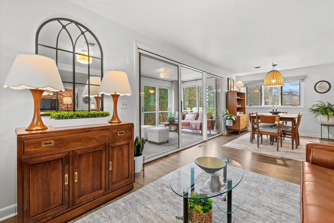
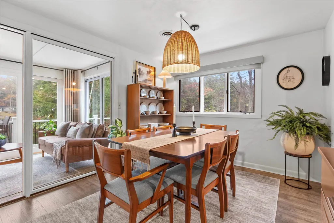
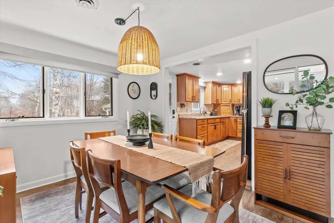
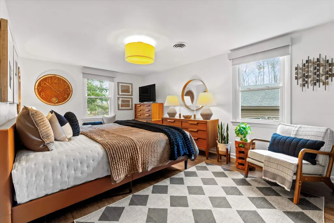
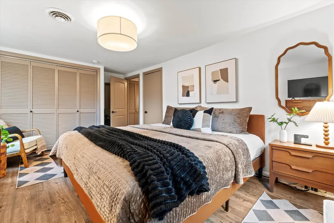
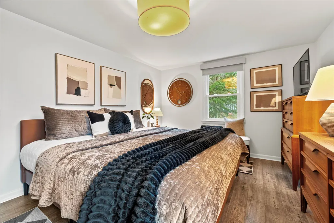
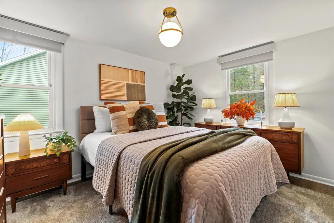
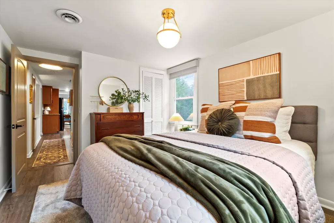
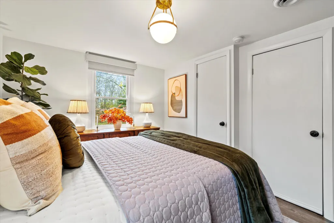
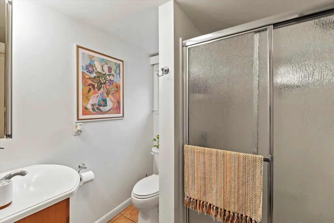
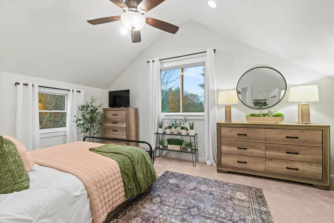
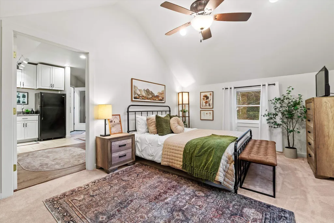
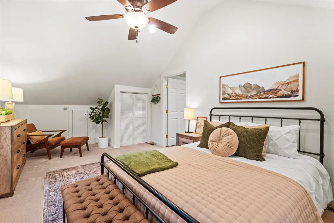
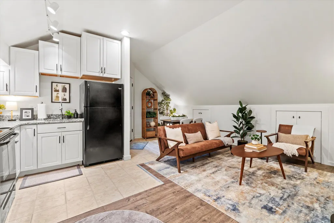
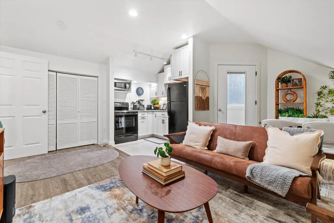
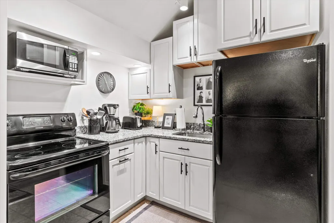
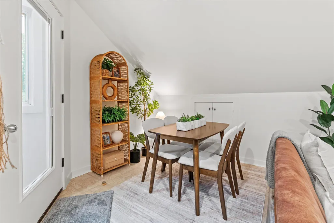
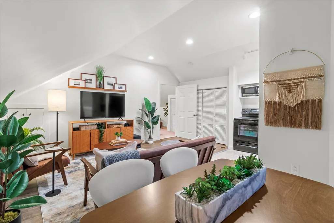
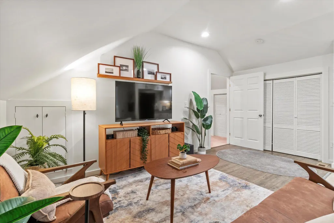
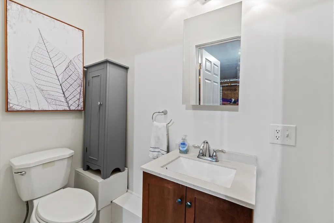
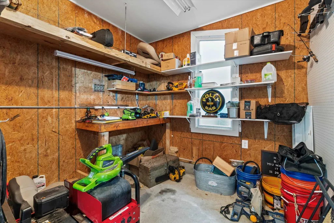
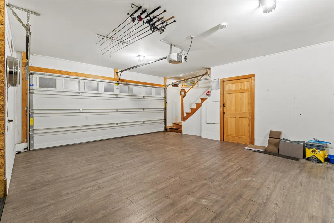
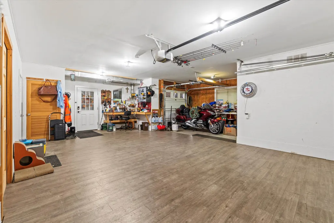
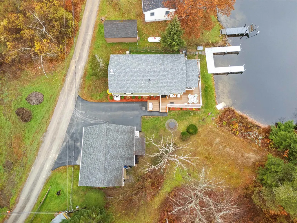
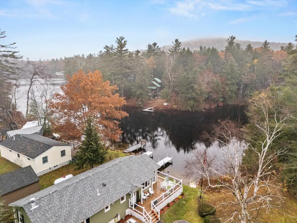
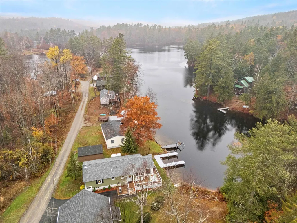
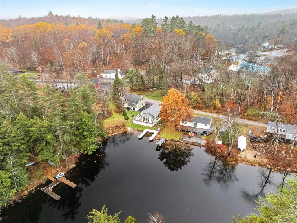
Waterfront on Highland Lake! Nestled at the quiet end of the lake, this beautifully maintained home offers the perfect blend of relaxation and recreation. Enjoy peaceful lakefront living while still having direct access to the larger section of the lake for swimming, kayaking, and motorized boating. The property contains a bright and welcoming 2 bedroom, 1 bathroom waterfront main house along with a 1 bedroom, ¾ bathroom guest suite above the garage. The updated kitchen offers modern appliances, granite countertops, and abundant cabinetry, flowing seamlessly into the cozy living room and adjoining sunroom that captures stunning water views year-round. Step outside onto the spacious deck overlooking your private dock, perfect for morning coffee, evening sunsets, or launching your boat for a day on the water. The detached heated two car garage has a ¾ bath on the main level and includes a finished upper level guest suite with bedroom, sitting area and kitchen, perfect for visiting family, guests, an office space, studio or private retreat. Property updates include a new roof in 2025, new dock in 2024, new vinyl siding, lighting and deck as well as new storm doors and a paved driveway. Experience the best of lake life without the high property taxes in this peaceful Stoddard retreat! Come see us at the Open House on 8/15/26 from 11am to 2pm or schedule a private showing!
| Elementary School | Middle School | High School |
|---|---|---|
| James Faulkner Elementary | Keene Middle School | Keene High School |
| Price History | |
|---|---|
| 11/3/2025 | Listed $765,000 |
| 6/9/2026 | 2$750,000 |
| 7/19/2026 | 2$735,000 |
| 8/8/2026 | 5$699,900 |
General Features
| Road Frontage | Yes |
|---|---|
| Sewer | Leach Field,Private |
| Heating | Oil,Electric,Hot Air |
| Cooling | None |
| Utilities | Cable Available,Telephone Available |
| Possession | At Closing |
| Roof | Asphalt Shingle |
| Appliances | Dryer,Microwave,Refrigerator,Washer,Electric Stove,On Demand Water Heater |
| Easements | Unknown |
| Garage | Yes |
| Flood Zone | Unknown |
| Zoning | LI |
| Full Baths | 1 |
| Bathrooms | 1 |
| Year Built | 1960 |
| Electric | 100 Amp Service,Circuit Breaker(s) |
| Style | Ranch |
| Stories Count | 1 |
| Type | Single Family |
| Property Condition | Existing |
| Assessment Amount | 559450 |
| Tax Year | 2024 |
| Covenants | Unknown |
| Construction Materials | Wood Frame,Vinyl Exterior |
| Directions | GPS Friendly |
| High School | Keene High School |
| City | Stoddard |
| Property Class | Residential |
| Other Equipment | Smoke Detector |
| School District | Stoddard |
| Seasonal | No |
| Elementary School | James Faulkner Elementary |
| Middle School | Keene Middle School |
| Virtual Tour URL Unbranded 2 | https://my.matterport.com/show/?m=ToHkHPGW1wc |
| DOM | 162 |
| Price Per Sq Ft Total AG | 414.39 |
| Last Updated | 08/08/2026 22:34:19 |
Interior Features
| Basement Description | Concrete Floor,Crawl Space |
|---|---|
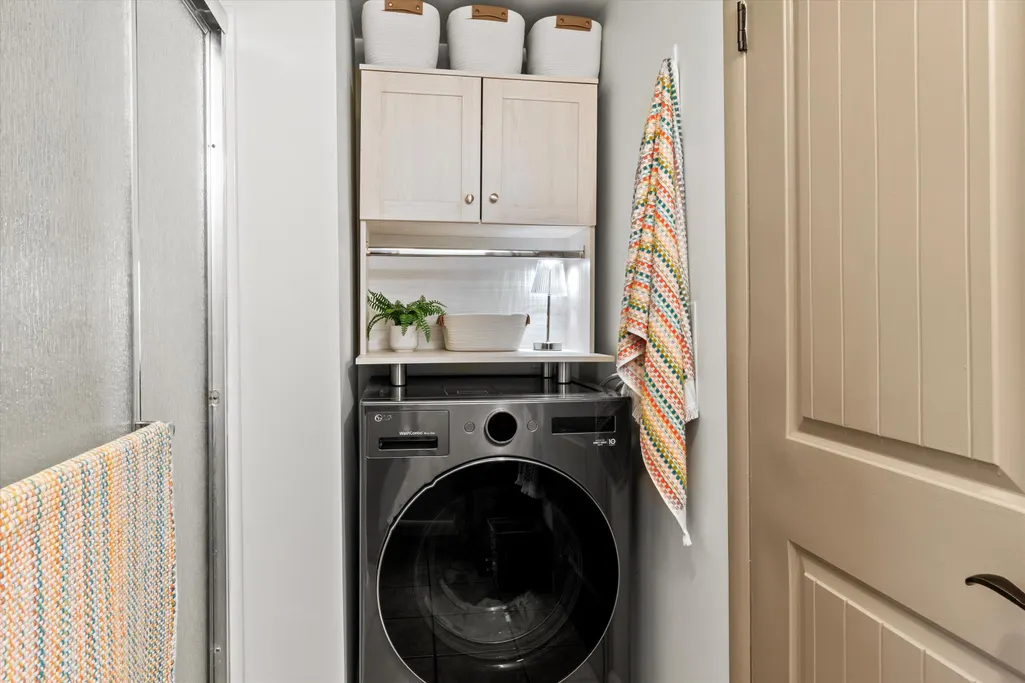
| Interior Amenities | Ceiling Fan,Kitchen/Dining,Natural Light,1st Floor Laundry |
| Basement | No |
| Flooring | Carpet,Vinyl |
| Beds | 3 |
| Total Rooms | 8 |
| Room 1 Level | 1 |
| Internet | Cable Internet |
| Total Finished Area | 1689 |
| Rooms: Level 1 | Level 1: Bedroom,Level 1: Full Bathroom,Level 1: Dining Room,Level 1: Kitchen,Level 1: Living Room,Level 1: Primary Bedroom,Level 1: Sunroom |
| Room 7 Type | Bedroom |
| Room 7 Level | 1 |
| Room 7 Dimensions | 13'9 x 9'4 |
| Room 6 Type | Primary Bedroom |
| Room 6 Level | 1 |
| Room 6 Dimensions | 17'6 x 10'8 |
| Room 5 Type | Bathroom Full |
| Room 5 Level | 1 |
| Room 5 Dimensions | 9'10 x 6'2 |
| Room 4 Type | Sunroom |
| Room 4 Level | 1 |
| Room 4 Dimensions | 7'5 x 14'4 |
| Room 3 Type | Dining Room |
| Room 3 Level | 1 |
| Room 3 Dimensions | 9'5 x 23'5 |
| Room 2 Type | Living Room |
| Room 2 Level | 1 |
| Room 2 Dimensions | 17'9 x 13'3 |
| Room 1 Type | Kitchen |
| Room 1 Dimensions | 12'11 x 9'10 |
Exterior Features
| Lot Features | Country Setting |
|---|---|
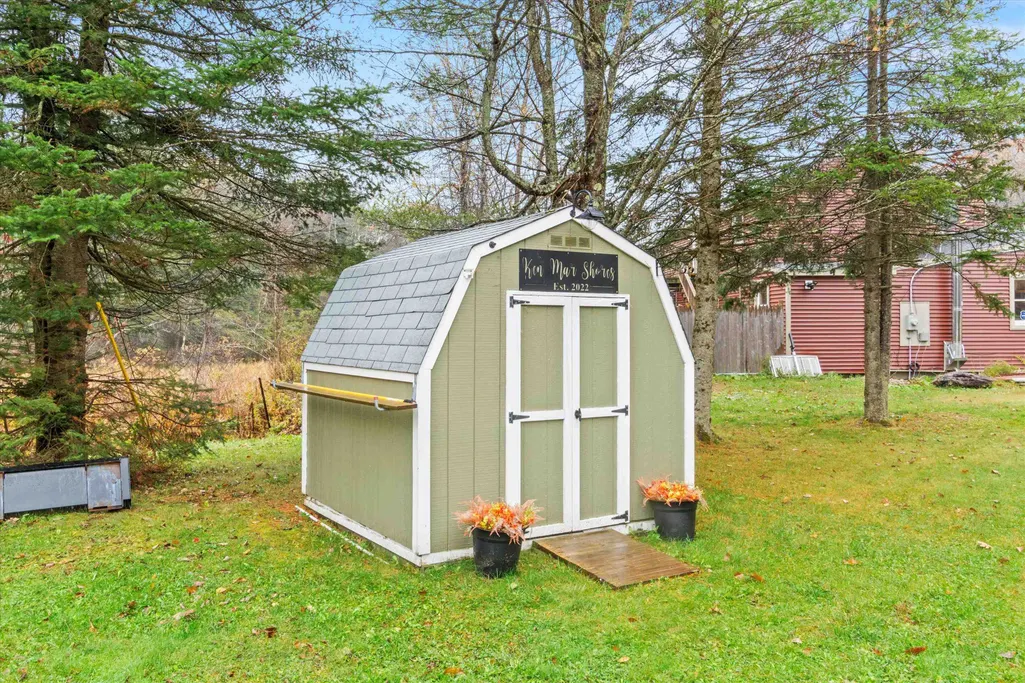
| Exterior Amenities | Deck,Private Dock,Shed |
| Driveway | Paved |
| Water View | Yes |
| Lot Size Area | 0.2 |
| Water Source | Drilled Well,Private |
| Parking Features | Finished,Heated Garage,Detached |
| Garage Capacity | 2 |
| Water Body Name | Highland Lake |
| Foundation | Poured Concrete |
| Lot | 55 |
| Color | Sage Green |
| Waterfront Property | Yes |
| Road Frontage Length | 171 |
| Road Frontage Type | Dirt,Gravel,Private Road |
| Surveyed | Unknown |
| Water Body Type | Lake |
| Lot Size Square Feet | 8712 |
| Water Body Access | Yes |
| Water Access Details | Deep Water Access,Dock Access |
Amenities
- Foreclosure
- Views
- Short Sale
- New Construction
- Adult 55+
- Lease To Own
- No HOA Fees
- Furnished
- Primary On Main
- Air Conditioning
- Seller Finance
- Green
- Fixer Upper
- Horse
- Golf
- Fireplace
- Deck
- Garage
- Basement
- Pool
Property vs Single Family Average in 03464
Statistics provided by Inside Real Estate
Price
Year Built
Visits
 Massachusetts MLS Property Info Network (MLSPIN) - The property listing data and information set forth herein were provided to MLS Property Information Network, Inc. from third party sources, including sellers, lessors and public records, and were compiled by MLS Property Information Network, Inc. The property listing data and information are for the personal, non commercial use of consumers having a good faith interest in purchasing or leasing listed properties of the type displayed to them and
 IDX information is provided exclusively for consumers personal, non-commercial use and may not be used for any purpose other than to identify prospective properties consumers may be interested in purchasing. Information is deemed reliable but is not guaranteed. © 2026 State-Wide Multiple Listing Service. All rights reserved.
 Copyright 2026 PrimeMLS. All rights reserved. This information is deemed reliable, but not guaranteed. The data relating to real estate displayed on
this Site comes in part from the IDX Program of PrimeMLS. The information
being provided is for consumers' personal, non-commercial use and may
not be used for any purpose other than to identify prospective properties
consumers may be interested in purchasing. Data last updated September 16, 2026 2:11 PM UTC
Copyright 2026 PrimeMLS. All rights reserved. This information is deemed reliable, but not guaranteed. The data relating to real estate displayed on
this Site comes in part from the IDX Program of PrimeMLS. The information
being provided is for consumers' personal, non-commercial use and may
not be used for any purpose other than to identify prospective properties
consumers may be interested in purchasing. Data last updated September 16, 2026 2:11 PM UTC
 The data relating to real estate for sale on this website appears in part through the SMARTMLS Internet Data Exchange program, a voluntary cooperative exchange of property listing data between licensed real estate brokerage firms, and is provided by SMARTMLS through a licensing agreement. Listing information is from various brokers who participate in the SMARTMLS IDX program and not all listings may be visible on the site. The property information being provided on or through the website is for the
 © 2015-2017 Hernando County Association of Realtors, Inc. All rights reserved. Reproduction in whole or in part without permission is prohibited.
 All information deemed reliable but not guaranteed. All properties are subject to prior sale, change or withdrawal. Neither listing broker(s) or information provider(s) shall be responsible for any typographical errors, misinformation, misprints and shall be held totally harmless. Listing(s) information is provided for consumer's personal, non-commercial use and may not be used for any purpose other than to identify prospective properties consumers may be interested in purchasing. The data relating
