
Views - New Construction - Primary on Main
Address
4018 Sw Kallen Street 65, Port St Lucie, FL
Price
$ 539,995
Property Attributes
- MLS#R11143614
- TypeSingle Family
- Listing Status Pending
- CountySt Lucie
- CityPort St Lucie
- Area7750
- NeighborhoodPORT ST LUCIE SECTION 22
- Zip34953
- Style
- Year Built2025
- Taxes$ 1363
- Price$ 539,995
- Bedrooms4
- Full Bathrooms3
- Half Bathrooms0
- Sqr Footage2350
- Lot Size0.23 Acres
Data Source:
Beaches MLS (FL)
Property Description
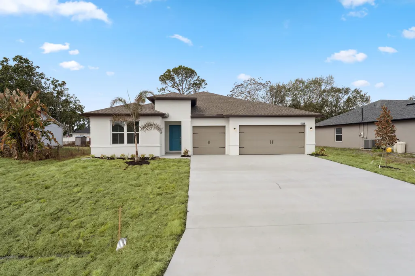
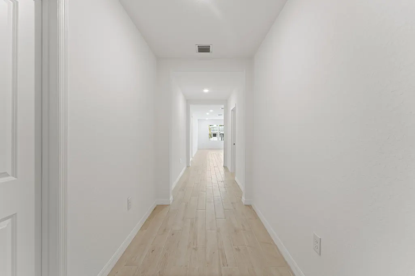
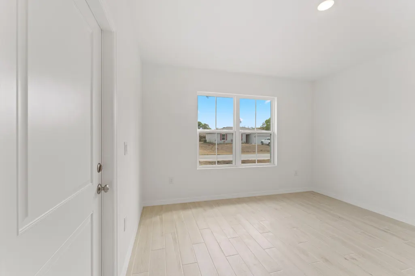
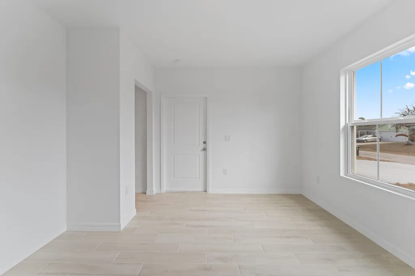
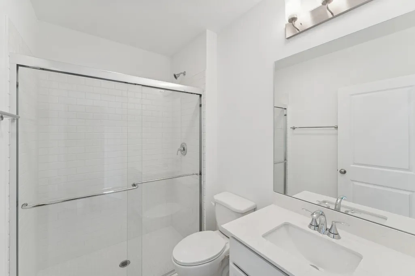
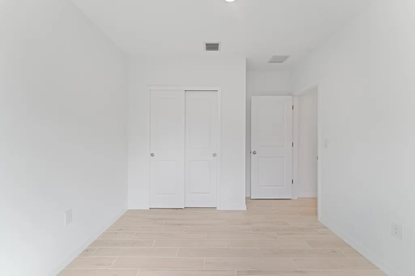
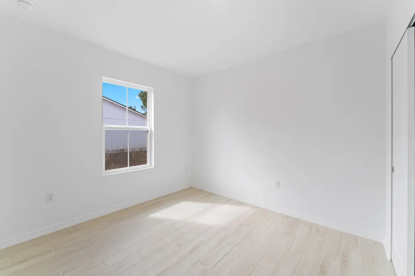
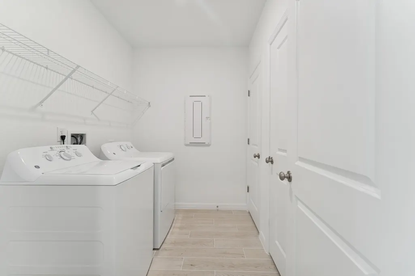
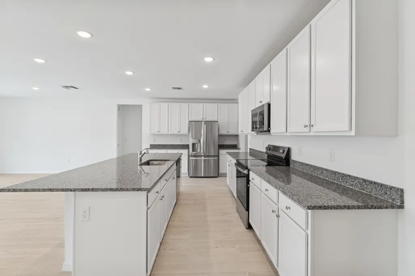
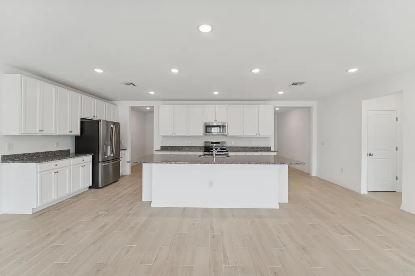
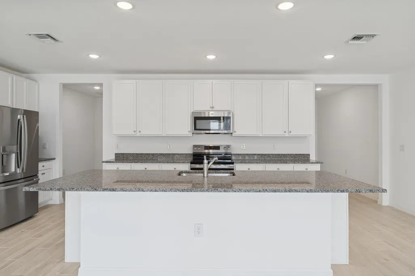
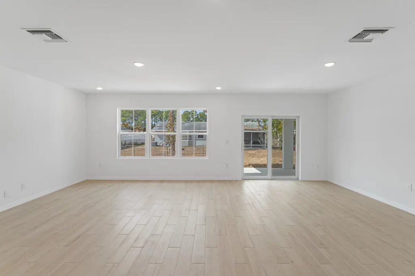
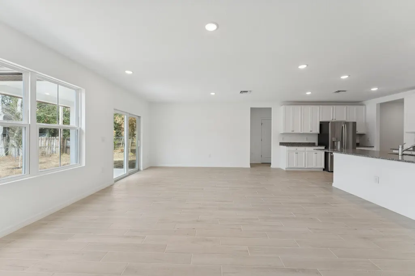
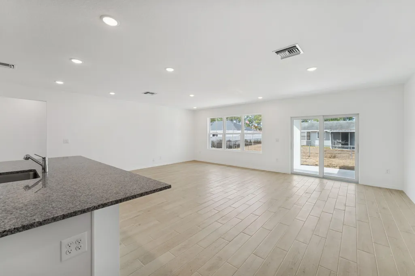
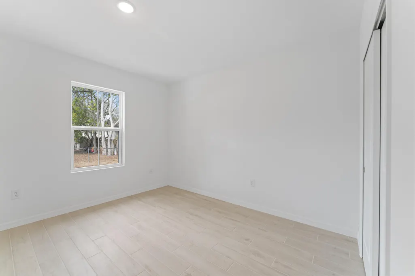
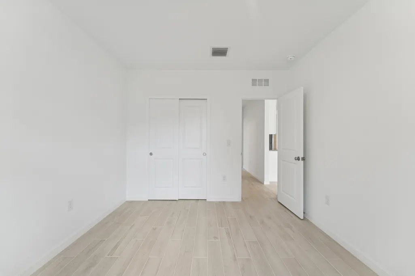
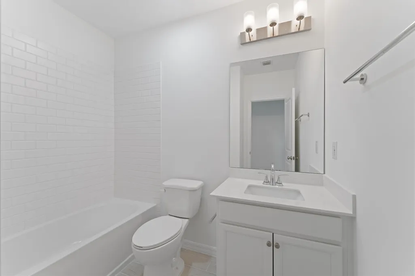
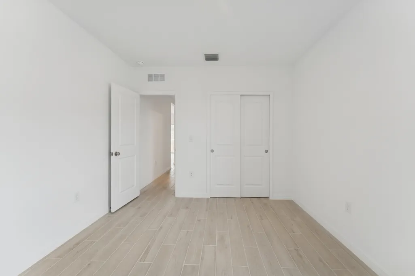
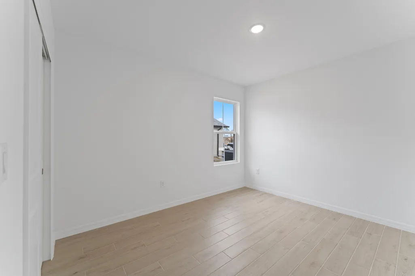
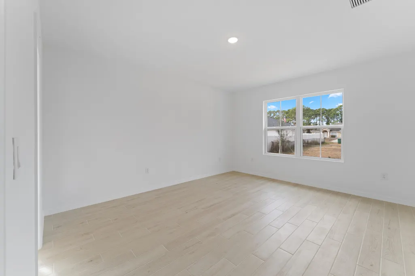
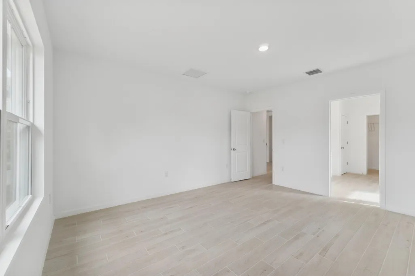
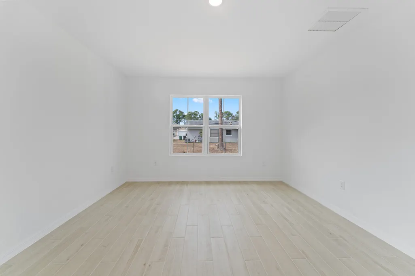
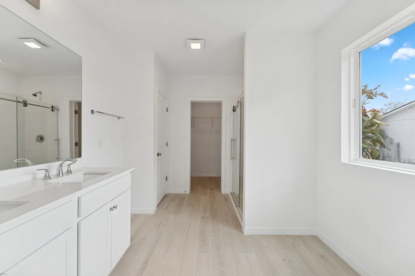
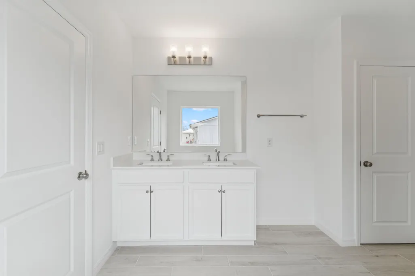
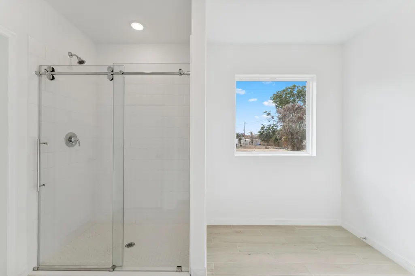
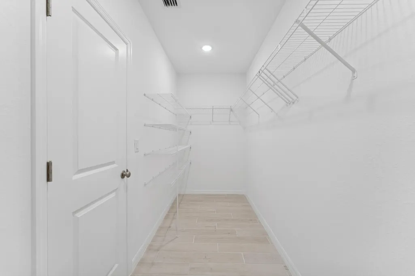
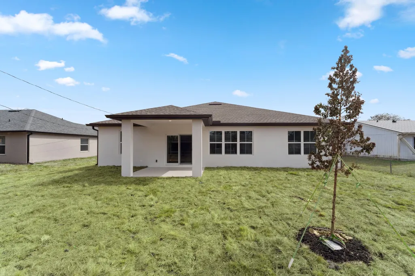
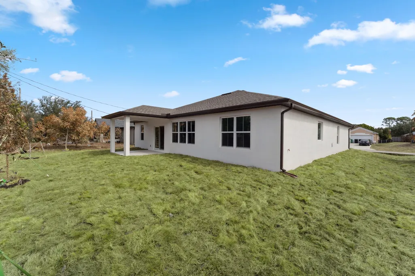
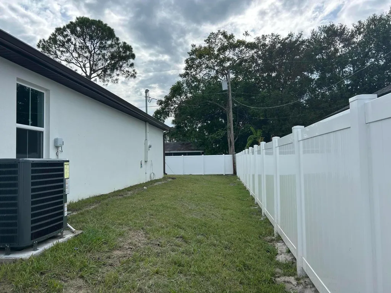
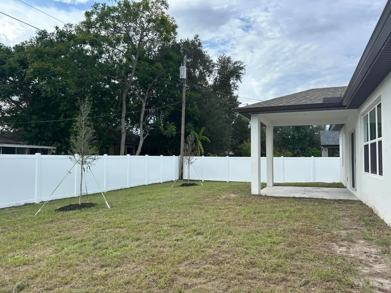
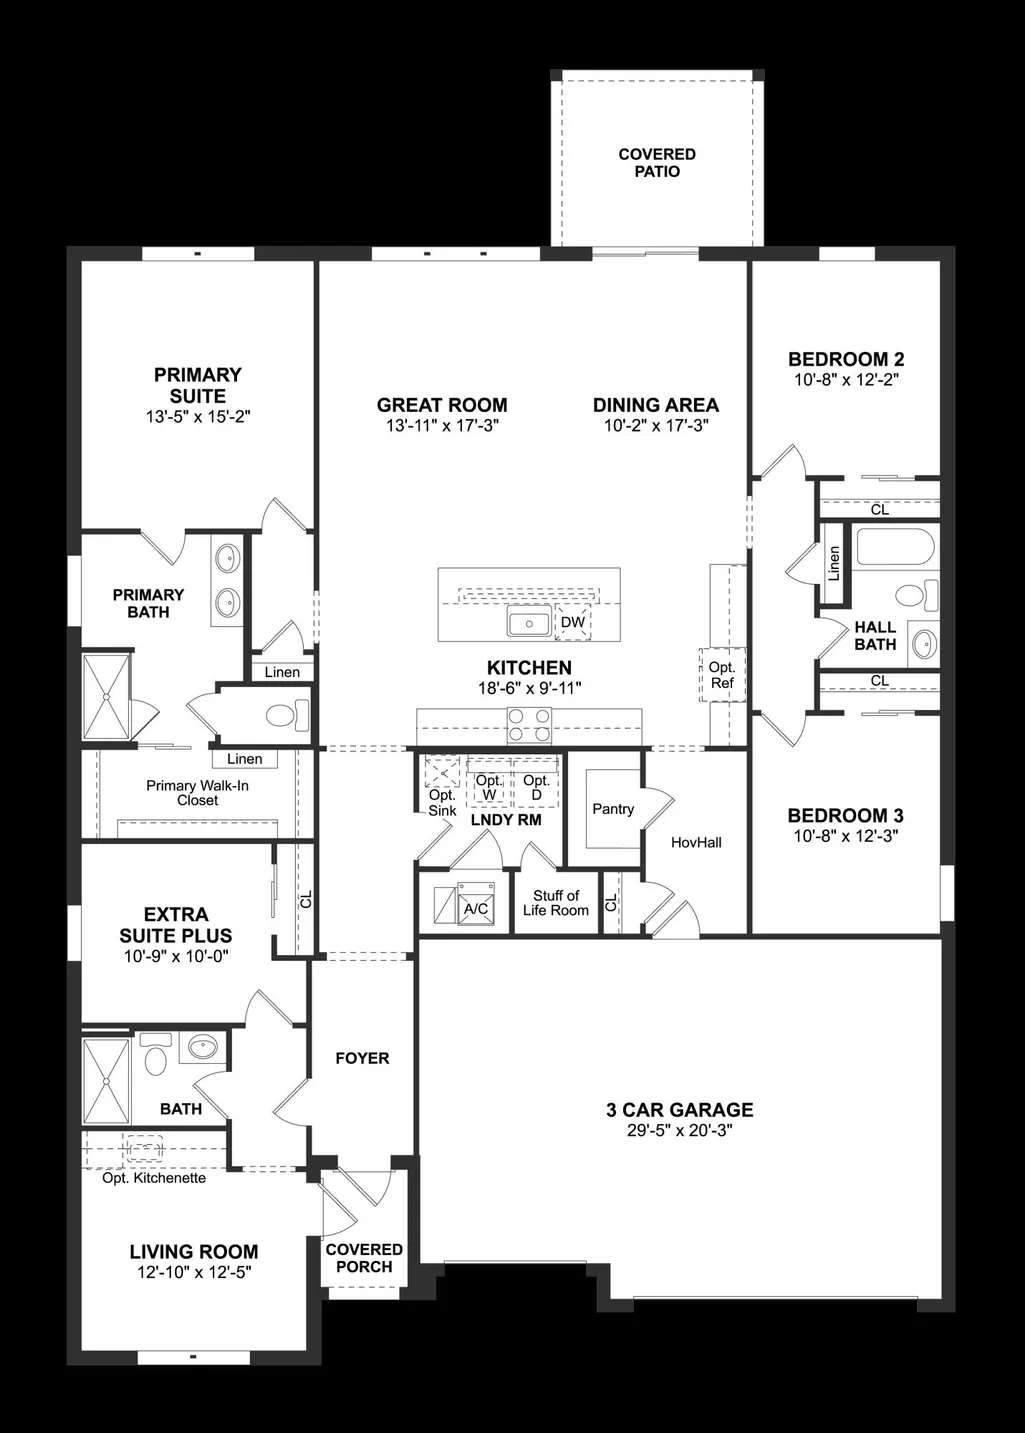
Versatile Living with Extra Suite Plus - No HOA and Impact Glass throughout entire home! PLUS fully fenced backyard and direct side gate access from the garage! This beautifully designed Aegean-model home at 4018 SW Kallen Street offers exceptional flexibility and modern style. Its standout feature is the spacious Extra Suite Plus, complete with a private bath and living area—perfect for multigenerational living, long-term guests, or a private work-from-home retreat. Styled in the clean and contemporary Elements Look, the home showcases a sleek and cohesive aesthetic throughout. The kitchen impresses with Sinclair White cabinetry, a GE smart cooking suite, and a generous island that flows effortlessly into the open-concept great room and dining area, creating a bright and connected living space. Just off the dining room, a cozy patio provides the ideal spot for relaxed outdoor gatherings. The primary suite serves as a tranquil escape, featuring a luxurious primary bath and a spacious walk-in closet for comfortable everyday living. Additional Highlights Include: - Whole-house impact glass for enhanced safety and peace of mind - Extended driveway offering extra parking space - Included home technology suite for modern convenience - No HOA, giving you added freedom and savings Combining style, comfort, and thoughtful design, this home delivers the versatility today's buyers are looking for. Please note a portion of Seller incentives have been used to reduce the price of the home. Please see Sales Consultant for more details.
| Price History | |
|---|---|
| 1/15/2026 | Listed $567,995 |
| 1/30/2026 | 1$559,995 |
| 4/19/2026 | 2$549,995 |
| 6/23/2026 | 2$539,995 |
| 6/25/2026 | 2$549,995 |
| 8/5/2026 | 2$539,995 |
General Features
| Membership Required | false |
|---|---|
| Sewer | Public Sewer |
| Heating | Central |
| Cooling | Central Air,Electric |
| Utilities | Sewer Available,Water Available |
| Possession | Close Of Escrow |
| Roof | Composition,Shingle |
| Appliances | Dryer,Dishwasher,Electric Range,Microwave,Refrigerator,Washer |
| Garage Spaces | 3 |
| Patio/Porch Features | Covered,Patio |
| Architectural Style | A-Frame |
| Security Features | None,Smoke Detector(s) |
| Construction Materials | Block |
| Pets Allowed | No Pet Restrictions,Yes |
| Year Built | 2025 |
| Electric | 3 Phase |
| View | Other |
| Stories Count | 1 |
| Levels | Multi/Split,One |
| Unit Number | 65 |
| Property Subtype | Single Family Residence |
| Tax Year | 2025 |
| Waterfront Features | None |
| County | St Lucie |
| New Construction | true |
| Property Type | Residential |
| Attached Garage | true |
| Contingency | Financing |
| Subdivision Name | PORT ST LUCIE SECTION 22 |
| Facing Direction | East |
| Garage Y/N | true |
| Full Baths | 3 |
| Status | Pending |
| Directions | I95 exit 114/ Turnpike exit 142. West on SW Becker Road, left onto SW Darwin Blvd, left onto SW Lacroix Ave, right onto SW Kallen St. |
| City | Port St Lucie |
| Disclosures | Owner Is Listing Agent |
| Senior Community Y/N | false |
| MLS Area | 7750 |
| Tax Annual Amount | 1363.76 |
| Property Condition | New Construction |
| MLS Area Minor | SL01 |
| Virtual Tour | https://www.propertypanorama.com/4018-NW-Kallen-Street-65-Port-Saint-Lucie-FL-34953/unbranded |
| Builder Name | K. Hovnanian Homes |
| Standard Status | Pending |
| Property Sub Type Additional | Single Family Residence |
| PostalCity | Port St. Lucie |
| Legal Description | PORT ST LUCIE-SEC 22- BLK 2013 LOT 24 (MAP 44/29S) |
Interior Features
| Interior Amenities | Dual Sinks,Entrance Foyer,Kitchen Island,Living/Dining Room,Main Level Primary,Pantry,Separate Shower,Walk-In Closet(s) |
|---|---|
| Flooring | Ceramic Tile |
| Furnished Y/N | Unfurnished |
| Total Stories | 1 |
| Air Conditioning Y/N | true |
| Heating Y/N | true |
| Laundry Features | Inside |
| Total Bedrooms | 4 |
| Main Level Bedrooms | 4 |
| Main Level Bathrooms | 3 |
| Total Baths | 3 |
Exterior Features
| Exterior Amenities | Outdoor Living Area |
|---|---|
| Parking Features | Attached,Garage,Garage Door Opener |
| Lot Features | Corner Lot,< 1/4 Acre |
| Water Source | Public |
| Lot Size Area | 10000 |
| Building Area Total | 2949 |
| Lot Size Acres | 0.23 |
| Waterfront Y/N | false |
| Covered Spaces | 3 |
| Builder Model | Aegean ESP |
Amenities
- Foreclosure
- Views
- Short Sale
- New Construction
- Adult 55+
- Lease To Own
- No HOA Fees
- Furnished
- Primary On Main
- Air Conditioning
- Seller Finance
- Green
- Fixer Upper
- Horse
- Golf
- Fireplace
- Deck
- Garage
- Basement
- Pool
Property vs Single Family Average in 34953
Price
Taxes
Year Built
 Massachusetts MLS Property Info Network (MLSPIN) - The property listing data and information set forth herein were provided to MLS Property Information Network, Inc. from third party sources, including sellers, lessors and public records, and were compiled by MLS Property Information Network, Inc. The property listing data and information are for the personal, non commercial use of consumers having a good faith interest in purchasing or leasing listed properties of the type displayed to them and
 IDX information is provided exclusively for consumers personal, non-commercial use and may not be used for any purpose other than to identify prospective properties consumers may be interested in purchasing. Information is deemed reliable but is not guaranteed. © 2026 State-Wide Multiple Listing Service. All rights reserved.
 Copyright 2026 PrimeMLS. All rights reserved. This information is deemed reliable, but not guaranteed. The data relating to real estate displayed on
this Site comes in part from the IDX Program of PrimeMLS. The information
being provided is for consumers' personal, non-commercial use and may
not be used for any purpose other than to identify prospective properties
consumers may be interested in purchasing. Data last updated September 18, 2026 2:45 PM UTC
Copyright 2026 PrimeMLS. All rights reserved. This information is deemed reliable, but not guaranteed. The data relating to real estate displayed on
this Site comes in part from the IDX Program of PrimeMLS. The information
being provided is for consumers' personal, non-commercial use and may
not be used for any purpose other than to identify prospective properties
consumers may be interested in purchasing. Data last updated September 18, 2026 2:45 PM UTC
 The data relating to real estate for sale on this website appears in part through the SMARTMLS Internet Data Exchange program, a voluntary cooperative exchange of property listing data between licensed real estate brokerage firms, and is provided by SMARTMLS through a licensing agreement. Listing information is from various brokers who participate in the SMARTMLS IDX program and not all listings may be visible on the site. The property information being provided on or through the website is for the
 © 2015-2017 Hernando County Association of Realtors, Inc. All rights reserved. Reproduction in whole or in part without permission is prohibited.
 All information deemed reliable but not guaranteed. All properties are subject to prior sale, change or withdrawal. Neither listing broker(s) or information provider(s) shall be responsible for any typographical errors, misinformation, misprints and shall be held totally harmless. Listing(s) information is provided for consumer's personal, non-commercial use and may not be used for any purpose other than to identify prospective properties consumers may be interested in purchasing. The data relating
