
Short Sale - Primary on Main
Address
3110 Lost Tree Boulevard, Fort Pierce, FL
Price
$ 724,900
Property Attributes
- MLS#F10546875
- TypeSingle Family
- Listing Status Pending
- CountySt Lucie
- CityFort Pierce
- Area7130
- NeighborhoodLost Tree Estates
- Zip34981
- Style
- Year Built2004
- Taxes$ 94
- Price$ 724,900
- Bedrooms4
- Full Bathrooms3
- Half Bathrooms2
- Sqr Footage3552
- Lot Size0.51 Acres
Data Source:
Beaches MLS (FL)
Property Description
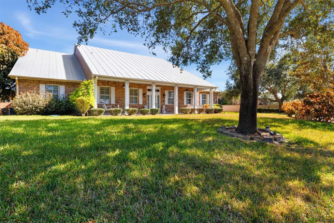
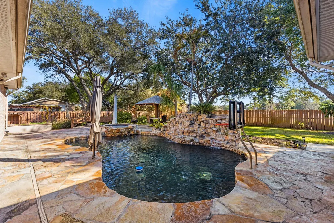
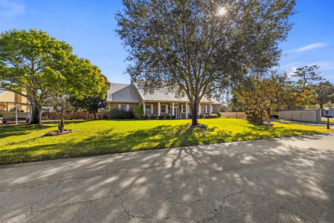
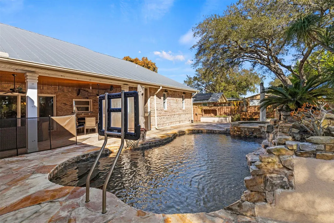
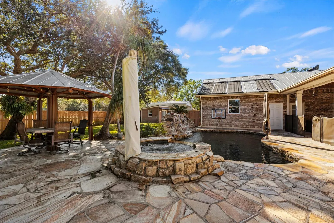
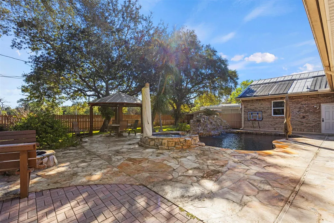
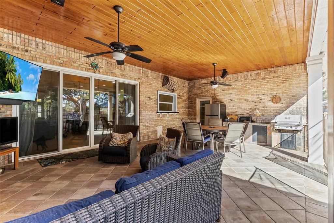
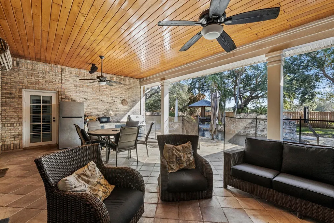
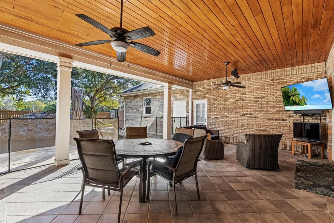
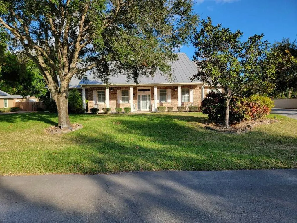
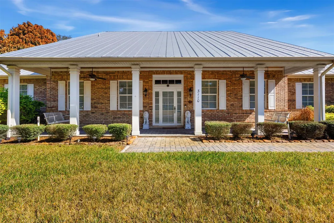
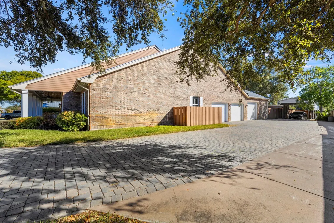
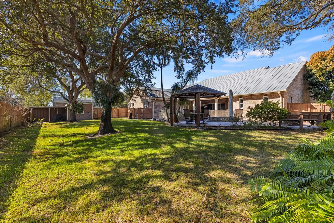
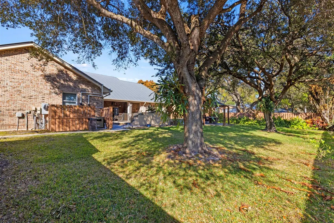
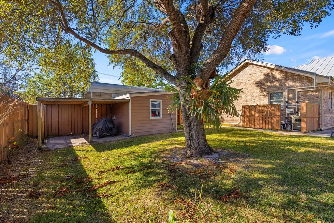
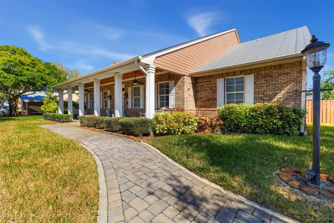
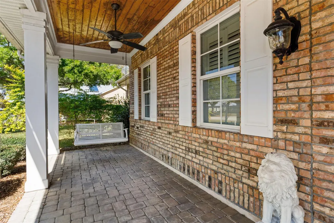
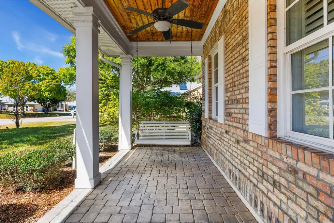
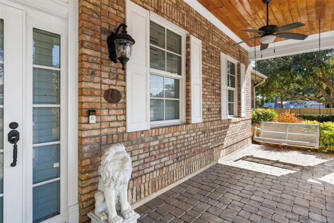
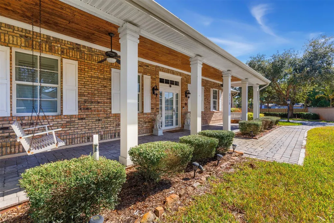
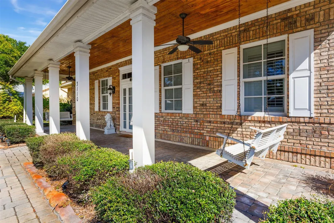
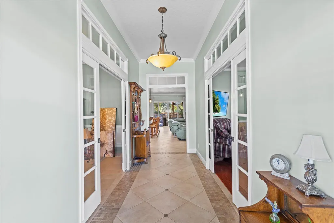
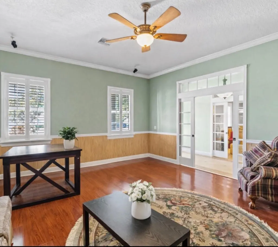
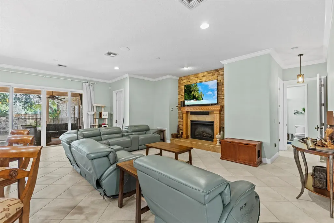
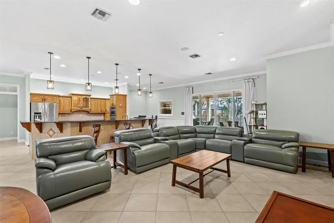
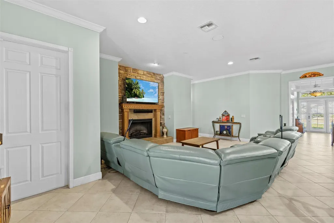
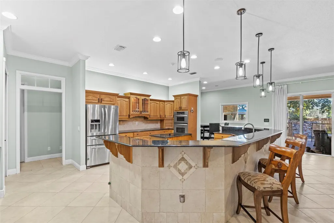
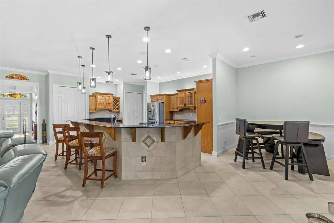
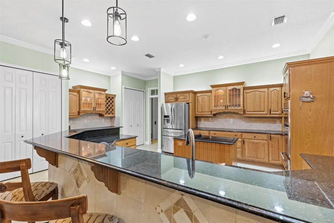
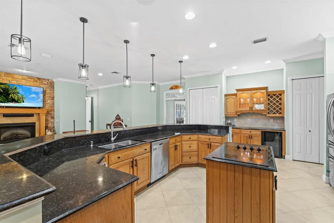
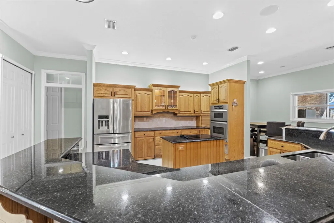
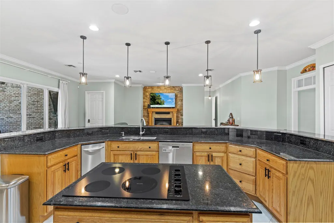
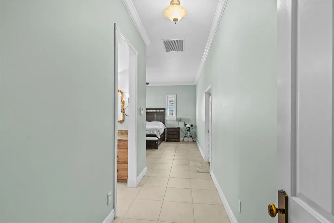
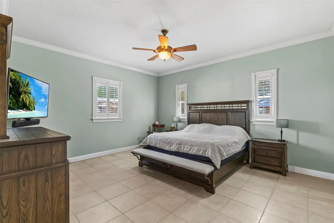
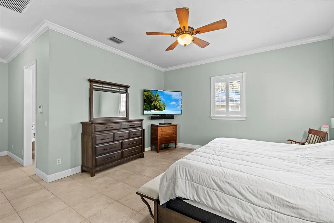
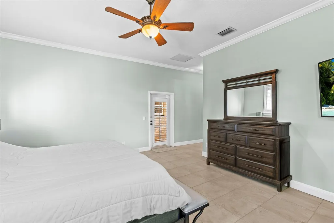
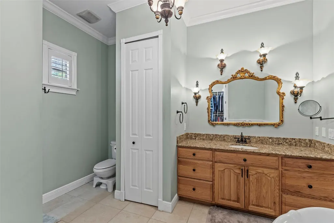
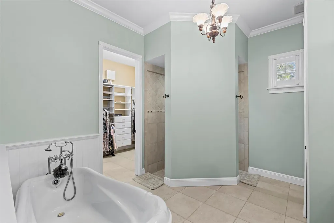
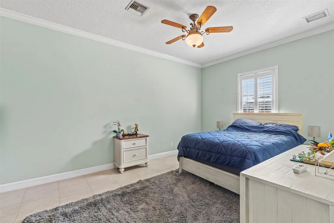
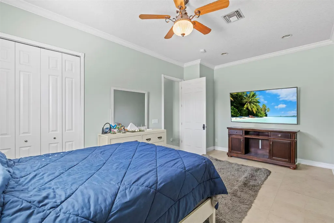
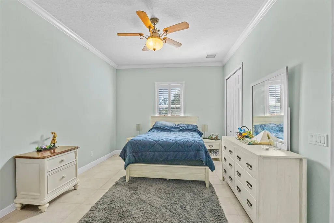
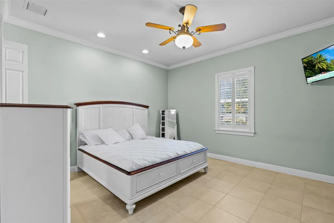
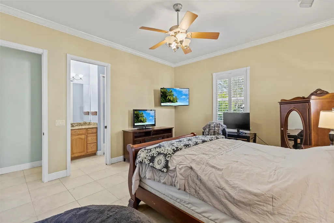
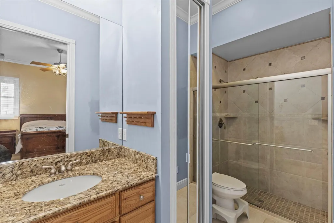
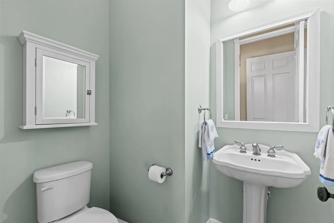
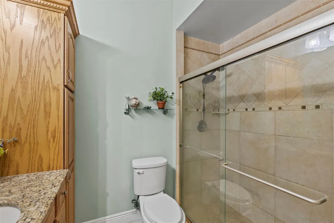
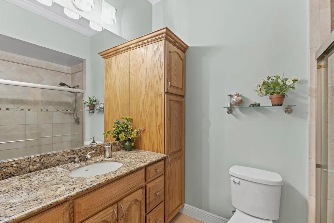
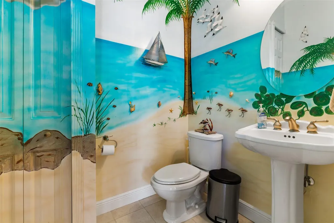
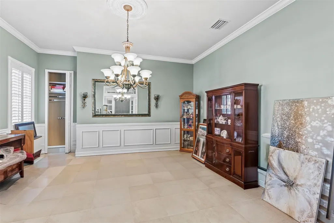
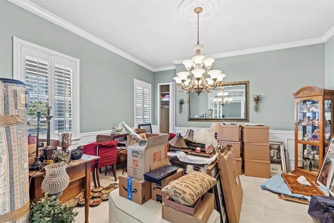
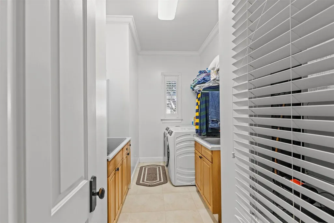
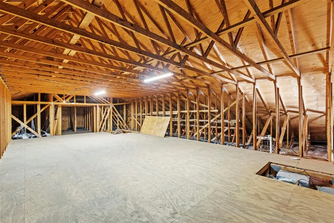
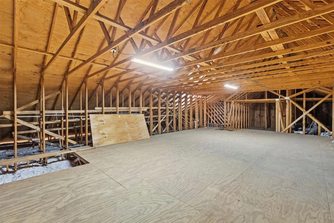
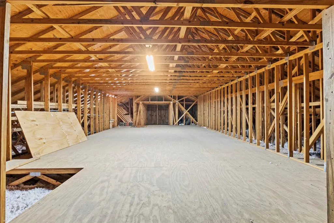
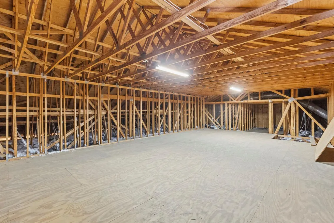
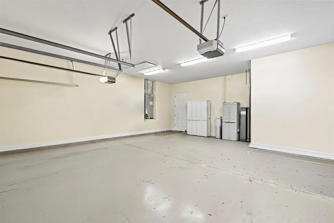
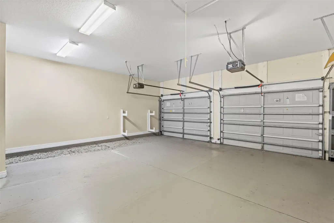
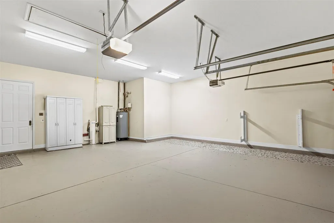
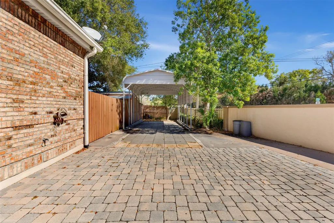
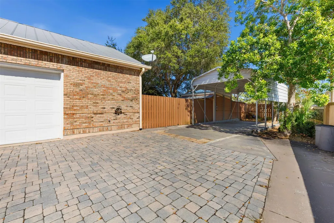
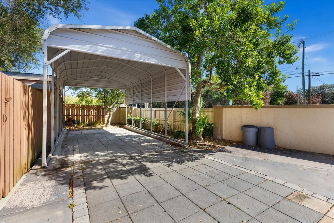
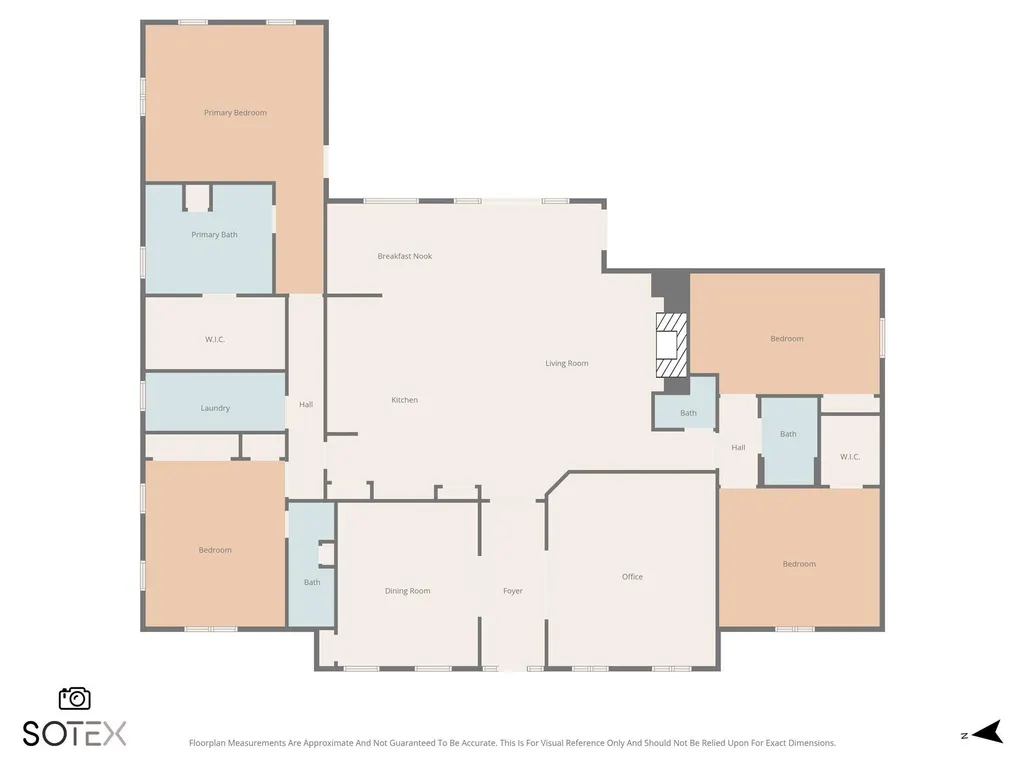
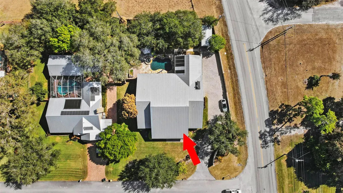
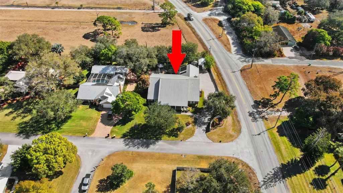
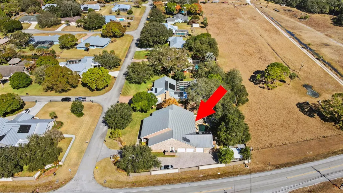
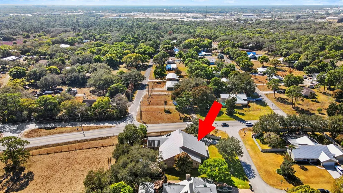
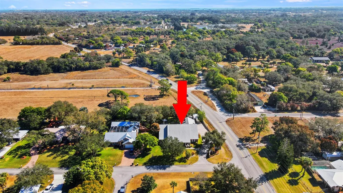
PRICED TO SELL!! This HOME HAS IT ALL! LOOK NO FURTHER - your dream home is in LOST TREE ESTATES! Elegant and spacious residence featuring 4 LARGE bedrooms plus DEN, 3 FULL baths and 2 HALF baths. Enjoy a RESORT STYLE POOL and SPA surrounded by lush landscaping with an outdoor FIRE PIT perfect for relaxing or entertaining. Fully FENCED backyard. 1/2 ACRE lot, this home offers a large OPEN CONCEPT kitchen, a LARGE FRONT PORCH ideal for morning coffee, a 3 CAR GARAGE, and a 1200 sqft ATTIC pre-plumbed and ready for future expansion, plus a convenient CARPORT. Massive DRIVEWAY for 10+ cars.Property is being offered as a short sale and is subject to third-party lender approval. All terms, are subject to lender approval. WASHER AND DRYER DO NOT CONVEY. TV'S DO NOT CONVEY (wall mounts will stay).Seller is motivated! Submit offers with proof of funds or pre-approval letter along with signed supplements to listing agent.Agent does not warrant the accuracy of fees and measurements, as the information provided is for informational purposes only and is subject to errors, omissions, assessments, or changes without notice. This material is based upon information which we consider reliable; however, because third parties have supplied it, we cannot represent that it is accurate or complete and it should not be relied upon as such. It is the responsibility of the agent and/or their customer to verify all fees, assessments, and measurements.
| Elementary School | Middle School | High School |
|---|---|---|
| Weatherbee Elementary School | Dan Mccarty Middle School | Fort Pierce Central High School |
| Price History | |
|---|---|
| 3/7/2026 | Listed $799,000 |
| 4/7/2026 | 1$789,000 |
| 4/8/2026 | 2$775,000 |
| 4/22/2026 | 6$724,900 |
General Features
| Membership Required | false |
|---|---|
| Heating | Electric |
| Cooling | Central Air,Ceiling Fan(s),Electric |
| Possession | Close Of Escrow |
| Roof | Metal |
| Appliances | Dishwasher,Electric Range,Electric Water Heater,Disposal,Ice Maker,Microwave,Refrigerator,Trash Compactor,Water Heater |
| HOA Fee | 175 |
| Garage Spaces | 3 |
| Patio/Porch Features | Patio,Porch |
| Architectural Style | Ranch |
| Pool Features | Fenced,Heated,In Ground,Private,Pool/Spa Combo |
| Security Features | Security System Owned,Security System,Smoke Detector(s) |
| Construction Materials | Block |
| Pets Allowed | No Pet Restrictions,Yes |
| Year Built | 2004 |
| Stories Count | 1 |
| Property Subtype | Single Family Residence |
| Tax Year | 2025 |
| Community Features | Home Owners Association |
| Assoc Fee Paid Per | Annually |
| County | St Lucie |
| New Construction | false |
| Property Type | Residential |
| Association Amenities | Maintenance,Spa/Hot Tub |
| Attached Garage | true |
| Contingency | 3rd Party Approval |
| Subdivision Name | Lost Tree Estates |
| Facing Direction | West |
| Garage Y/N | true |
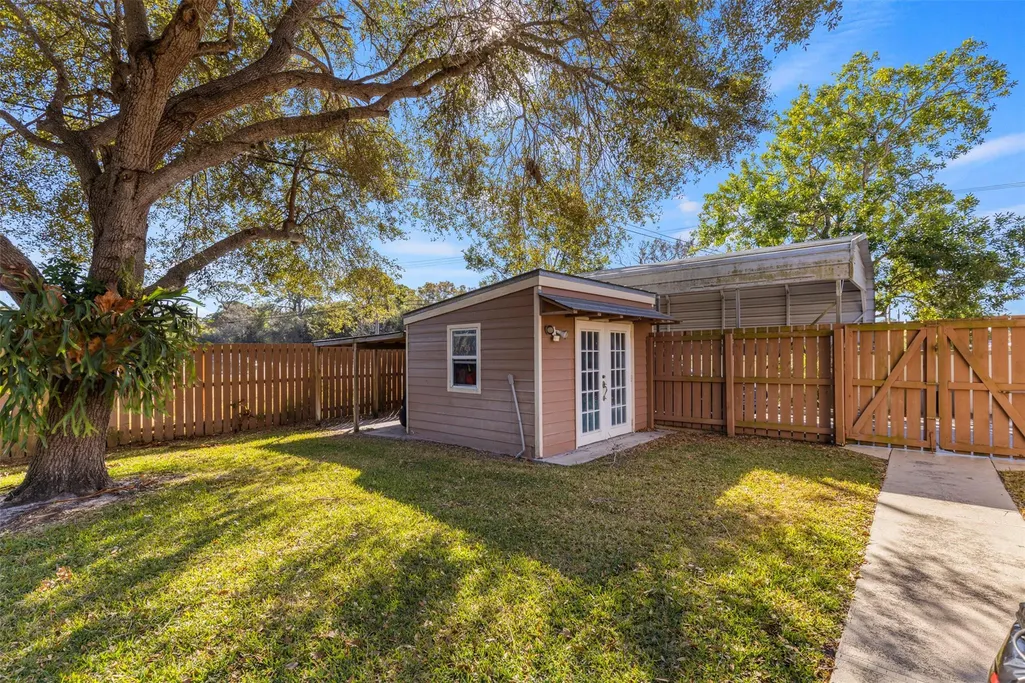
| Other Structures | Gazebo,Outbuilding |
| Full Baths | 3 |
| Status | Pending |
| Directions | Use GPS (Google Maps or Apple Maps). |
| High School | Fort Pierce Central |
| City | Fort Pierce |
| Senior Community Y/N | false |
| MLS Area | 7130 |
| Carport Spaces | 1 |
| Carport Y/N | true |
| Spa Features | In Ground |
| Elementary School | Weatherbee |
| Tax Annual Amount | 94 |
| Middle/Junior High School | Dan Mccarty |
| Property Condition | Resale |
| MLS Area Minor | SL05 |
| Virtual Tour | https://www.propertypanorama.com/3110-Lost-Tree-Blvd-Fort-Pierce-FL-34981/unbranded |
| Standard Status | Pending |
| Property Sub Type Additional | Single Family Residence |
| PostalCity | Fort Pierce |
| Legal Description | LOST TREE ESTATES BLK 2 LOT 1 (0.51 AC) |
Interior Features
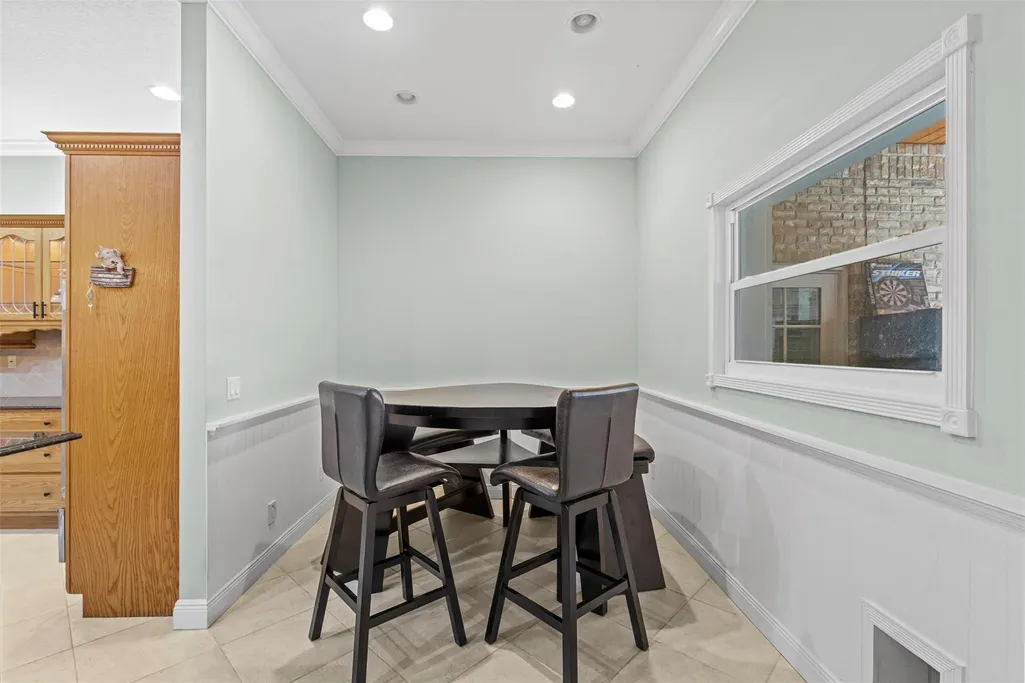
| Interior Amenities | Built-in Features,Bedroom on Main Level,Breakfast Area,Bathtub,Closet Cabinetry,Central Vacuum,Family/Dining Room,Kitchen Island,Kitchen/Dining Combo,Main Level Primary,Multiple Primary Suites,Multiple En Suite Bathrooms,Pantry,Sitting Area in Primary,Storage,Soaking Tub,Separate Shower,Vaulted Ceiling(s),Walk-In Closet(s) |
|---|---|
| Flooring | Tile,Wood |
| Air Conditioning Y/N | true |
| Heating Y/N | true |
| Window Features | Plantation Shutters |
| Half Baths | 2 |
| Laundry Features | Washer Hookup |
| Total Bedrooms | 4 |
| Main Level Bedrooms | 1 |
| Main Level Bathrooms | 1 |
| Total Baths | 5 |
Exterior Features
| Exterior Amenities | Outdoor Living Area,Outdoor Shower |
|---|---|
| Fencing | Back Yard,Fenced |
| Parking Features | Attached,Carport,Detached Carport,Driveway,Garage,Garage Door Opener,Paver Block,RV Access/Parking |
| Lot Features | Fruit Trees,Oversized Lot,Sprinklers Automatic,Sprinkler System |
| Water Source | Public |
| Lot Size Area | 22216 |
| Spa | true |
| Lot Size Acres | 0.51 |
| Waterfront Y/N | false |
| Covered Spaces | 4 |
Amenities
- Foreclosure
- Views
- Short Sale
- New Construction
- Adult 55+
- Lease To Own
- No HOA Fees
- Furnished
- Primary On Main
- Air Conditioning
- Seller Finance
- Green
- Fixer Upper
- Horse
- Golf
- Fireplace
- Deck
- Garage
- Basement
- Pool
Property vs Single Family Average in 34981
Price
Taxes
Year Built
 Massachusetts MLS Property Info Network (MLSPIN) - The property listing data and information set forth herein were provided to MLS Property Information Network, Inc. from third party sources, including sellers, lessors and public records, and were compiled by MLS Property Information Network, Inc. The property listing data and information are for the personal, non commercial use of consumers having a good faith interest in purchasing or leasing listed properties of the type displayed to them and
 IDX information is provided exclusively for consumers personal, non-commercial use and may not be used for any purpose other than to identify prospective properties consumers may be interested in purchasing. Information is deemed reliable but is not guaranteed. © 2026 State-Wide Multiple Listing Service. All rights reserved.
 Copyright 2026 PrimeMLS. All rights reserved. This information is deemed reliable, but not guaranteed. The data relating to real estate displayed on
this Site comes in part from the IDX Program of PrimeMLS. The information
being provided is for consumers' personal, non-commercial use and may
not be used for any purpose other than to identify prospective properties
consumers may be interested in purchasing. Data last updated September 17, 2026 2:38 PM UTC
Copyright 2026 PrimeMLS. All rights reserved. This information is deemed reliable, but not guaranteed. The data relating to real estate displayed on
this Site comes in part from the IDX Program of PrimeMLS. The information
being provided is for consumers' personal, non-commercial use and may
not be used for any purpose other than to identify prospective properties
consumers may be interested in purchasing. Data last updated September 17, 2026 2:38 PM UTC
 The data relating to real estate for sale on this website appears in part through the SMARTMLS Internet Data Exchange program, a voluntary cooperative exchange of property listing data between licensed real estate brokerage firms, and is provided by SMARTMLS through a licensing agreement. Listing information is from various brokers who participate in the SMARTMLS IDX program and not all listings may be visible on the site. The property information being provided on or through the website is for the
 © 2015-2017 Hernando County Association of Realtors, Inc. All rights reserved. Reproduction in whole or in part without permission is prohibited.
 All information deemed reliable but not guaranteed. All properties are subject to prior sale, change or withdrawal. Neither listing broker(s) or information provider(s) shall be responsible for any typographical errors, misinformation, misprints and shall be held totally harmless. Listing(s) information is provided for consumer's personal, non-commercial use and may not be used for any purpose other than to identify prospective properties consumers may be interested in purchasing. The data relating
