
Open House Sat, Sep 19th 11:00 AM - 02:00 PM - Waterfront
Address
5716 Sandbirch Way, Lake Worth, FL
Price
$ 799,000
Property Attributes
- MLS#B26076031
- TypeSingle Family
- Listing Status Active
- CountyPalm Beach
- CityLake Worth
- Area4590
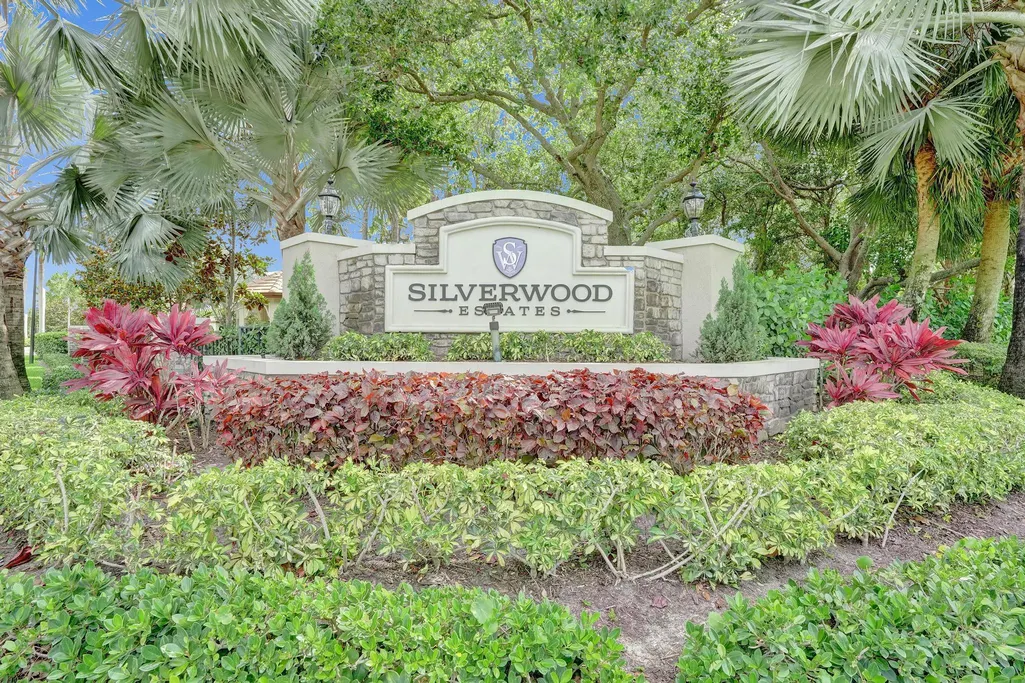
- NeighborhoodSilverwood Estates
- Zip33463
- Style
- Year Built2016
- Taxes$ 6620
- Price$ 799,000
- Bedrooms4
- Full Bathrooms4
- Half Bathrooms0
- Sqr Footage3584
Data Source:
Beaches MLS (FL)
Property Description
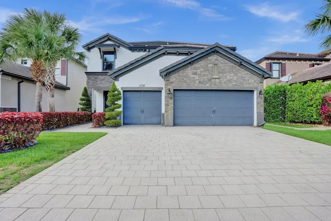
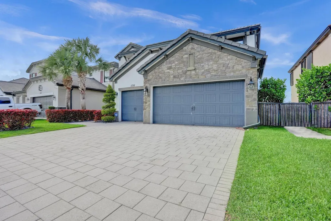
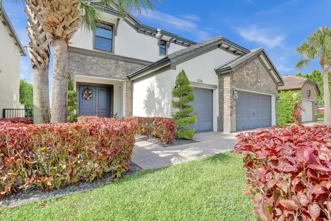
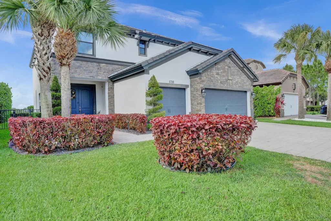
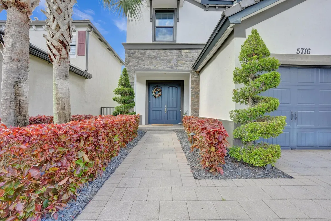
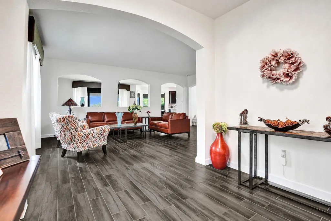
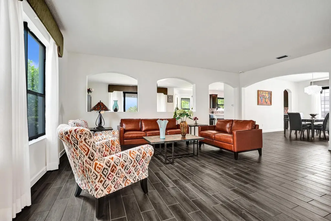
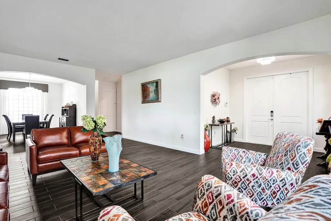
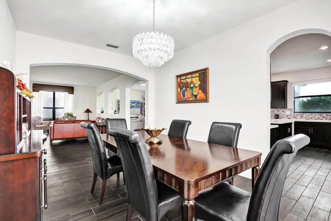
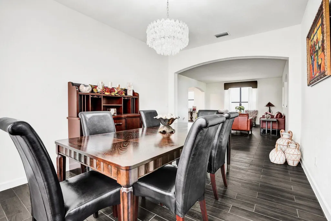
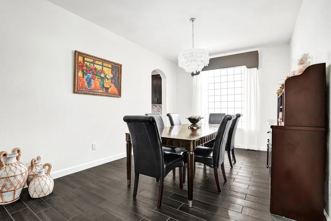
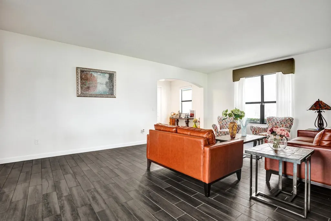
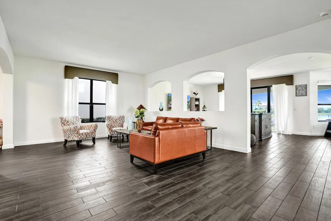
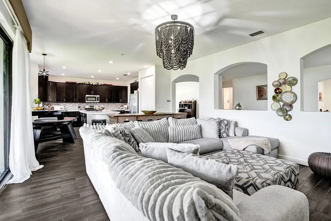
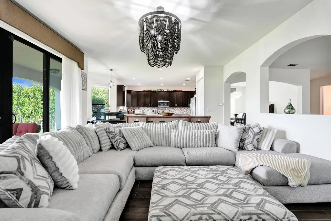
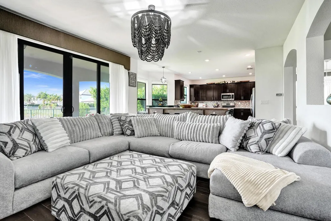
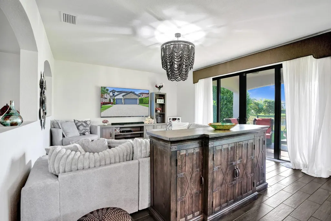
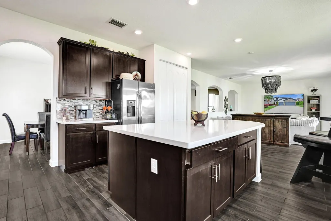
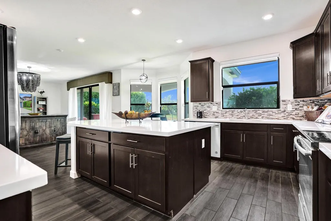
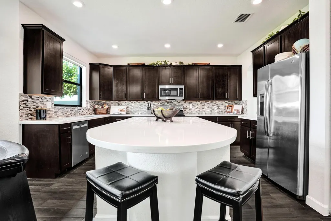
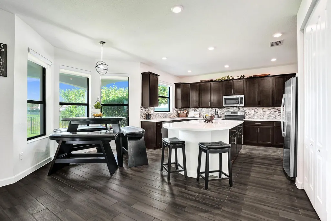
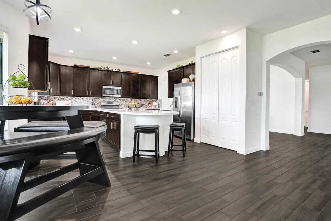
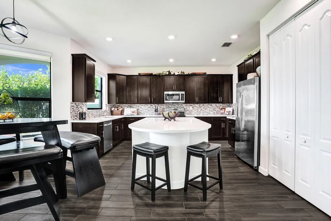
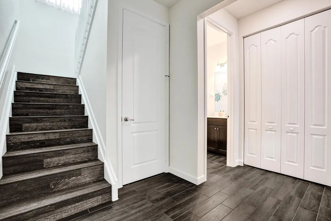
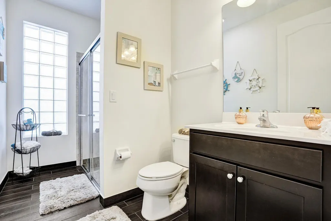
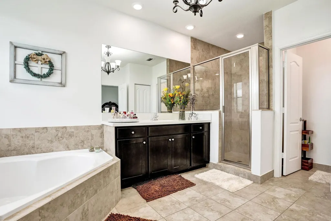
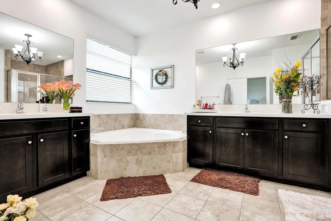
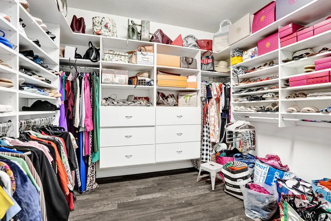
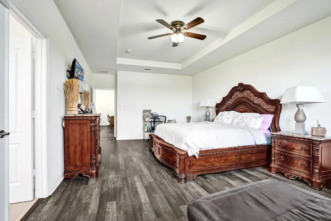
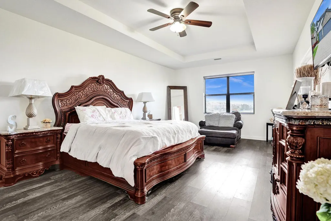
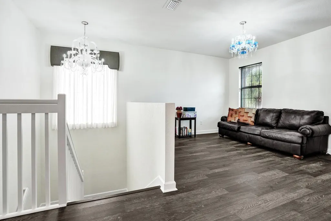
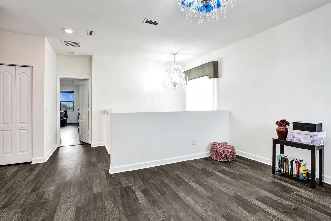
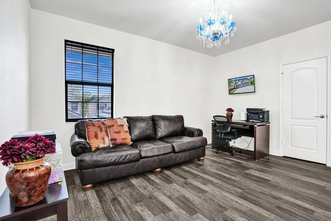
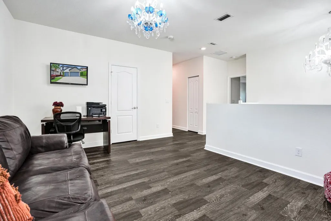
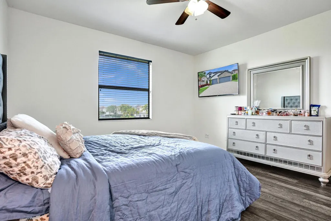
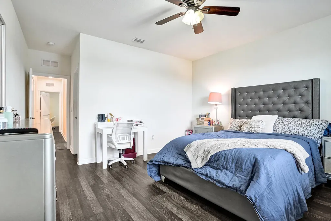
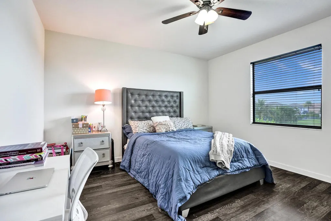
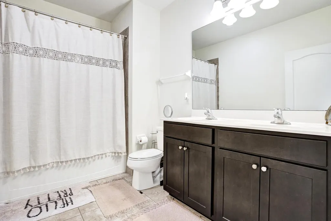
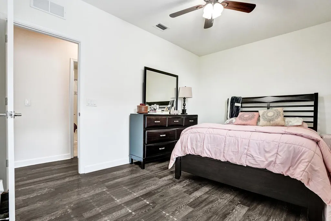
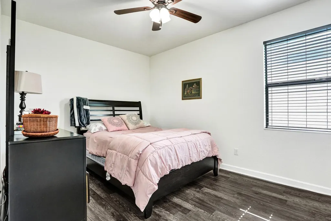
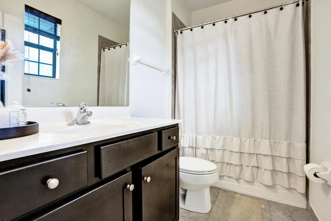
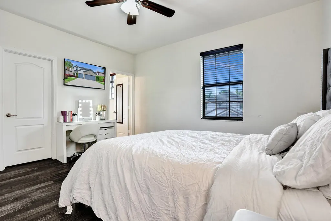
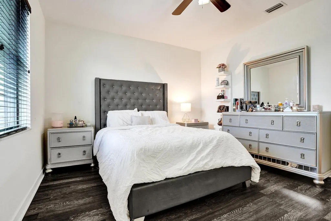
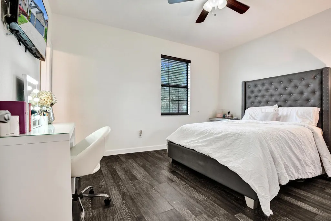
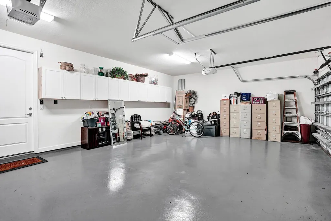
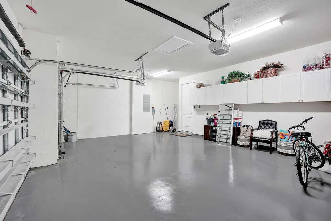
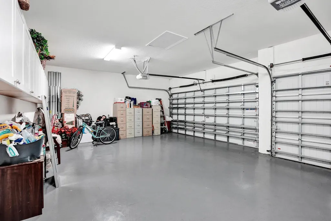
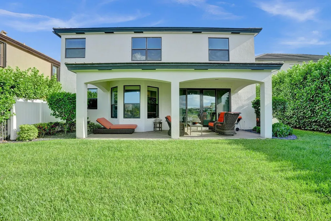
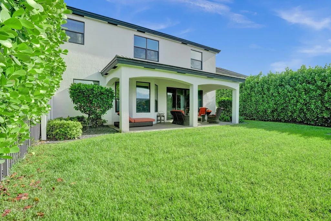
Enjoy the luxury living in Silverwood Estates, where this Gorgeous 4-Bedroom, 4-Bathroom Home stands as a testament to modern elegance. Upon entry, you're greeted by a grand entrance leading to formal dining and living areas, perfect for entertaining, The kitchen offers an expanded island, upgraded quartz countertops, beautiful wood cabinetry, creating an ambiance of warmth and grandeur. The entire home is adorned with the finest details, including crown molding, beautiful porcelain tile and luxury laminate floor in the second floor! This home also features a 3-car garage and oversized driveway, combining luxury and functionality. his home also features a 3-car garage and oversized driveway, combining luxury and functionality. Ideally near schools, shopping, and restaurants.
| Elementary School | Middle School | High School |
|---|---|---|
| Hidden Oaks K-8 Elementary School | Christa McAuliffe Middle School | Park Vista High School |
| Price History | |
|---|---|
| 9/14/2026 | Listed $799,000 |
General Features
| Membership Required | false |
|---|---|
| Sewer | Public Sewer |
| Heating | Central,Electric |
| Cooling | Central Air,Electric |
| Utilities | Cable Available,Water Available |
| Possession | Close Of Escrow,Negotiable |
| Roof | Concrete,Tile |
| Appliances | Dryer,Dishwasher,Electric Range,Free-Standing Freezer,Disposal,Ice Maker,Microwave,Range,Refrigerator,Washer |
| HOA Fee | 223 |
| Garage Spaces | 3 |
| Association Fee Includes | Common Areas,Maintenance Grounds |
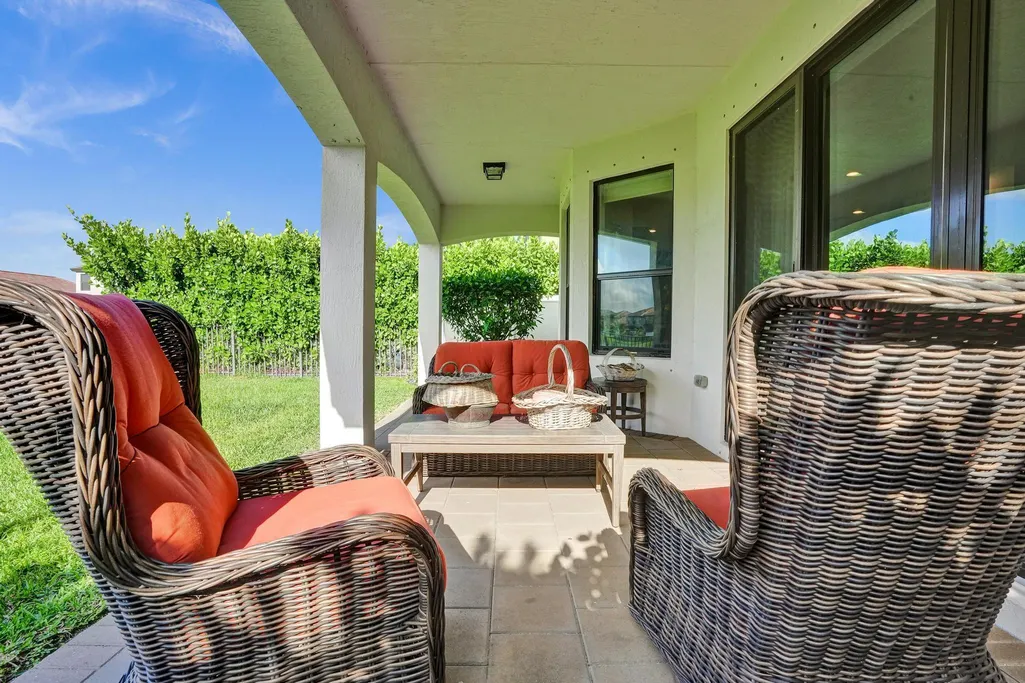
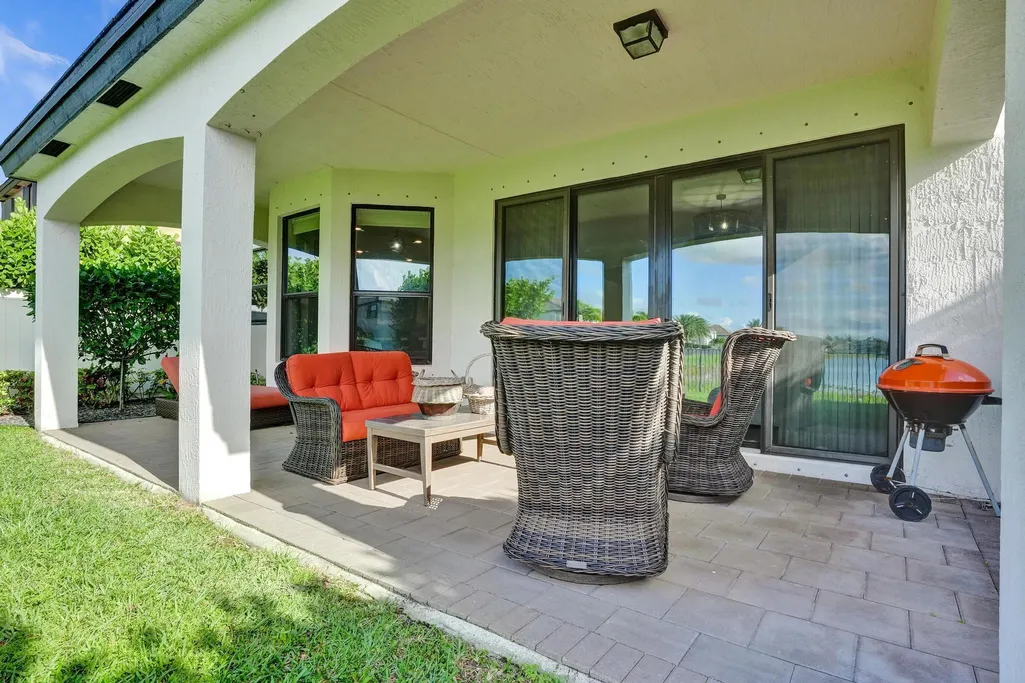
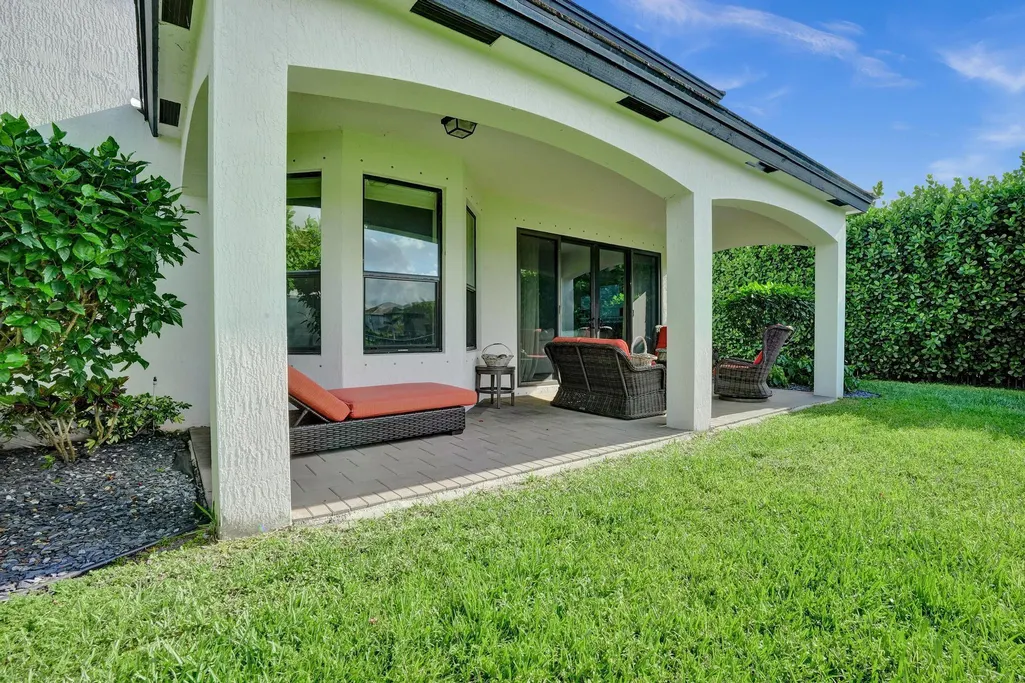
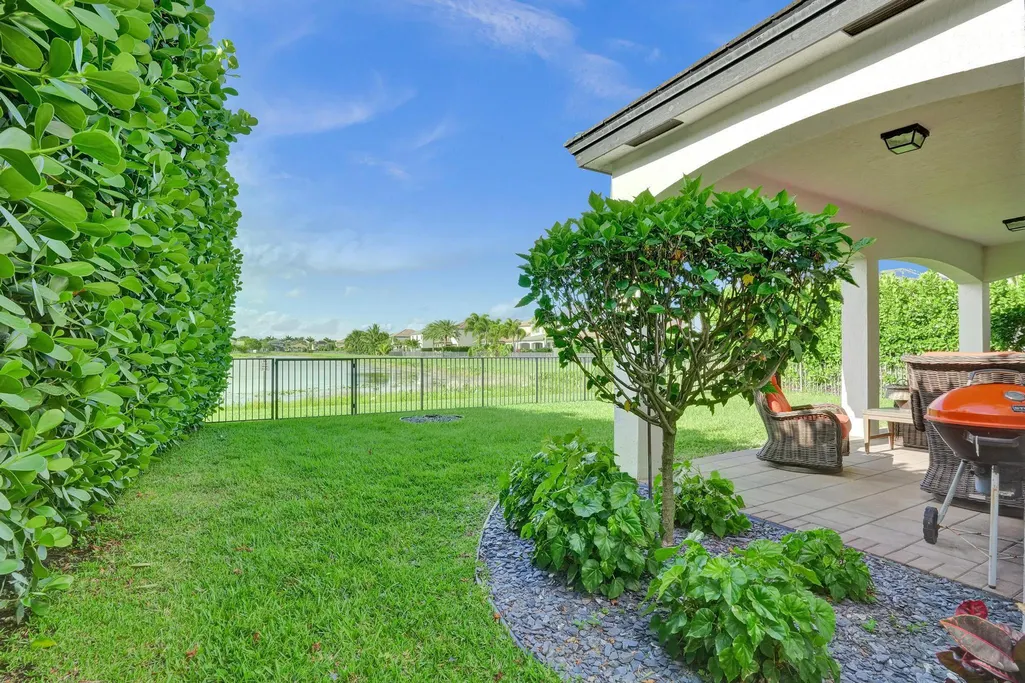
| Patio/Porch Features | Covered,Patio |
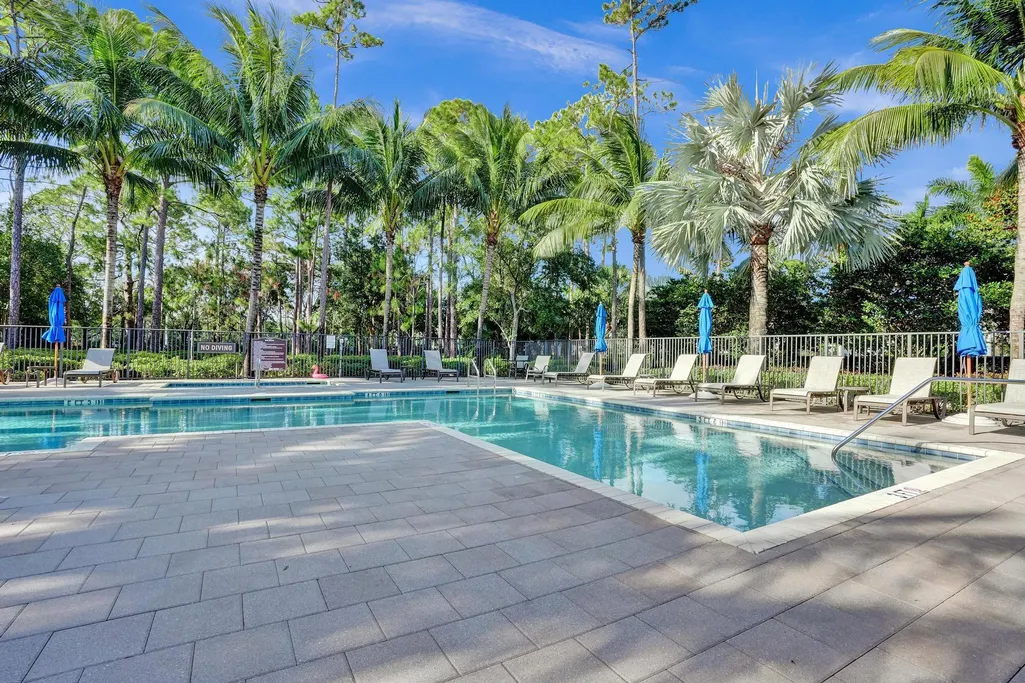
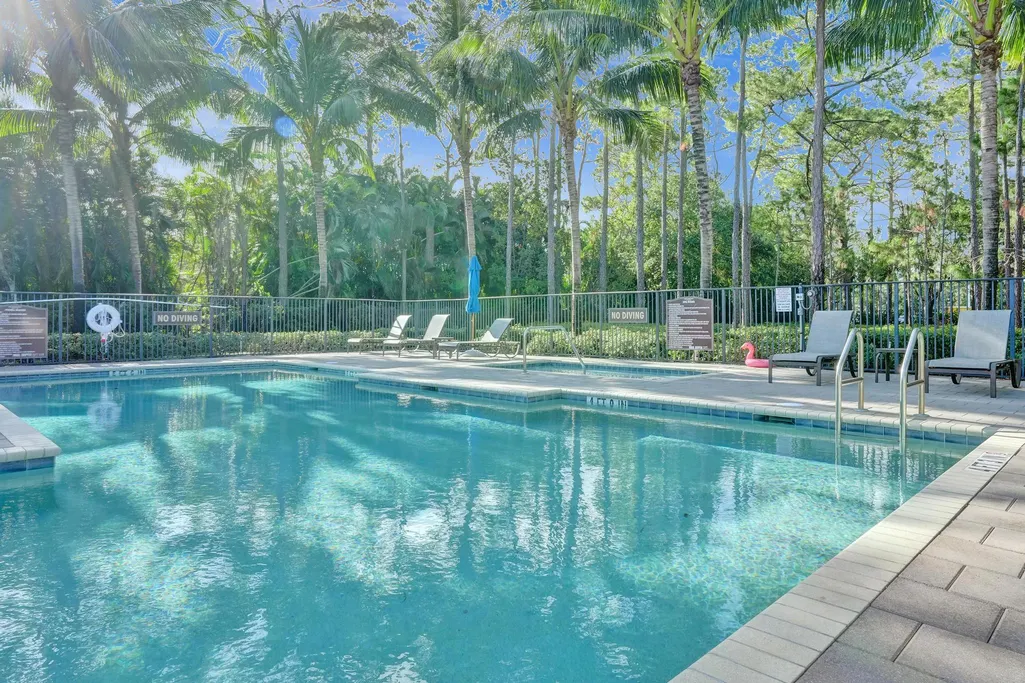
| Pool Features | Association |
| Security Features | Gated Community,Smoke Detector(s) |
| Construction Materials | Block,Stone,Stucco |
| Pets Allowed | Breed Restrictions,Yes |
| Year Built | 2016 |
| Electric | 3 Phase |
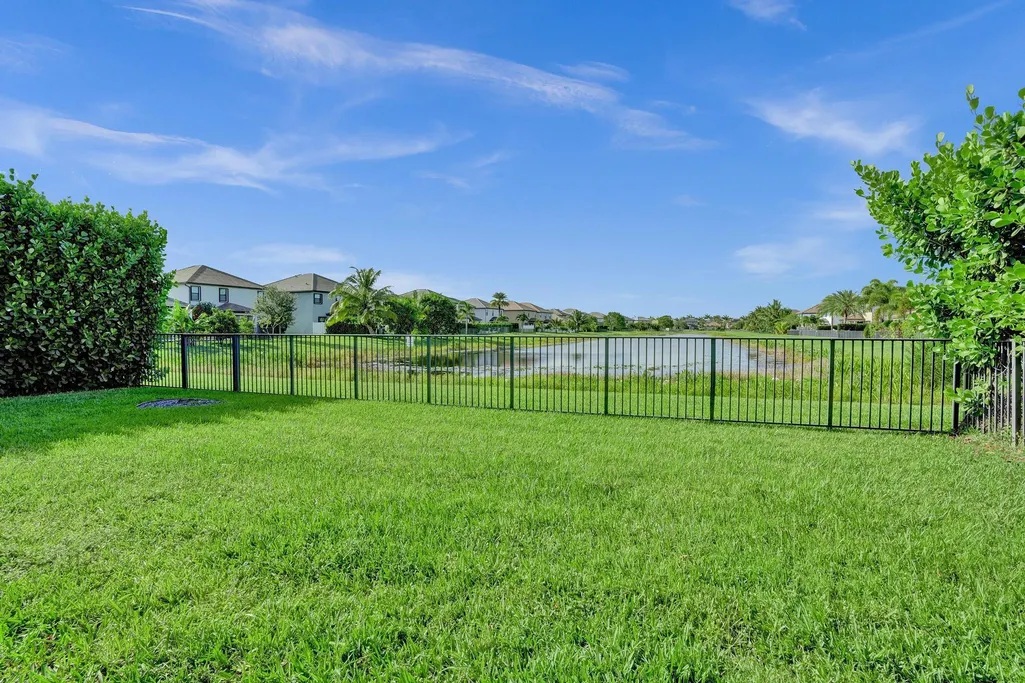
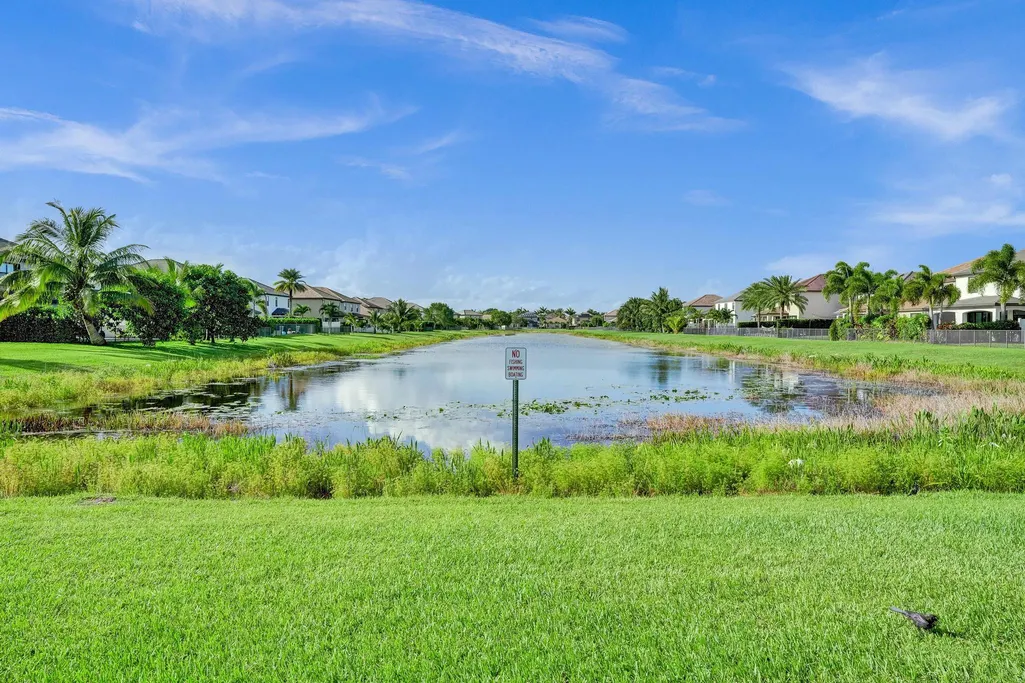
| View | Water |
| Stories Count | 2 |
| Levels | Two |
| Property Subtype | Single Family Residence |
| Tax Year | 2026 |
| Waterfront Features | Lake Front |
| Community Features | Home Owners Association,Gated,Street Lights |
| Community Type | Gated Community |
| Accessibility | None |
| Assoc Fee Paid Per | Monthly |
| County | Palm Beach |
| New Construction | false |
| Property Type | Residential |
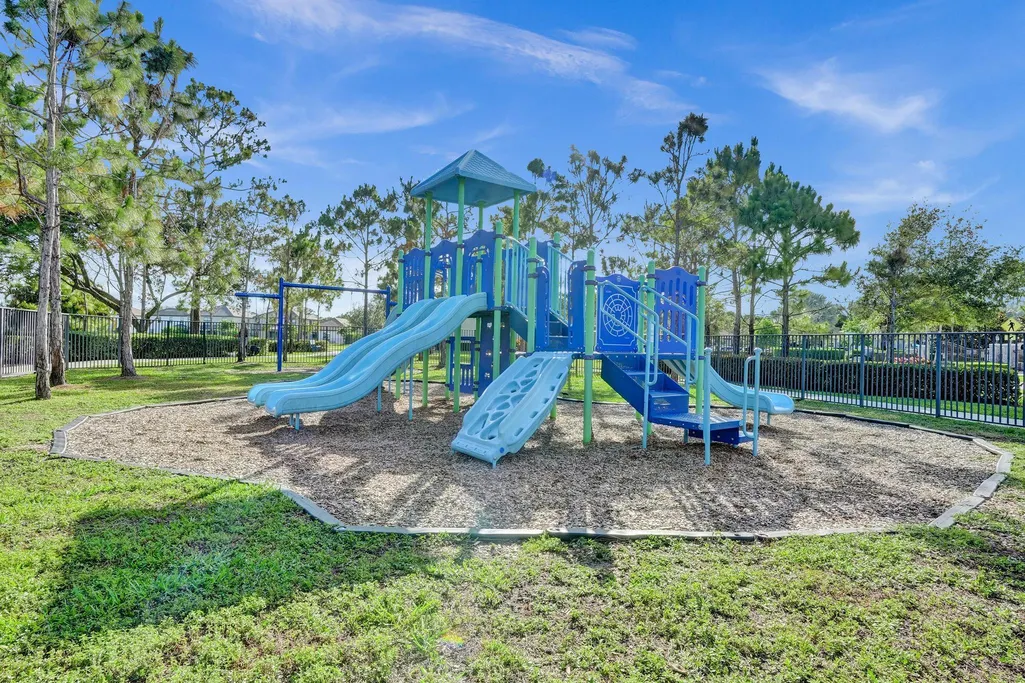
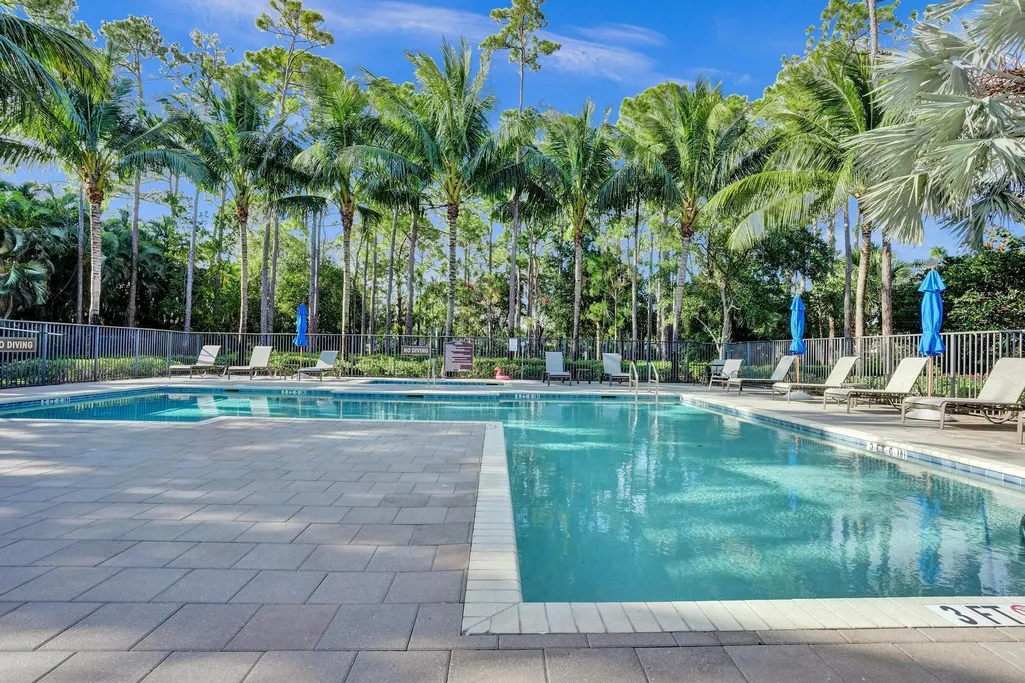
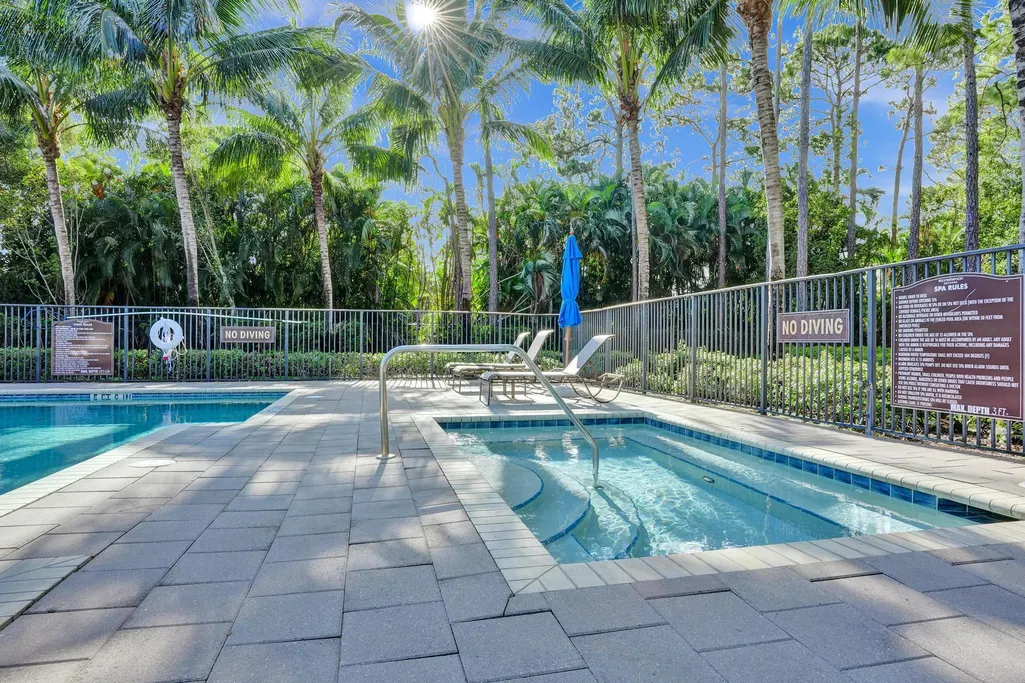
| Association Amenities | Playground,Park,Pool,Sidewalks |
| Attached Garage | true |
| Subdivision Name | Silverwood Estates |
| Facing Direction | South |
| Garage Y/N | true |
| Total Rooms | 5 |
| Full Baths | 4 |
| Status | Active |
| Directions | I-95 to Hypoluxo Rd. Go West on Hypoluxo Rd. Turn Left onto Silverwood Dr. Turn left to Sandbirch way drive all the way on Sandbirch, Home is on the right |
| High School | Park Vista |
| City | Lake Worth |
| Senior Community Y/N | false |
| MLS Area | 4590 |
| Carport Y/N | false |
| Elementary School | Hidden Oaks K-8 |
| Tax Annual Amount | 6620 |
| Middle/Junior High School | Christa McAuliffe |
| Property Condition | Resale |
| MLS Area Minor | PB14 |
| Virtual Tour | https://www.propertypanorama.com/5716-Sandbirch-Way-Lake-Worth-FL-33463/unbranded |
| Standard Status | Active |
| Occupancy Type | Owner |
| Property Sub Type Additional | Single Family Residence |
| PostalCity | Lake Worth |
| Legal Description | SILVERWOOD ESTATES LT 164 |
Interior Features
| Interior Amenities | Breakfast Area,Dining Area,Separate/Formal Dining Room,Kitchen Island,Pantry,Sitting Area in Primary,Separate Shower,Upper Level Primary,Walk-In Closet(s) |
|---|---|
| Flooring | Laminate,Tile,Wood |
| Furnished Y/N | Unfurnished |
| Total Stories | 2 |
| Air Conditioning Y/N | true |
| Heating Y/N | true |
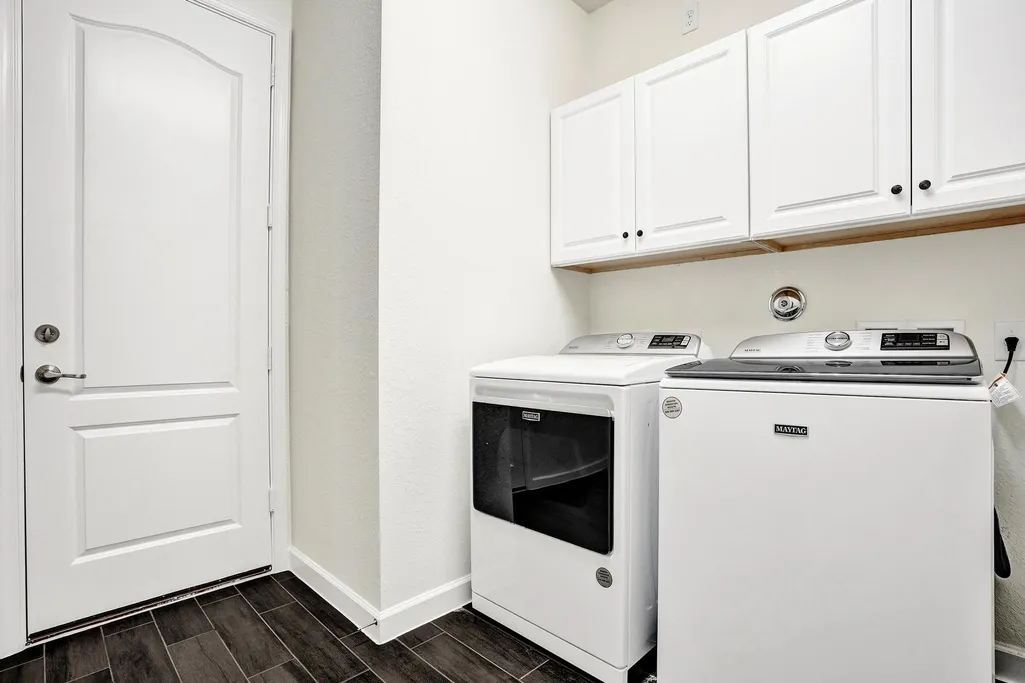
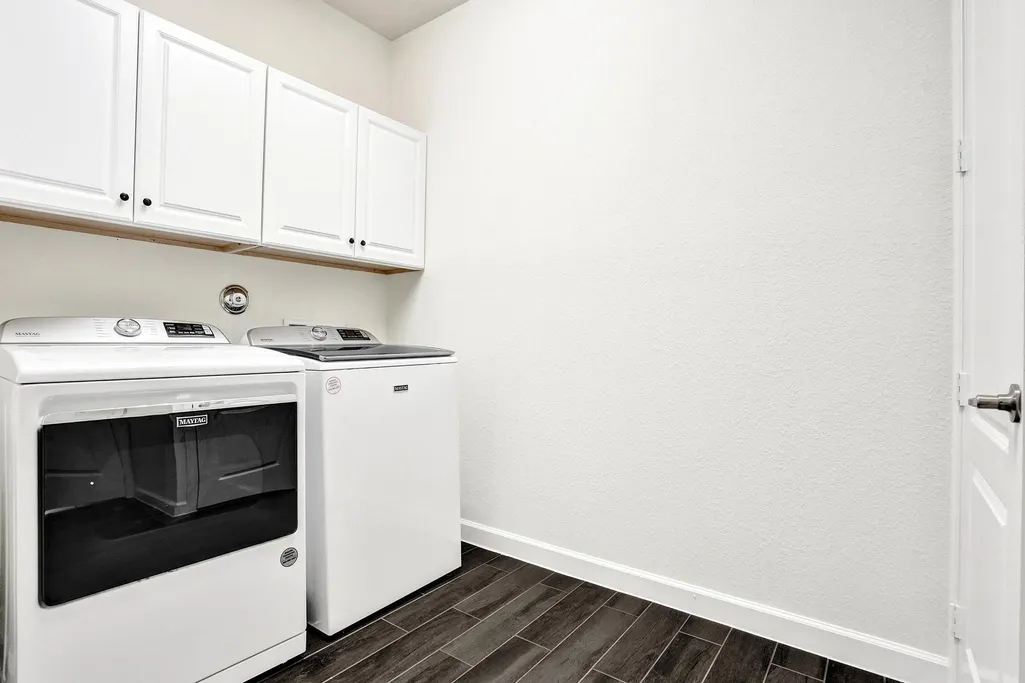
| Laundry Features | Inside,Laundry Room |
| Total Bedrooms | 4 |
| Main Level Bathrooms | 1 |
| Total Baths | 4 |
Exterior Features
| Exterior Amenities | Barbecue,Outdoor Living Area,Room For Pool |
|---|---|
| Fencing | Back Yard,Fenced |
| Parking Features | Attached,Driveway,Garage,Garage Door Opener |
| Water Source | Public |
| Total Parking | 3 |
| Building Area Total | 4485 |
| Waterfront Y/N | true |
| Covered Spaces | 3 |
| Other Equipment | Satellite Dish |
Amenities
- Foreclosure
- Views
- Short Sale
- New Construction
- Adult 55+
- Lease To Own
- No HOA Fees
- Furnished
- Primary On Main
- Air Conditioning
- Seller Finance
- Green
- Fixer Upper
- Horse
- Golf
- Fireplace
- Deck
- Garage
- Basement
- Pool
Property vs Single Family Average in 33463
Price
Taxes
Year Built
 Massachusetts MLS Property Info Network (MLSPIN) - The property listing data and information set forth herein were provided to MLS Property Information Network, Inc. from third party sources, including sellers, lessors and public records, and were compiled by MLS Property Information Network, Inc. The property listing data and information are for the personal, non commercial use of consumers having a good faith interest in purchasing or leasing listed properties of the type displayed to them and
 IDX information is provided exclusively for consumers personal, non-commercial use and may not be used for any purpose other than to identify prospective properties consumers may be interested in purchasing. Information is deemed reliable but is not guaranteed. © 2026 State-Wide Multiple Listing Service. All rights reserved.
 Copyright 2026 PrimeMLS. All rights reserved. This information is deemed reliable, but not guaranteed. The data relating to real estate displayed on
this Site comes in part from the IDX Program of PrimeMLS. The information
being provided is for consumers' personal, non-commercial use and may
not be used for any purpose other than to identify prospective properties
consumers may be interested in purchasing. Data last updated September 18, 2026 2:45 PM UTC
Copyright 2026 PrimeMLS. All rights reserved. This information is deemed reliable, but not guaranteed. The data relating to real estate displayed on
this Site comes in part from the IDX Program of PrimeMLS. The information
being provided is for consumers' personal, non-commercial use and may
not be used for any purpose other than to identify prospective properties
consumers may be interested in purchasing. Data last updated September 18, 2026 2:45 PM UTC
 The data relating to real estate for sale on this website appears in part through the SMARTMLS Internet Data Exchange program, a voluntary cooperative exchange of property listing data between licensed real estate brokerage firms, and is provided by SMARTMLS through a licensing agreement. Listing information is from various brokers who participate in the SMARTMLS IDX program and not all listings may be visible on the site. The property information being provided on or through the website is for the
 © 2015-2017 Hernando County Association of Realtors, Inc. All rights reserved. Reproduction in whole or in part without permission is prohibited.
 All information deemed reliable but not guaranteed. All properties are subject to prior sale, change or withdrawal. Neither listing broker(s) or information provider(s) shall be responsible for any typographical errors, misinformation, misprints and shall be held totally harmless. Listing(s) information is provided for consumer's personal, non-commercial use and may not be used for any purpose other than to identify prospective properties consumers may be interested in purchasing. The data relating
