
Open House Sat, Sep 19th 11:00 AM - 02:00 PM - Views - Primary on Main
Address
14829 Stirrup Lane, Wellington, FL
Price
$ 2,390,000
Property Attributes
- MLS#B26063543
- TypeSingle Family
- Listing Status Active
- CountyPalm Beach
- CityWellington
- Area5520
- NeighborhoodPADDOCK PARK 1 OF WELLINGTON
- Zip33414
- Style
- Year Built1988
- Taxes$ 11223
- Price$ 2,390,000
- Bedrooms4
- Full Bathrooms4
- Half Bathrooms1
- Sqr Footage3797
- Lot Size1.2 Acres
Data Source:
Beaches MLS (FL)
Property Description
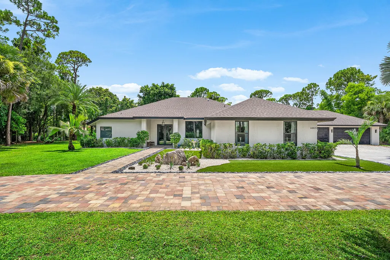
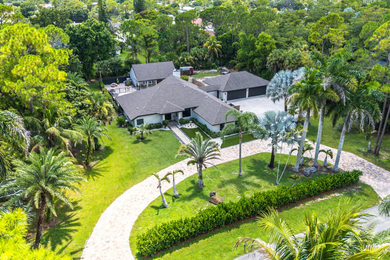
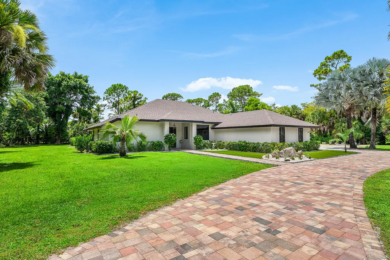
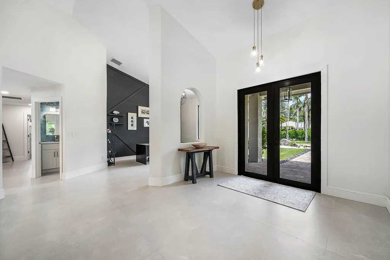
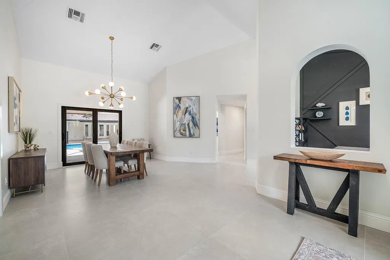
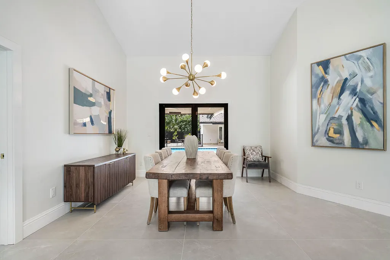
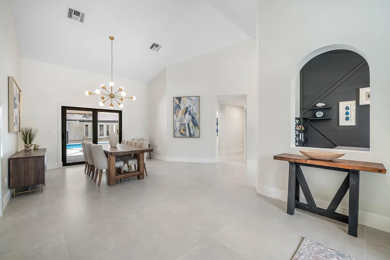
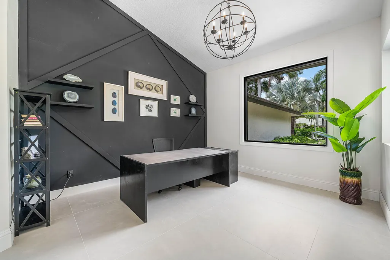
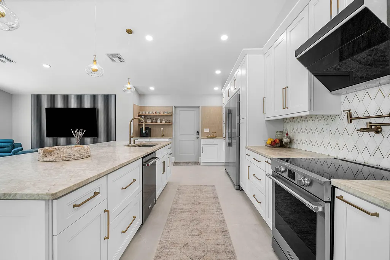
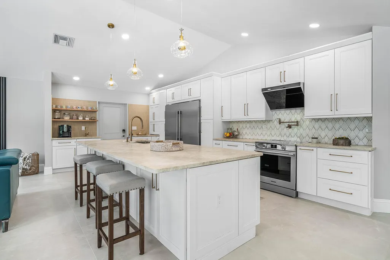
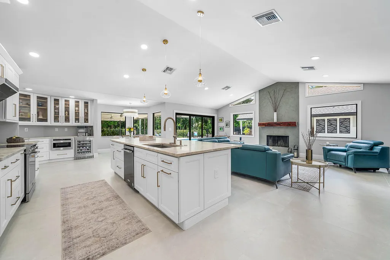
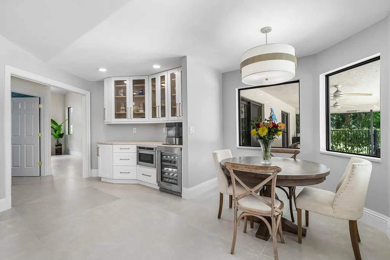
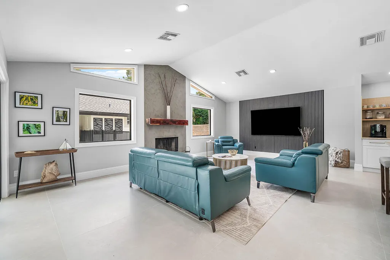
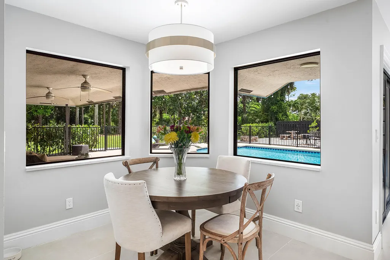
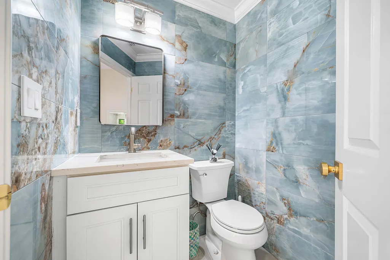
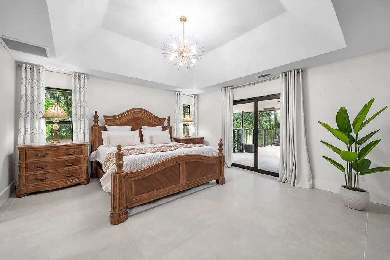
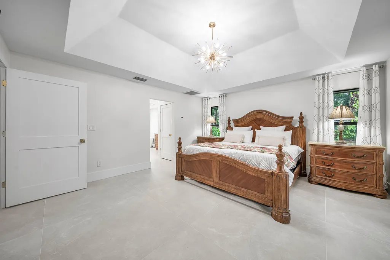
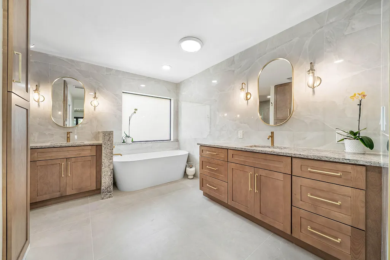
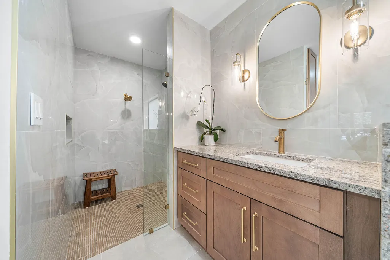
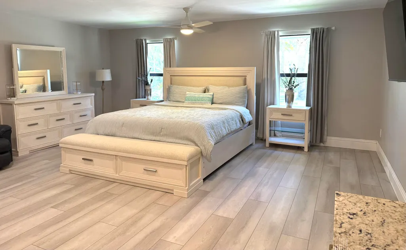
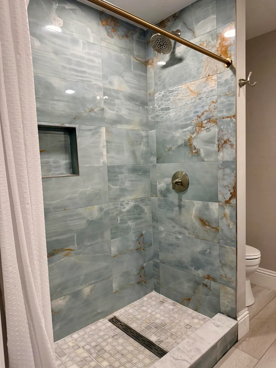
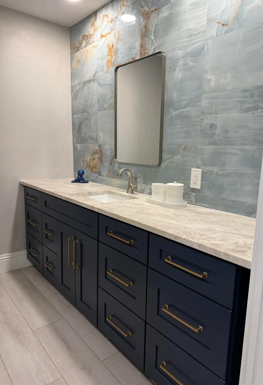
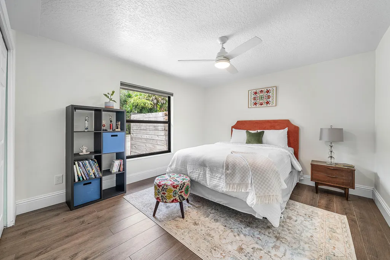
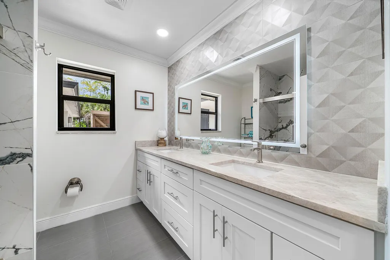
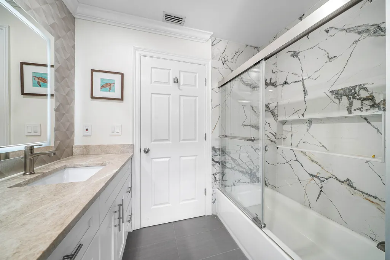
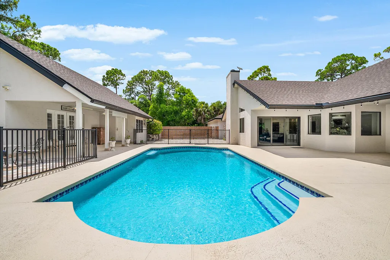
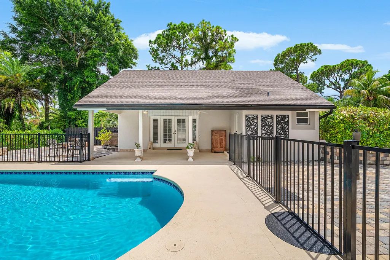
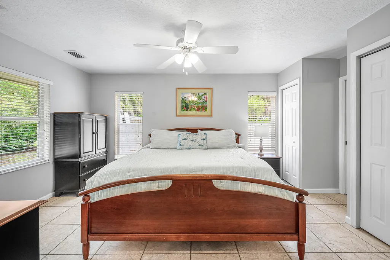
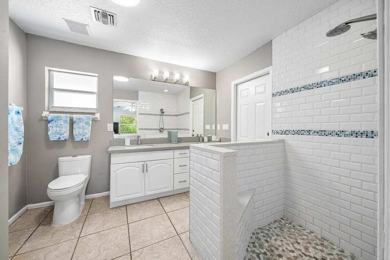
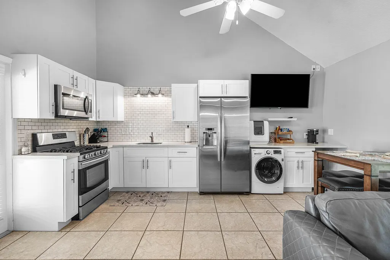
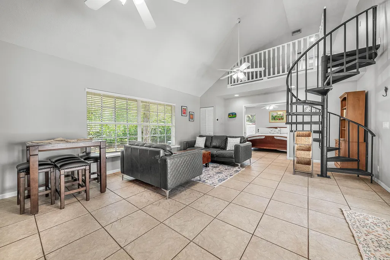
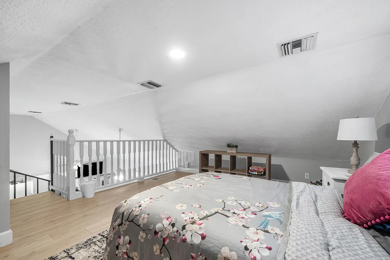
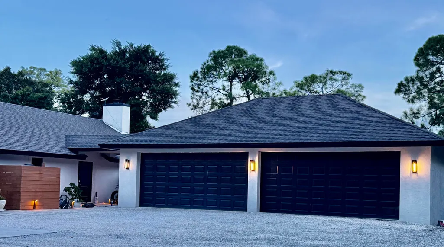
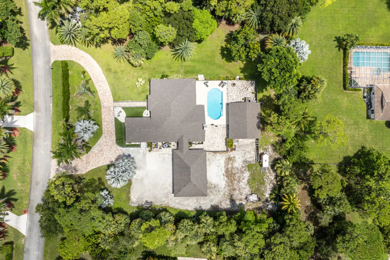
Fully renovated versatile home in the highly desirable neighborhood of Paddock Park and minutes from all equestrian venues. Guest house has strong rental income opportunity at $40K plus yearly. Main house boasts two master suites, entertainer's kitchen with large island, coffee bar, new appliances and porcelain tile throughout. Storage options include temperature controlled detached 4 car garage, large gravel back lot for RV, boat, trailer etc. Guest house with full bedroom and bath, loft, kitchenette and wash/dryer. Total living square footage includes income producing guest house. Roof (2024), hurricane impact windows on front house (2026), central A/C (2025), detached garage (2022), new master suite (2026).
| Elementary School | Middle School | High School |
|---|---|---|
| Binks Forest Elementary School | Wellington Landings Middle School | Wellington High School |
| Price History | |
|---|---|
| 8/13/2026 | Listed $2,390,000 |
General Features
| Membership Required | false |
|---|---|
| Sewer | Septic Tank |
| Heating | Central,Electric |
| Cooling | Central Air,Ceiling Fan(s),Electric,ENERGY STAR Qualified Equipment,Other,Roof Turbine(s),Zoned |
| Utilities | Cable Available,Electricity Connected,Natural Gas Not Available,Propane,Phone Available,Water Available |
| Possession | Close Of Escrow |
| Roof | Shingle,Ridge Vents |
| Appliances | Cooktop,Dryer,Dishwasher,Electric Cooktop,Electric Range,Electric Water Heater,Free-Standing Freezer,Freezer,Disposal,Ice Maker,Microwave,Oven,Water Purifier Owned,Refrigerator,Vented Exhaust Fan,Water Heater,Water Purifier,Wine Refrigerator,Washer |
| Garage Spaces | 4 |
| Patio/Porch Features | Patio,Porch |
| Architectural Style | Ranch |
| Pool Features | Concrete,Fenced,In Ground |
| Security Features | Carbon Monoxide Detector(s),Fire Alarm,Smoke Detector(s),Security Lights |
| Construction Materials | Concrete,Stucco |
| Pets Allowed | No Pet Restrictions,Yes |
| Year Built | 1988 |
| Electric | 200+ Amp Service |
| View | Garden,Pool |
| Stories Count | 1 |
| Levels | One |
| Property Subtype | Single Family Residence |
| Tax Year | 2025 |
| Community Features | Equestrian Facilities |
| Accessibility | None |
| County | Palm Beach |
| New Construction | false |
| Property Type | Residential |
| Attached Garage | false |
| Subdivision Name | PADDOCK PARK 1 OF WELLINGTON |
| Facing Direction | North |
| Garage Y/N | true |
| Other Structures | Guest House,RV/Boat Storage |
| Total Rooms | 6 |
| Full Baths | 4 |
| Status | Active |
| High School | Wellington |
| City | Wellington |
| Disclosures | Owner Is Listing Agent |
| Senior Community Y/N | false |
| MLS Area | 5520 |
| Carport Y/N | false |
| Elementary School | Binks Forest |
| Land Lease Y/N | false |
| Tax Annual Amount | 11223.66 |
| Middle/Junior High School | Wellington Landings |
| Property Condition | Updated/Remodeled |
| MLS Area Minor | PB24 |
| Virtual Tour | https://www.propertypanorama.com/14829-STIRRUP-Lane-Wellington-FL-33414/unbranded |
| Standard Status | Active |
| Occupancy Type | Owner |
| Property Sub Type Additional | Single Family Residence |
| PostalCity | Wellington |
| Legal Description | PADDOCK PARK NO 1 OF WELLINGTON LT 3 BLK 16 |
Interior Features
| Interior Amenities | Breakfast Bar,Bedroom on Main Level,Breakfast Area,Bathtub,Closet Cabinetry,Dining Area,Separate/Formal Dining Room,Dual Sinks,Eat-in Kitchen,Kitchen Island,Kitchen/Dining Combo,Living/Dining Room,Main Level Primary,Multiple Primary Suites,Pantry,Split Bedrooms,Storage,Soaking Tub,Tub Shower,Vaulted Ceiling(s),Bar |
|---|---|
| Flooring | Ceramic Tile,Engineered Hardwood |
| Furnished Y/N | Negotiable |
| Fireplace Features | Wood Burning |
| Total Stories | 1 |
| Air Conditioning Y/N | true |
| Heating Y/N | true |
| Window Features | Blinds,Drapes,ENERGY STAR Qualified Windows,Insulated Windows,Sliding,Storm Window(s) |
| Fireplace Y/N | true |
| Half Baths | 1 |
| Laundry Features | Washer Hookup,Electric Dryer Hookup,Laundry Room |
| Total Bedrooms | 4 |
| Main Level Bedrooms | 4 |
| Main Level Bathrooms | 4 |
| Total Baths | 5 |
Exterior Features
| Private Pool | true |
|---|---|
| Exterior Amenities | Courtyard,Garden,Lighting,Outdoor Living Area,Uncovered Courtyard |
| Fencing | Gate,Partial |
| Parking Features | Boat,Circular Driveway,Concrete,Driveway,Detached,Electric Vehicle Charging Station(s),Garage,Golf Cart Garage,Garage Door Opener,Gravel,Paver Block,RV Access/Parking |
| Lot Features | 1-2 Acres,Fruit Trees,Landscaped,Oversized Lot,Sprinkler System |
| Water Source | Well |
| Total Parking | 10 |
| Lot Size Area | 52272 |
| Foundation Details | Slab |
| Spa | false |
| Building Area Total | 5938 |
| Lot Size Acres | 1.2 |
| Road Surface Type | Paved |
| Waterfront Y/N | false |
| Covered Spaces | 4 |
| Road Frontage Type | City Street |
| Other Equipment | Irrigation Equipment,Other |
| Road Responsibility | Public Maintained Road |
| Horse Amenities | Trailer Storage |
Amenities
- Foreclosure
- Views
- Short Sale
- New Construction
- Adult 55+
- Lease To Own
- No HOA Fees
- Furnished
- Primary On Main
- Air Conditioning
- Seller Finance
- Green
- Fixer Upper
- Horse
- Golf
- Fireplace
- Deck
- Garage
- Basement
- Pool
Property vs Single Family Average in 33414
Price
Taxes
Year Built
 Massachusetts MLS Property Info Network (MLSPIN) - The property listing data and information set forth herein were provided to MLS Property Information Network, Inc. from third party sources, including sellers, lessors and public records, and were compiled by MLS Property Information Network, Inc. The property listing data and information are for the personal, non commercial use of consumers having a good faith interest in purchasing or leasing listed properties of the type displayed to them and
 IDX information is provided exclusively for consumers personal, non-commercial use and may not be used for any purpose other than to identify prospective properties consumers may be interested in purchasing. Information is deemed reliable but is not guaranteed. © 2026 State-Wide Multiple Listing Service. All rights reserved.
 Copyright 2026 PrimeMLS. All rights reserved. This information is deemed reliable, but not guaranteed. The data relating to real estate displayed on
this Site comes in part from the IDX Program of PrimeMLS. The information
being provided is for consumers' personal, non-commercial use and may
not be used for any purpose other than to identify prospective properties
consumers may be interested in purchasing. Data last updated September 18, 2026 2:45 PM UTC
Copyright 2026 PrimeMLS. All rights reserved. This information is deemed reliable, but not guaranteed. The data relating to real estate displayed on
this Site comes in part from the IDX Program of PrimeMLS. The information
being provided is for consumers' personal, non-commercial use and may
not be used for any purpose other than to identify prospective properties
consumers may be interested in purchasing. Data last updated September 18, 2026 2:45 PM UTC
 The data relating to real estate for sale on this website appears in part through the SMARTMLS Internet Data Exchange program, a voluntary cooperative exchange of property listing data between licensed real estate brokerage firms, and is provided by SMARTMLS through a licensing agreement. Listing information is from various brokers who participate in the SMARTMLS IDX program and not all listings may be visible on the site. The property information being provided on or through the website is for the
 © 2015-2017 Hernando County Association of Realtors, Inc. All rights reserved. Reproduction in whole or in part without permission is prohibited.
 All information deemed reliable but not guaranteed. All properties are subject to prior sale, change or withdrawal. Neither listing broker(s) or information provider(s) shall be responsible for any typographical errors, misinformation, misprints and shall be held totally harmless. Listing(s) information is provided for consumer's personal, non-commercial use and may not be used for any purpose other than to identify prospective properties consumers may be interested in purchasing. The data relating
