
Water Views - Primary on Main
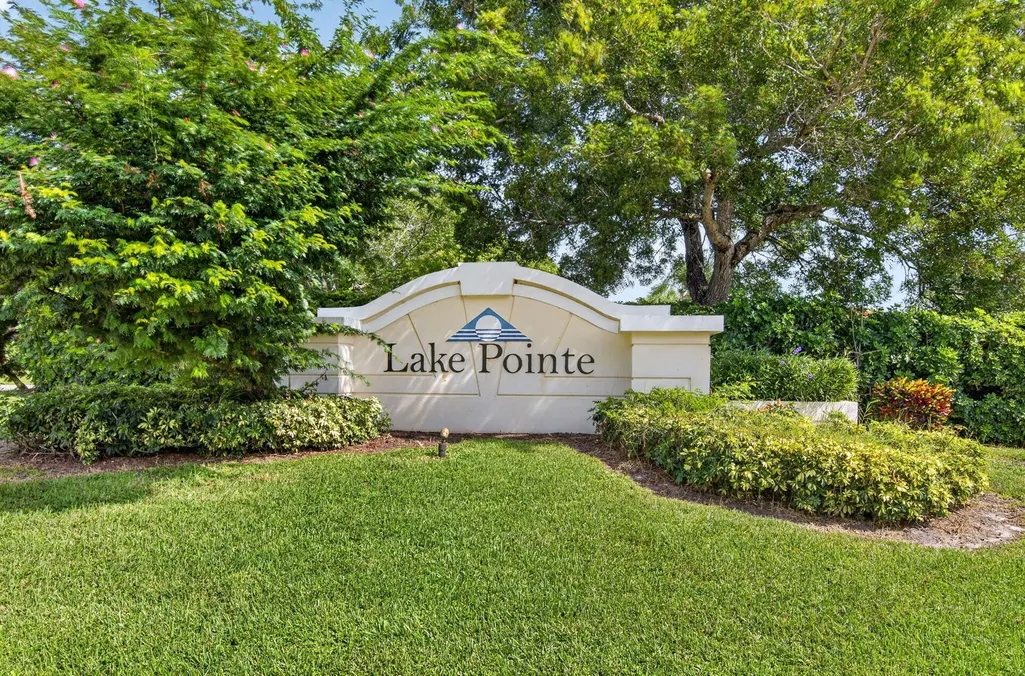
Address
7591 Brunson Circle, Lake Worth, FL
Price
$ 675,000
Property Attributes
- MLS#B26058036
- TypeSingle Family
- Listing Status Active Under Contract
- CountyPalm Beach
- CityLake Worth
- Area4590
- NeighborhoodLAKE CHARLESTON TR L 1
- Zip33467
- Style
- Year Built1995
- Taxes$ 1106
- Price$ 675,000
- Bedrooms4
- Full Bathrooms2
- Half Bathrooms1
- Sqr Footage2235
- Lot Size0.22 Acres
Data Source:
Beaches MLS (FL)
Property Description
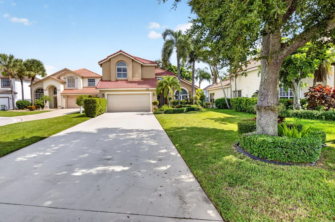
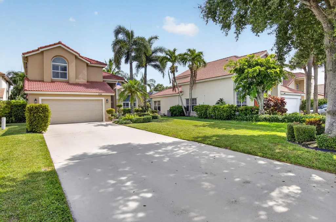
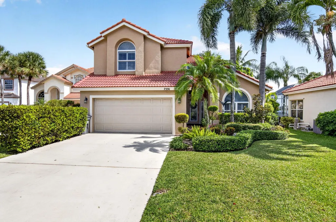
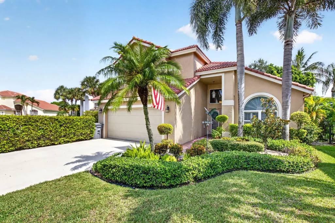
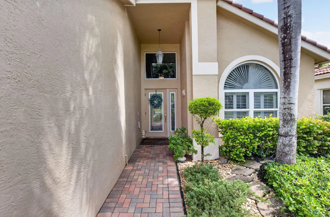
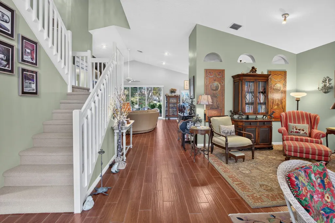
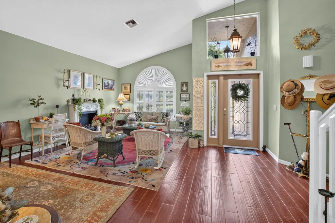
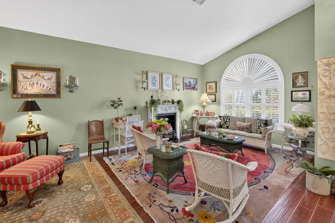
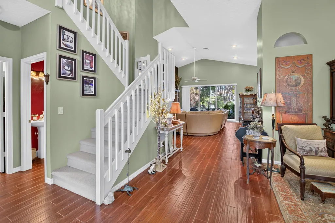
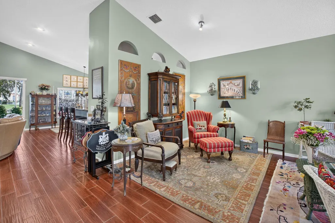
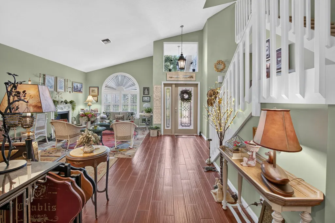
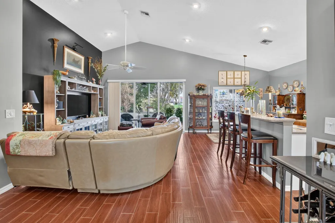
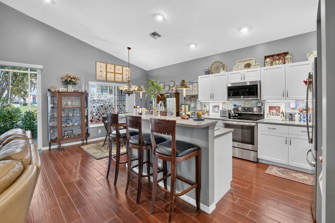
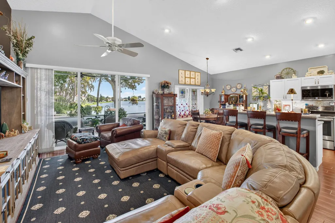
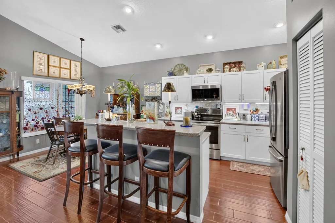
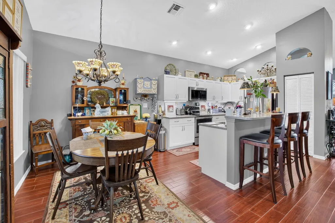
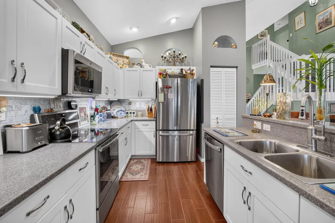
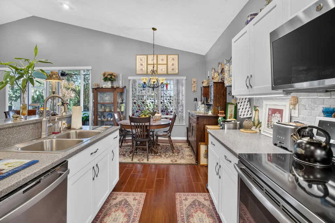
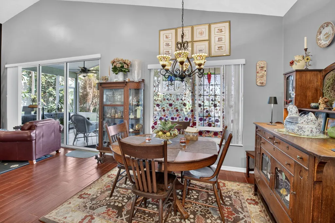
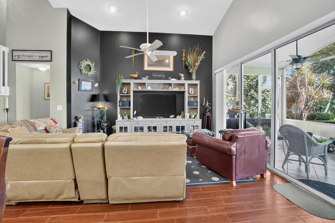
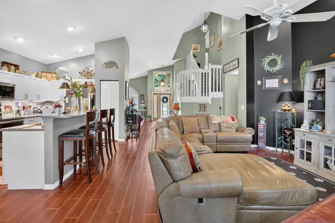
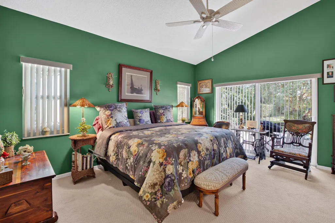
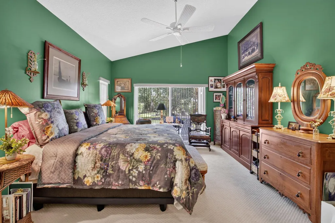
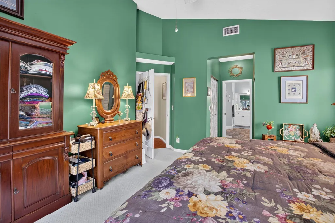
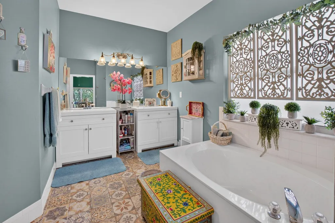
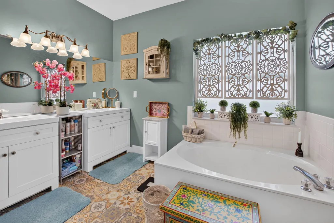
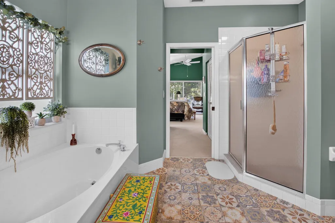
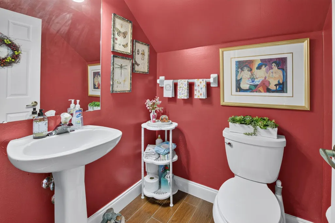
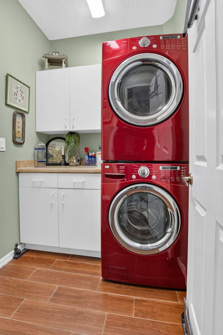
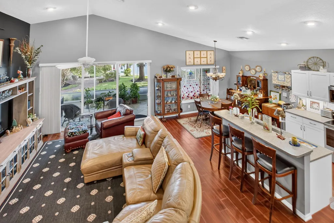
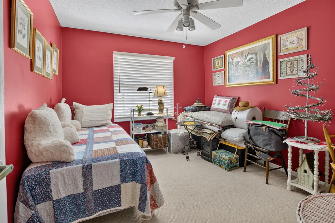
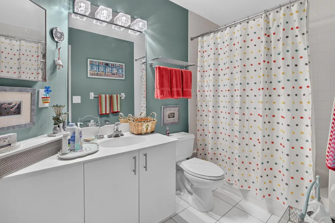
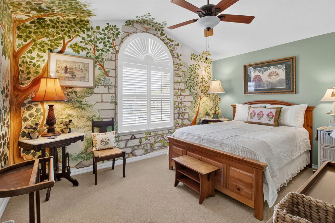
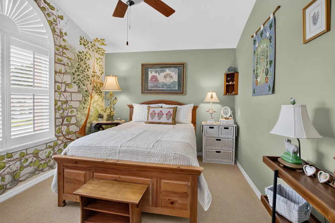
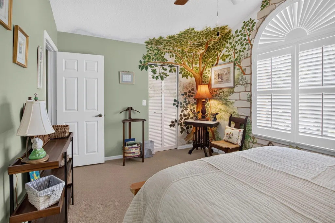
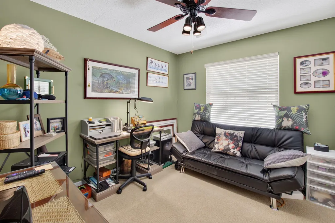
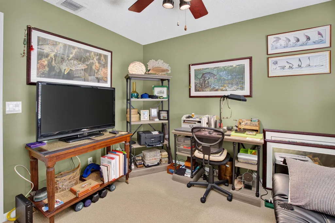
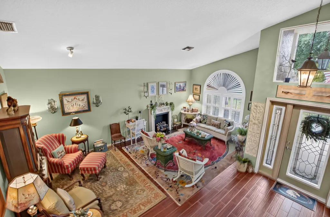
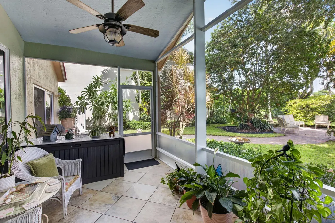
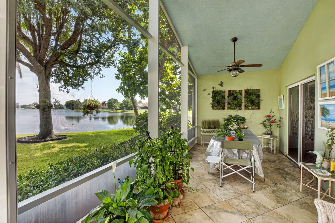
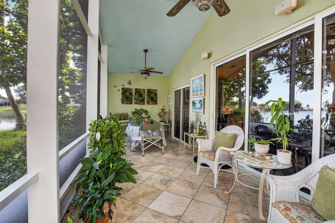
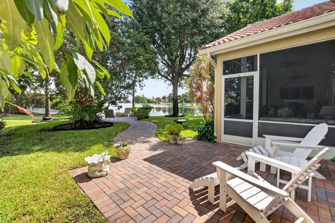
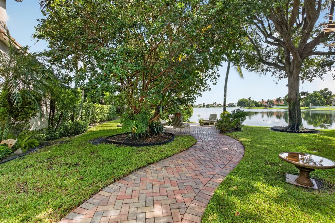
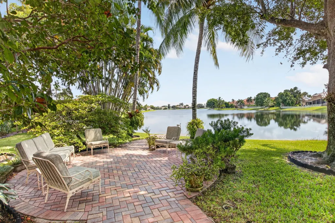
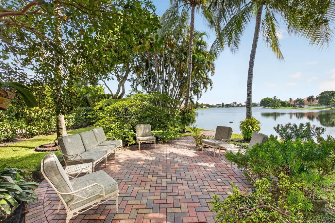
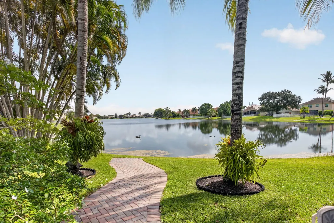
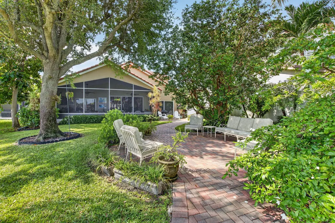
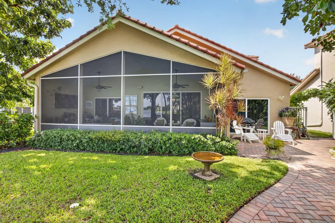
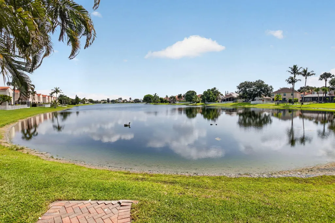
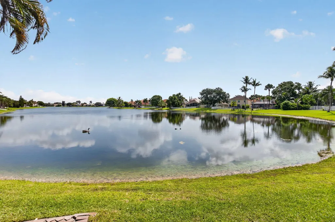
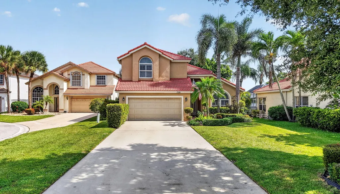
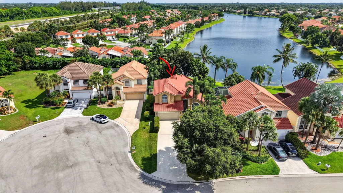
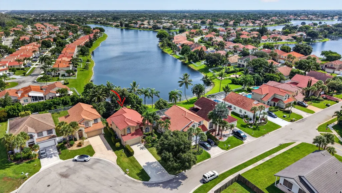
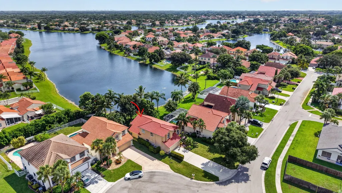
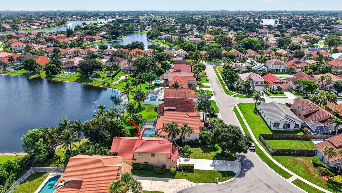
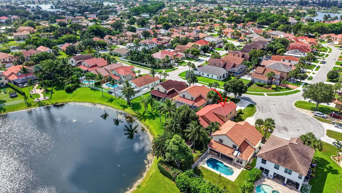
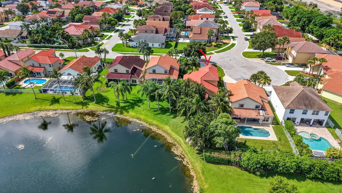
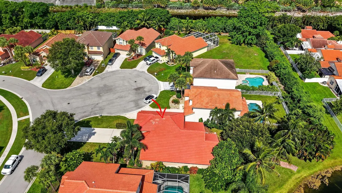
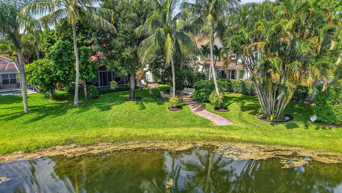
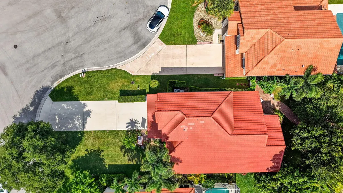
Welcome to this beautifully updated 4-bedroom, 2.5-bath lakefront home with an attached 2-car garage in the highly desirable Lake Charleston community. This spacious home features a durable barrel tile roof, impact windows, and a beautifully renovated kitchen with laminate countertops, stainless steel appliances, and classic white shaker cabinetry. The primary suite is conveniently located on the first floor, while three additional bedrooms are upstairs, providing plenty of space for your guests. Major updates include a 2019 HVAC system and both electrical panels replaced for added peace of mind. Inside, you'll find soaring vaulted ceilings, elegant plantation shutters, plank-style tile flooring throughout the main living areas, and cozy carpet upstairs. A separate interior laundry room adds everyday convenience. Full home / drinking water filtration system. Step outside to enjoy breathtaking lake views from the covered, screened patio featuring a brand-new frame and screening. The oversized driveway accommodates up to eight vehicles, and a charming paver walkway leads directly to the lake, creating the perfect setting to relax and enjoy the waterfront lifestyle. This move-in-ready home combines modern updates, generous living space, and spectacular lakefront living in one exceptional property.
| Elementary School | Middle School | High School |
|---|---|---|
| Manatee (Palm Beach) Elementary School | Christa McAuliffe Middle School | Park Vista High School |
| Price History | |
|---|---|
| 7/29/2026 | Listed $675,000 |
General Features
| Membership Required | false |
|---|---|
| Membership Description | No Membership Available |
| Sewer | Public Sewer |
| Heating | Central |
| Cooling | Central Air,Ceiling Fan(s) |
| Utilities | Cable Connected,Electricity Connected,Sewer Connected,Water Connected |
| Possession | Close Of Escrow,Negotiable |
| Roof | Barrel,Other,Tile |
| Appliances | Dryer,Dishwasher,Electric Range,Disposal,Ice Maker,Microwave,Range,Refrigerator,Washer |
| HOA Fee | 300 |
| Garage Spaces | 2 |
| Association Fee Includes | Common Areas,Maintenance Grounds,Pool(s) |
| Patio/Porch Features | Patio,Porch,Screened |
| Pool Features | Association |
| Construction Materials | Block,Stucco |
| Pets Allowed | No Pet Restrictions,Yes |
| Year Built | 1995 |
| View | Garden,Lake,Water |
| Stories Count | 2 |
| Levels | One and One Half,Two |
| Property Subtype | Single Family Residence |
| Tax Year | 2025 |
| Waterfront Features | Lake Front,None |
| Community Features | Home Owners Association |
| Accessibility | None |
| Assoc Fee Paid Per | Quarterly |
| County | Palm Beach |
| New Construction | false |
| Property Type | Residential |
| Association Amenities | Pool |
| Attached Garage | true |
| Contingency | Appraisal,Financing,Inspection |
| Subdivision Name | LAKE CHARLESTON TR L 1 |
| Facing Direction | South |
| Garage Y/N | true |
| Full Baths | 2 |
| Status | Active Under Contract |
| High School | Park Vista |
| City | Lake Worth |
| Senior Community Y/N | false |
| MLS Area | 4590 |
| Carport Y/N | false |
| Elementary School | Manatee (Palm Beach) |
| Land Lease Y/N | false |
| Tax Annual Amount | 1106.64 |
| Middle/Junior High School | Christa McAuliffe |
| Property Condition | Resale |
| MLS Area Minor | PB14 |
| Virtual Tour | https://www.propertypanorama.com/7591-BRUNSON-Circle-Lake-Worth-FL-33467/unbranded |
| Standard Status | Active Under Contract |
| Occupancy Type | Owner |
| Property Sub Type Additional | Single Family Residence |
| PostalCity | Lake Worth |
| Legal Description | LAKE CHARLESTON TR L PL 1 LT 82 |
Interior Features
| Interior Amenities | Built-in Features,Cathedral Ceiling(s),Dual Sinks,Entrance Foyer,Garden Tub/Roman Tub,High Ceilings,Kitchen Island,Main Level Primary,Pantry,Tub Shower,Vaulted Ceiling(s),Bar,Walk-In Closet(s) |
|---|---|
| Flooring | Carpet,Tile,Wood |
| Furnished Y/N | Unfurnished |
| Total Stories | 2 |
| Air Conditioning Y/N | true |
| Heating Y/N | true |
| Window Features | Blinds,Plantation Shutters |
| Fireplace Y/N | false |
| Half Baths | 1 |
| Laundry Features | Inside,Main Level,Laundry Room |
| Total Bedrooms | 4 |
| Entry Level | 1 |
| Main Level Bedrooms | 1 |
| Main Level Bathrooms | 1 |
| Total Baths | 3 |
Exterior Features
| Exterior Amenities | Garden,Lighting,Outdoor Living Area,Porch |
|---|---|
| Parking Features | Attached,Driveway,Garage |
| Lot Features | < 1/4 Acre |
| Water Source | Public |
| Total Parking | 10 |
| Lot Size Area | 9694 |
| Foundation Details | Slab |
| Spa | false |
| Building Area Total | 3022 |
| Lot Size Acres | 0.22 |
| Frontage Length | 0.00 |
| Waterfront Y/N | false |
| Covered Spaces | 2 |
Amenities
- Foreclosure
- Views
- Short Sale
- New Construction
- Adult 55+
- Lease To Own
- No HOA Fees
- Furnished
- Primary On Main
- Air Conditioning
- Seller Finance
- Green
- Fixer Upper
- Horse
- Golf
- Fireplace
- Deck
- Garage
- Basement
- Pool
Property vs Single Family Average in 33467
Price
Taxes
Year Built
 Massachusetts MLS Property Info Network (MLSPIN) - The property listing data and information set forth herein were provided to MLS Property Information Network, Inc. from third party sources, including sellers, lessors and public records, and were compiled by MLS Property Information Network, Inc. The property listing data and information are for the personal, non commercial use of consumers having a good faith interest in purchasing or leasing listed properties of the type displayed to them and
 IDX information is provided exclusively for consumers personal, non-commercial use and may not be used for any purpose other than to identify prospective properties consumers may be interested in purchasing. Information is deemed reliable but is not guaranteed. © 2026 State-Wide Multiple Listing Service. All rights reserved.
 Copyright 2026 PrimeMLS. All rights reserved. This information is deemed reliable, but not guaranteed. The data relating to real estate displayed on
this Site comes in part from the IDX Program of PrimeMLS. The information
being provided is for consumers' personal, non-commercial use and may
not be used for any purpose other than to identify prospective properties
consumers may be interested in purchasing. Data last updated September 17, 2026 2:38 PM UTC
Copyright 2026 PrimeMLS. All rights reserved. This information is deemed reliable, but not guaranteed. The data relating to real estate displayed on
this Site comes in part from the IDX Program of PrimeMLS. The information
being provided is for consumers' personal, non-commercial use and may
not be used for any purpose other than to identify prospective properties
consumers may be interested in purchasing. Data last updated September 17, 2026 2:38 PM UTC
 The data relating to real estate for sale on this website appears in part through the SMARTMLS Internet Data Exchange program, a voluntary cooperative exchange of property listing data between licensed real estate brokerage firms, and is provided by SMARTMLS through a licensing agreement. Listing information is from various brokers who participate in the SMARTMLS IDX program and not all listings may be visible on the site. The property information being provided on or through the website is for the
 © 2015-2017 Hernando County Association of Realtors, Inc. All rights reserved. Reproduction in whole or in part without permission is prohibited.
 All information deemed reliable but not guaranteed. All properties are subject to prior sale, change or withdrawal. Neither listing broker(s) or information provider(s) shall be responsible for any typographical errors, misinformation, misprints and shall be held totally harmless. Listing(s) information is provided for consumer's personal, non-commercial use and may not be used for any purpose other than to identify prospective properties consumers may be interested in purchasing. The data relating
