
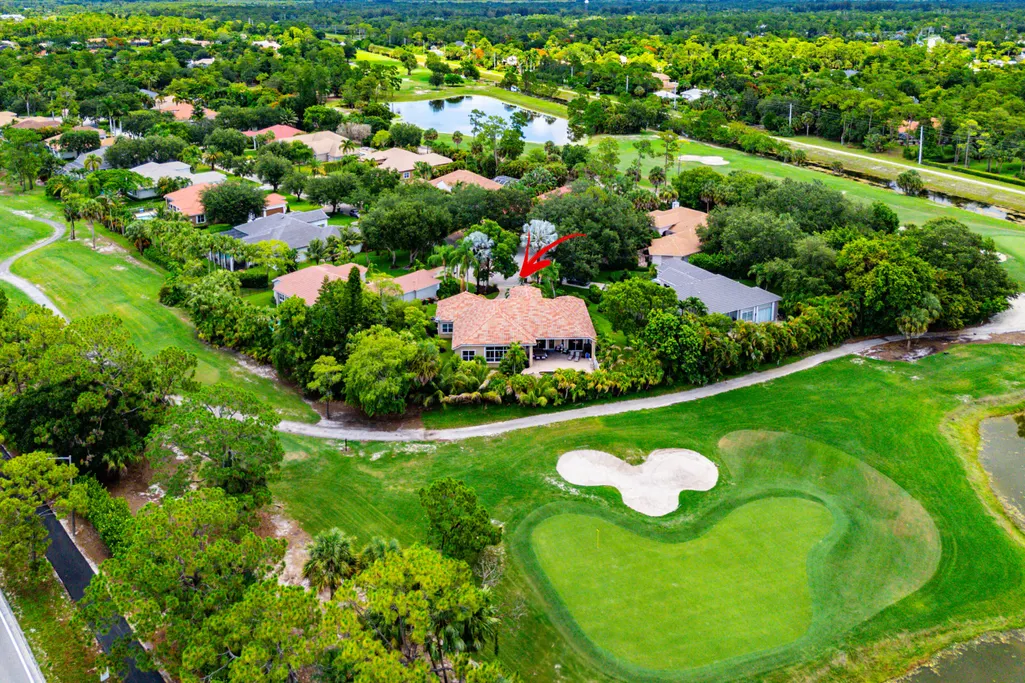
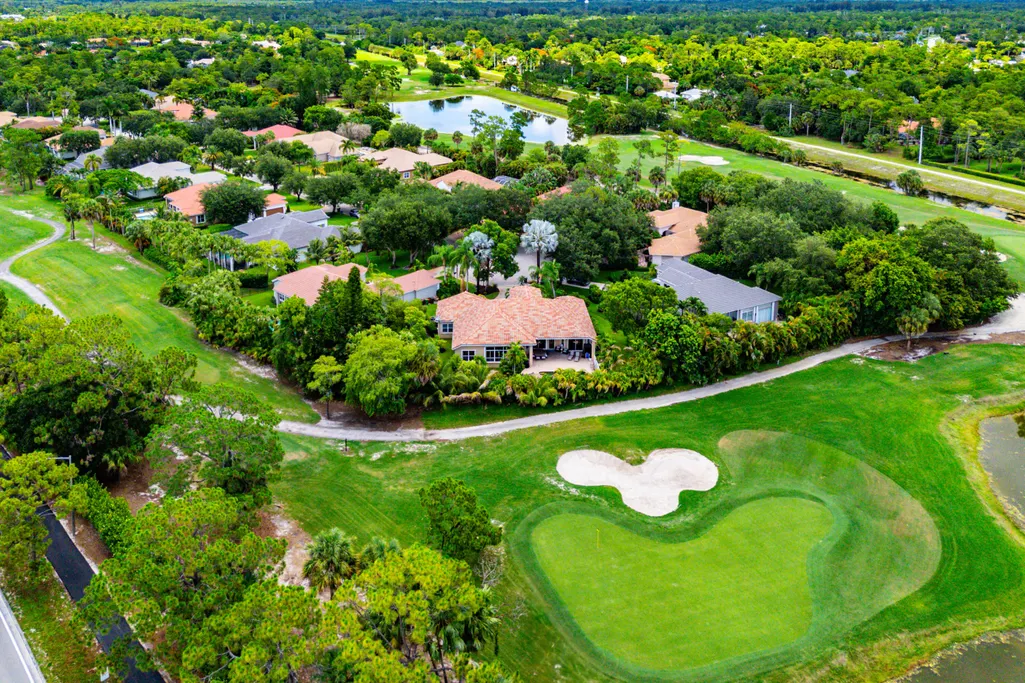
Views - Golf Course
Address
911 Forest Glen Lane, Wellington, FL
Price
$ 1,279,000
Property Attributes
- MLS#B26050446
- TypeSingle Family
- Listing Status Active
- CountyPalm Beach
- CityWellington
- Area5520
- NeighborhoodBINKS FOREST OF THE LANDINGS AT WELLINGTON
- Zip33414
- Style
- Year Built1997
- Taxes$ 10229
- Price$ 1,279,000
- Bedrooms5
- Full Bathrooms3
- Half Bathrooms0
- Sqr Footage3178
- Lot Size0.41 Acres
Data Source:
Beaches MLS (FL)
Property Description
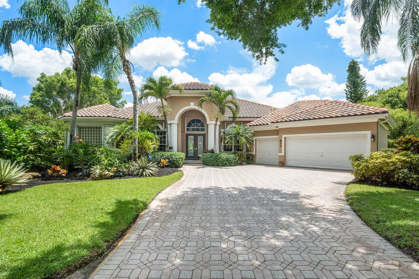
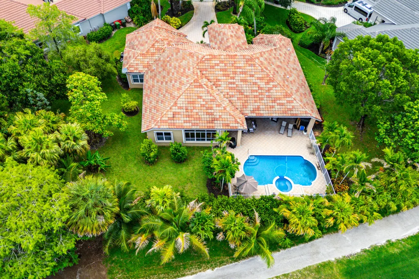
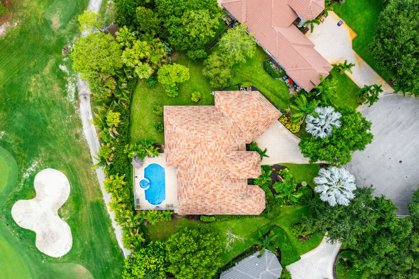
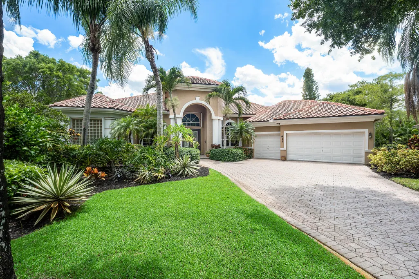
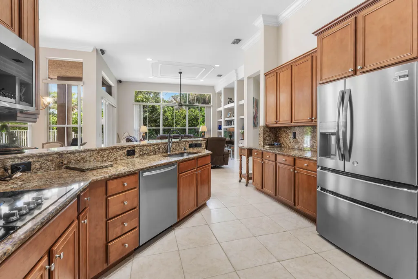
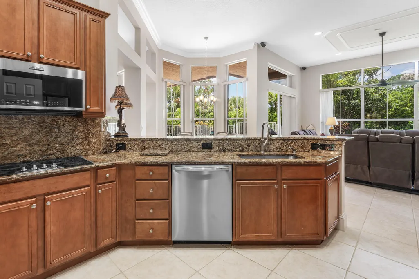
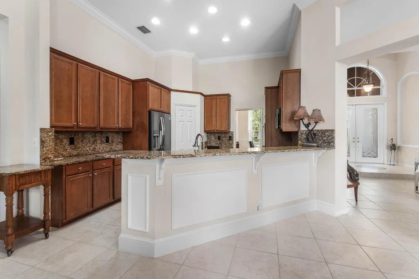
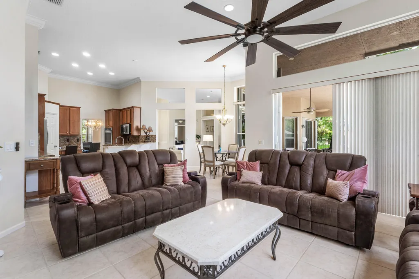
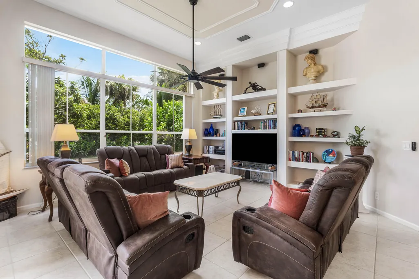
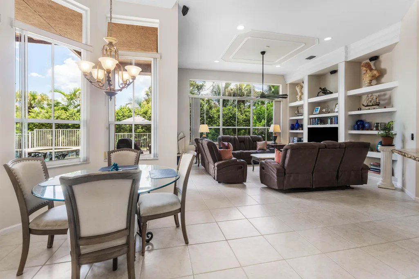
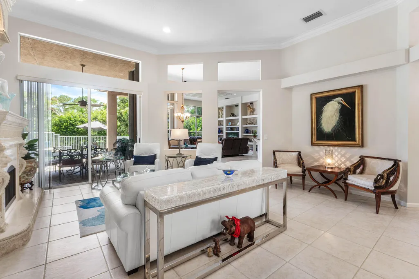
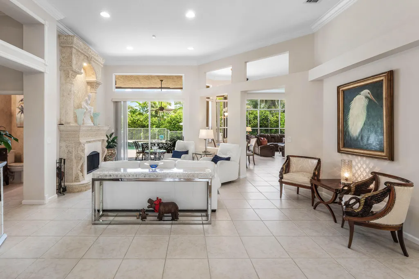
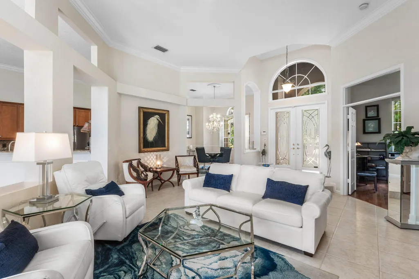
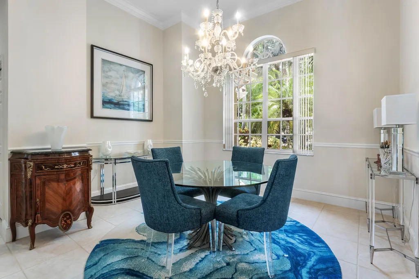
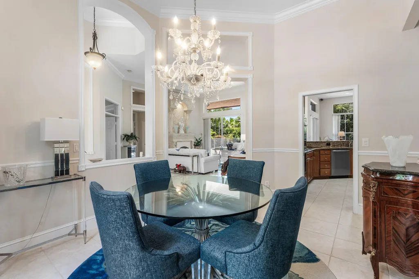
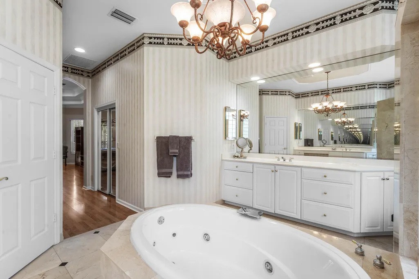
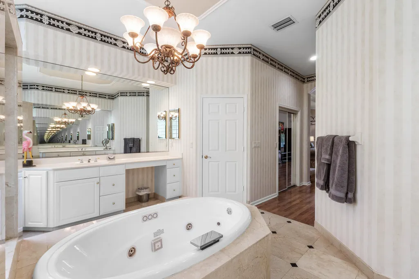
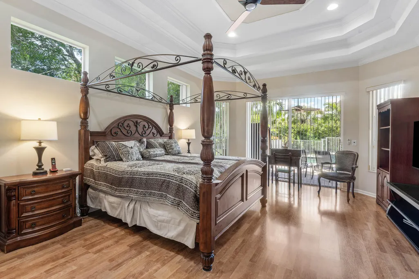
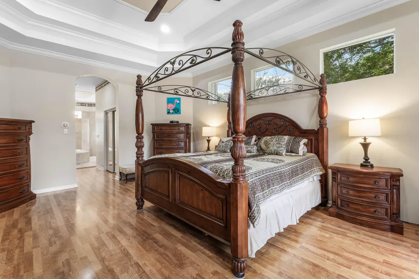
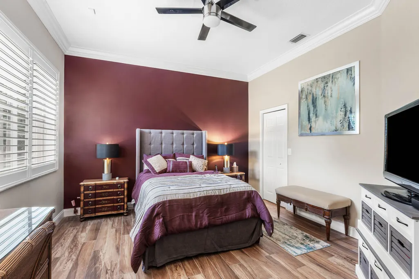
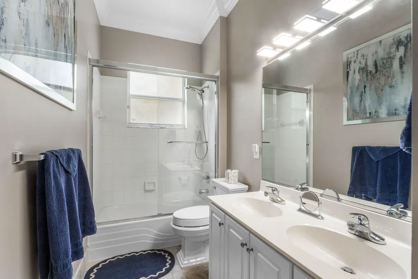
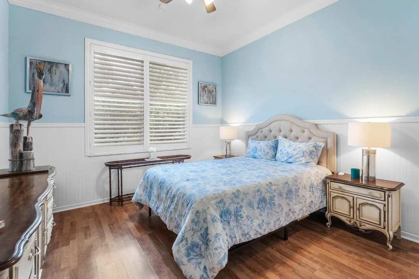
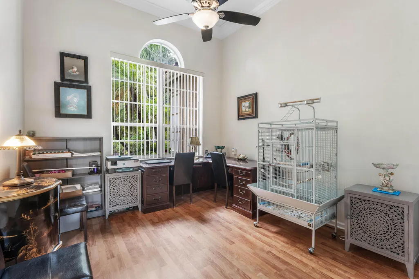
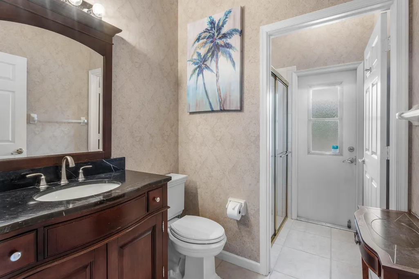
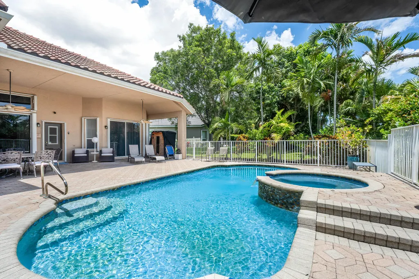
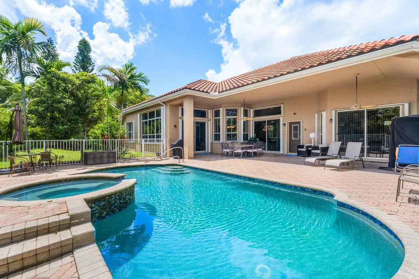
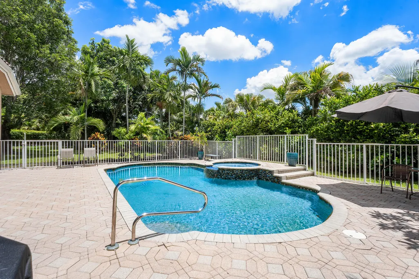
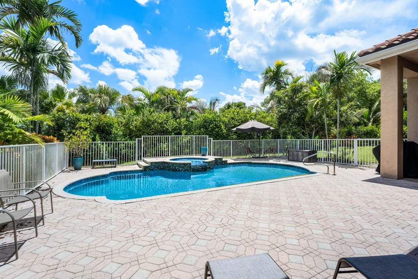
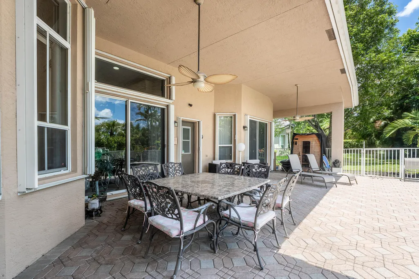
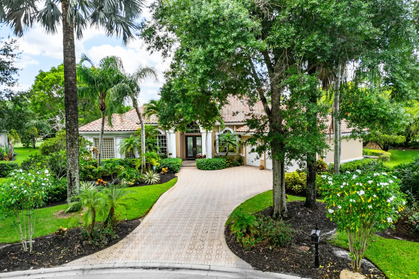
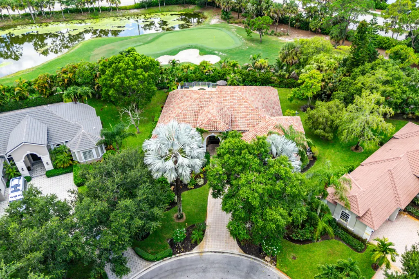
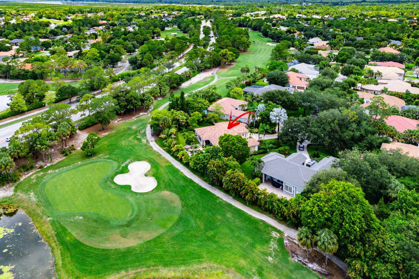
Welcome to this beautifully maintained 5-bedroom, 3-bathroom pool home in the highly desirable community of Binks Estates in Wellington. This single-story estate is situated on an expansive lot of nearly half an acre and offering just under 3,200 square feet of thoughtfully designed living space, this home combines comfort, functionality, and the best of South Florida living. The spacious floor plan provides generous living and entertaining areas, while large windows fill the home with natural light. The well-appointed kitchen, equipped with all new appliances, flows seamlessly into the family room, creating the perfect gathering space for everyday living and special occasions alike. Step outside to your private backyard oasis featuring a resurfaced pool (2022), ample green space, and plenty of room to entertain, play, or simply relax in the Florida sunshine. Major updates include two newer air conditioning systems (2024), offering peace of mind and energy efficiency. Located in one of Wellington's premier neighborhoods, Binks Estates is known for its beautiful tree-lined streets, oversized homesites, and proximity to top-rated schools, championship golf, world-renowned equestrian venues, shopping, dining, and parks. Whether you're looking for room to grow, space to entertain, or a home in one of Wellington's most sought-after communities, this exceptional property delivers.
| Elementary School | Middle School | High School |
|---|---|---|
| Binks Forest Elementary School | Wellington Landings Middle School | Wellington High School |
| Price History | |
|---|---|
| 7/9/2026 | Listed $1,279,000 |
General Features
| Membership Required | false |
|---|---|
| Sewer | Public Sewer |
| Heating | Central,Individual |
| Cooling | Central Air |
| Utilities | Cable Available |
| Possession | Close Of Escrow |
| Roof | Barrel,Tile |
| Appliances | Cooktop,Dryer,Dishwasher,Electric Cooktop,Disposal,Ice Maker,Microwave,Oven,Refrigerator,Washer |
| HOA Fee | 150 |
| Garage Spaces | 3 |
| Association Fee Includes | Sewer,Trash |
| Patio/Porch Features | Covered,Patio |
| Architectural Style | Mediterranean,Ranch |
| Pool Features | Fenced,Gunite,In Ground,Private,Pool/Spa Combo |
| Security Features | Closed Circuit Camera(s),Gated Community,Smoke Detector(s) |
| Construction Materials | Block,Stucco |
| Pets Allowed | No Pet Restrictions,Yes |
| Year Built | 1997 |
| View | Golf Course |
| Stories Count | 1 |
| Levels | One |
| Property Subtype | Single Family Residence |
| Tax Year | 2025 |
| Community Features | Home Owners Association,Gated |
| Community Type | Gated Community |
| Accessibility | None |
| Assoc Fee Paid Per | Monthly |
| County | Palm Beach |
| New Construction | false |
| Property Type | Residential |
| Association Amenities | Golf Course |
| Attached Garage | true |
| Subdivision Name | BINKS FOREST OF THE LANDINGS AT WELLINGTON |
| Facing Direction | Northeast |
| Garage Y/N | true |
| Full Baths | 3 |
| Status | Active |
| High School | Wellington |
| City | Wellington |
| Senior Community Y/N | false |
| MLS Area | 5520 |
| Carport Y/N | false |
| Spa Features | Gunite,In Ground |
| Elementary School | Binks Forest |
| Tax Annual Amount | 10229.14 |
| Middle/Junior High School | Wellington Landings |
| Property Condition | Resale |
| MLS Area Minor | PB24 |
| Virtual Tour | https://www.propertypanorama.com/911-Forest-Glen-Lane-Wellington-FL-33414/unbranded |
| Standard Status | Active |
| Occupancy Type | Call Agent |
| Property Sub Type Additional | Single Family Residence |
| PostalCity | Wellington |
| Legal Description | BINKS FOREST OF THE LANDINGS AT WELLINGTON LT 62 |
Interior Features
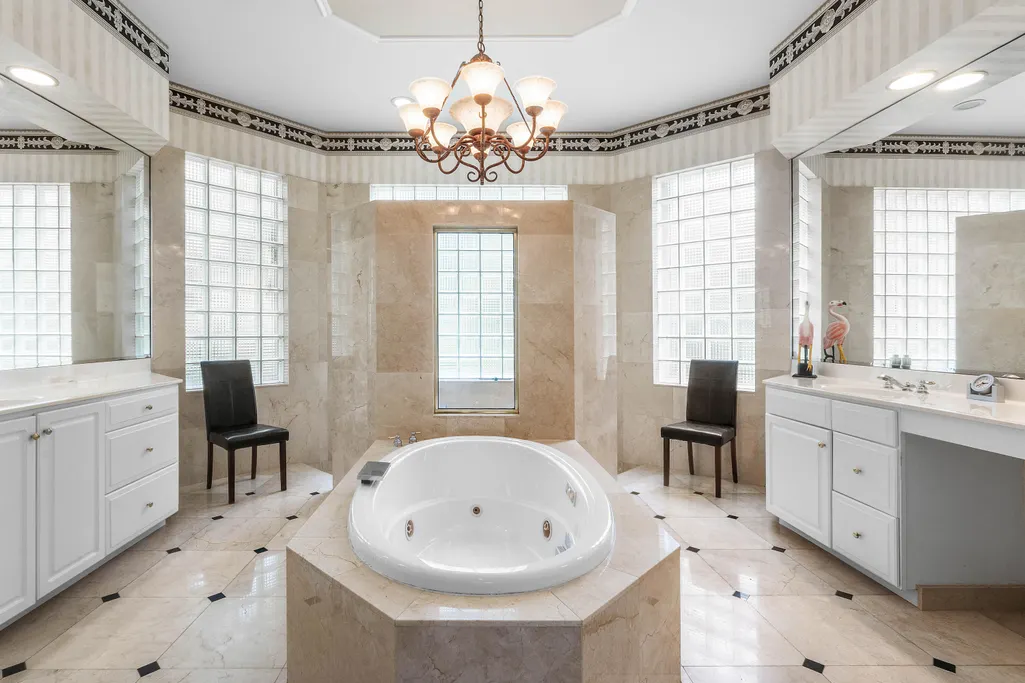
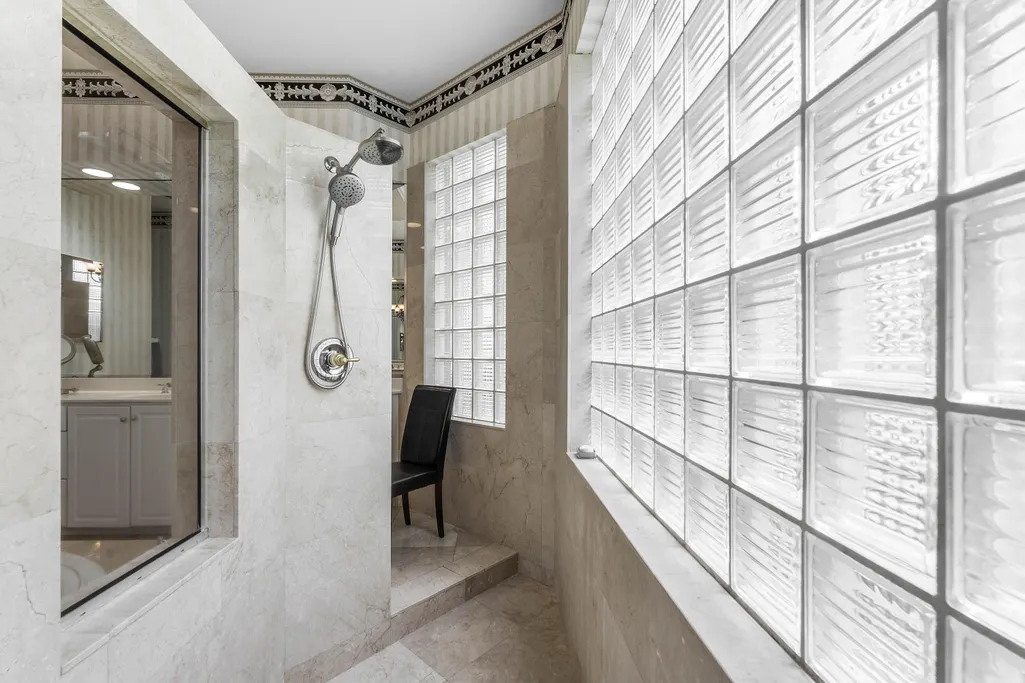
| Interior Amenities | Built-in Features,Bathtub,Dual Sinks,Entrance Foyer,Garden Tub/Roman Tub,High Ceilings,Split Bedrooms,Soaking Tub,Separate Shower,Vaulted Ceiling(s),Walk-In Closet(s) |
|---|---|
| Flooring | Tile,Wood |
| Furnished Y/N | Negotiable |
| Fireplace Features | Electric |
| Total Stories | 1 |
| Air Conditioning Y/N | true |
| Heating Y/N | true |
| Window Features | Shutters |
| Fireplace Y/N | true |
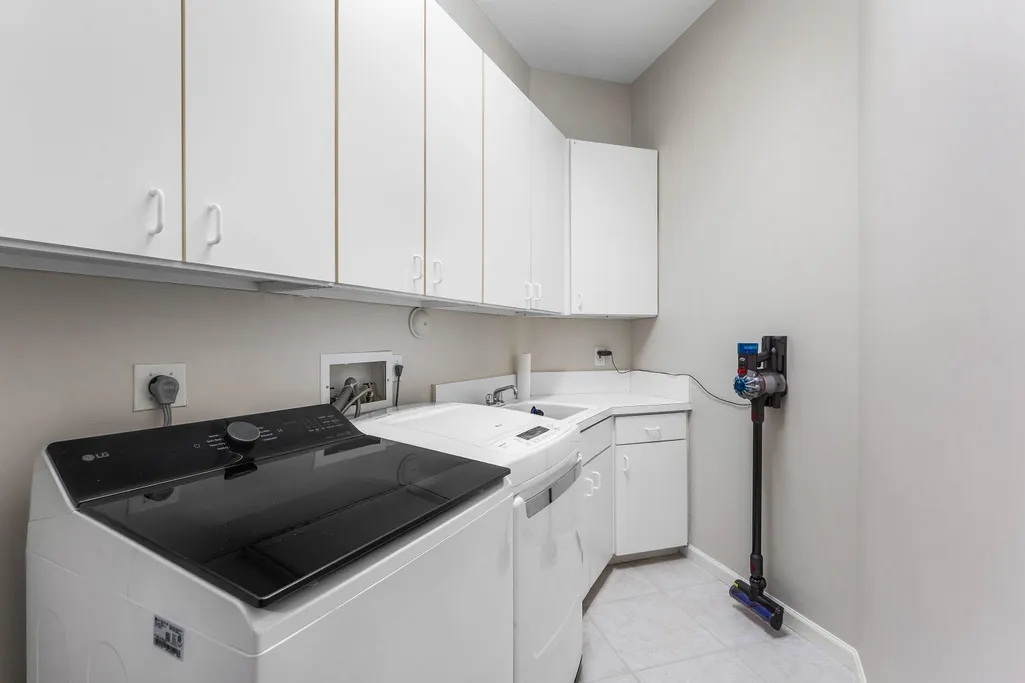
| Laundry Features | Washer Hookup,Electric Dryer Hookup,Inside,Laundry Room,Laundry Tub,Sink |
| Total Bedrooms | 5 |
| Main Level Bedrooms | 5 |
| Main Level Bathrooms | 3 |
| Total Baths | 3 |
Exterior Features
| Exterior Amenities | Outdoor Living Area |
|---|---|
| Fencing | Back Yard,Fenced |
| Parking Features | Attached,Covered,Driveway,Garage,Open,Paver Block |
| Lot Features | 1/4 to 1/2 Acre Lot |
| Water Source | Public |
| Total Parking | 8 |
| Lot Size Area | 17894 |
| Foundation Details | Slab |
| Spa | true |
| Building Area Total | 4521 |
| Lot Size Acres | 0.41 |
| Road Surface Type | Asphalt |
| Waterfront Y/N | false |
| Covered Spaces | 3 |
| Door Features | French Doors |
Amenities
- Foreclosure
- Views
- Short Sale
- New Construction
- Adult 55+
- Lease To Own
- No HOA Fees
- Furnished
- Primary On Main
- Air Conditioning
- Seller Finance
- Green
- Fixer Upper
- Horse
- Golf
- Fireplace
- Deck
- Garage
- Basement
- Pool
Property vs Single Family Average in 33414
Price
Taxes
Year Built
 Massachusetts MLS Property Info Network (MLSPIN) - The property listing data and information set forth herein were provided to MLS Property Information Network, Inc. from third party sources, including sellers, lessors and public records, and were compiled by MLS Property Information Network, Inc. The property listing data and information are for the personal, non commercial use of consumers having a good faith interest in purchasing or leasing listed properties of the type displayed to them and
 IDX information is provided exclusively for consumers personal, non-commercial use and may not be used for any purpose other than to identify prospective properties consumers may be interested in purchasing. Information is deemed reliable but is not guaranteed. © 2026 State-Wide Multiple Listing Service. All rights reserved.
 Copyright 2026 PrimeMLS. All rights reserved. This information is deemed reliable, but not guaranteed. The data relating to real estate displayed on
this Site comes in part from the IDX Program of PrimeMLS. The information
being provided is for consumers' personal, non-commercial use and may
not be used for any purpose other than to identify prospective properties
consumers may be interested in purchasing. Data last updated September 17, 2026 2:38 PM UTC
Copyright 2026 PrimeMLS. All rights reserved. This information is deemed reliable, but not guaranteed. The data relating to real estate displayed on
this Site comes in part from the IDX Program of PrimeMLS. The information
being provided is for consumers' personal, non-commercial use and may
not be used for any purpose other than to identify prospective properties
consumers may be interested in purchasing. Data last updated September 17, 2026 2:38 PM UTC
 The data relating to real estate for sale on this website appears in part through the SMARTMLS Internet Data Exchange program, a voluntary cooperative exchange of property listing data between licensed real estate brokerage firms, and is provided by SMARTMLS through a licensing agreement. Listing information is from various brokers who participate in the SMARTMLS IDX program and not all listings may be visible on the site. The property information being provided on or through the website is for the
 © 2015-2017 Hernando County Association of Realtors, Inc. All rights reserved. Reproduction in whole or in part without permission is prohibited.
 All information deemed reliable but not guaranteed. All properties are subject to prior sale, change or withdrawal. Neither listing broker(s) or information provider(s) shall be responsible for any typographical errors, misinformation, misprints and shall be held totally harmless. Listing(s) information is provided for consumer's personal, non-commercial use and may not be used for any purpose other than to identify prospective properties consumers may be interested in purchasing. The data relating
