
Price Reduction - Adult 55+
Address
4800 Se Federal Highway 145, Stuart, FL
Price
$ 125,000
Property Attributes
- MLS#B26004671
- TypeSingle Family
- Listing Status Active
- CountyMartin
- CityStuart
- Area6070 - Stuart - South of Indian St
- NeighborhoodNATALIE ESTATES MOBILE HOME PARK CO-OP
- Zip34997
- Style
- Year Built1978
- Taxes$ 963
- Price$ 125,000
- Bedrooms2
- Full Bathrooms2
- Half Bathrooms0
- Sqr Footage864
Data Source:
Beaches MLS (FL)
Property Description
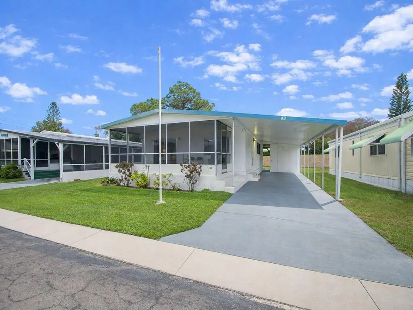
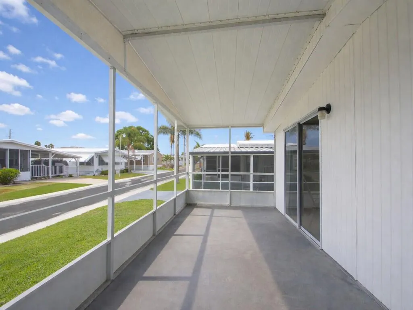
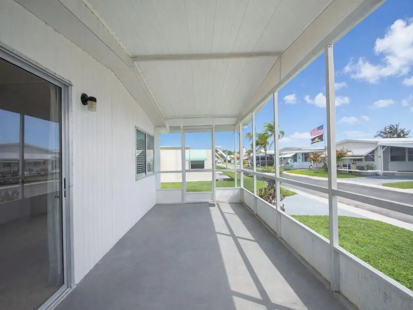
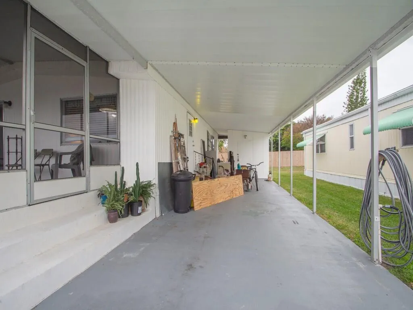
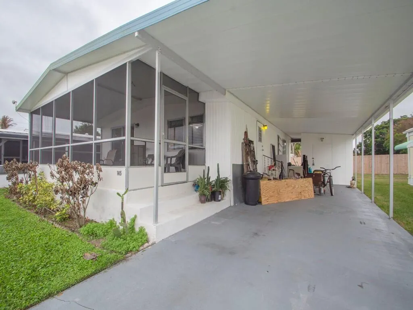
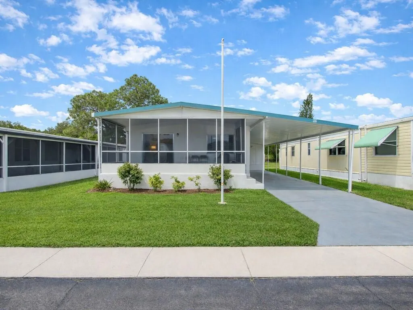
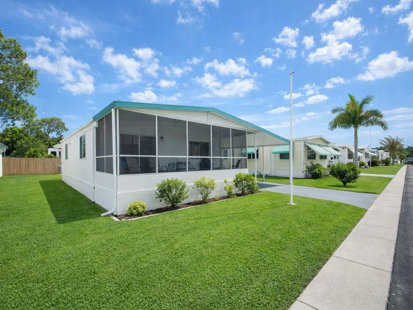
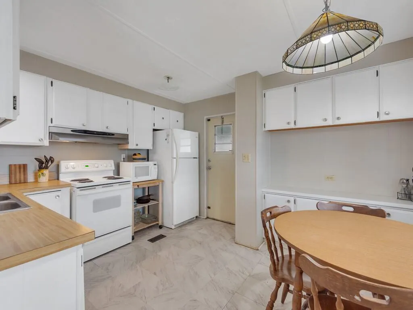
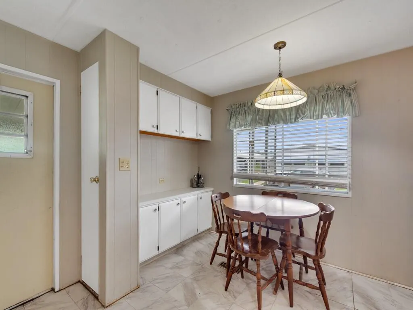
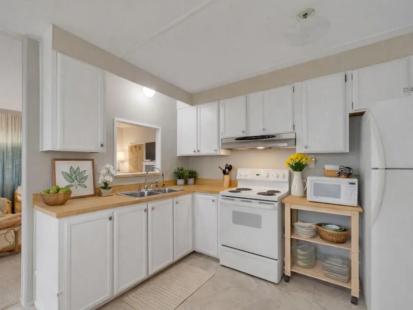
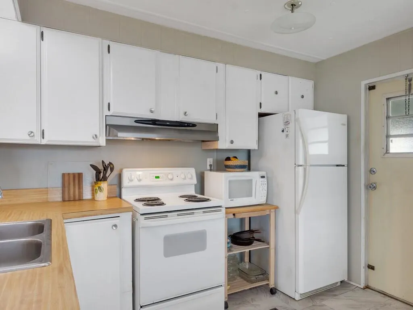
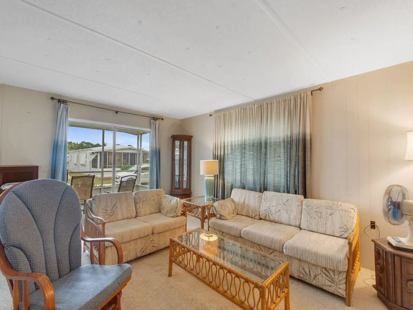
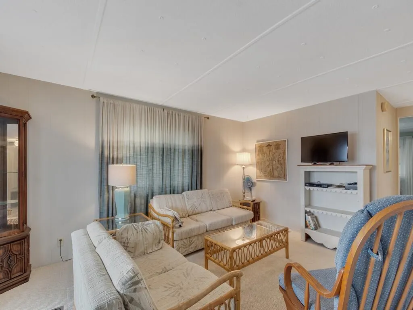
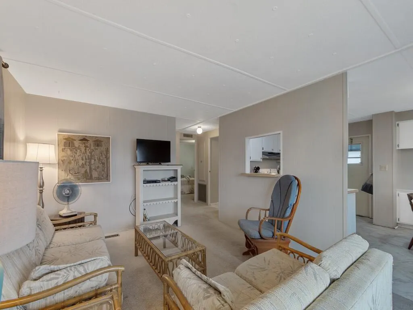
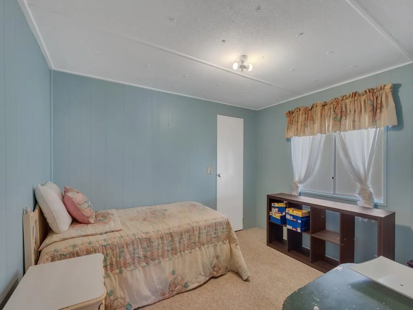
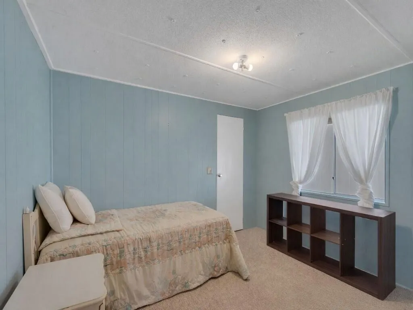
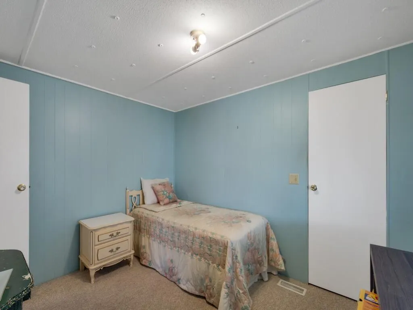
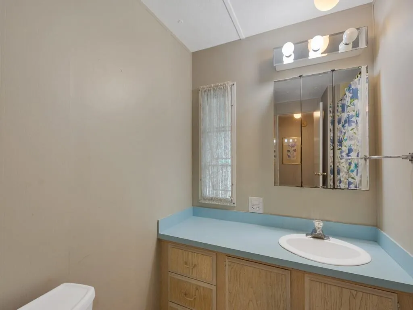
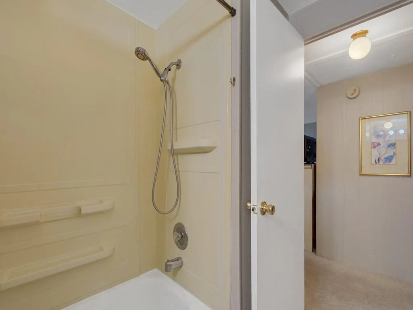
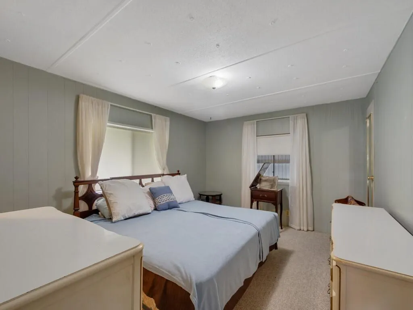
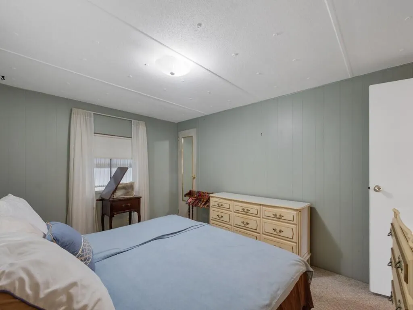
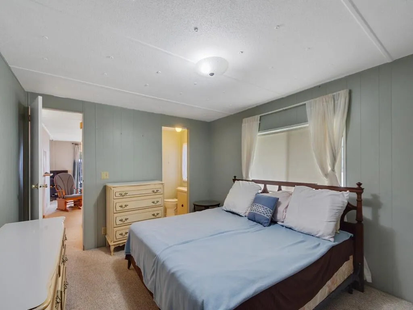
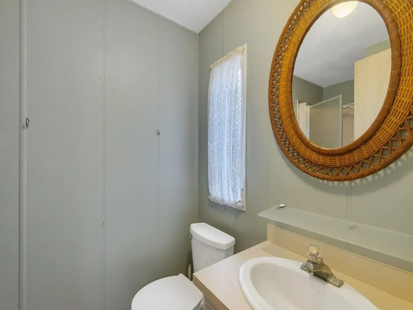
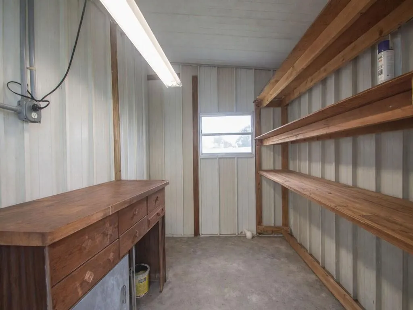
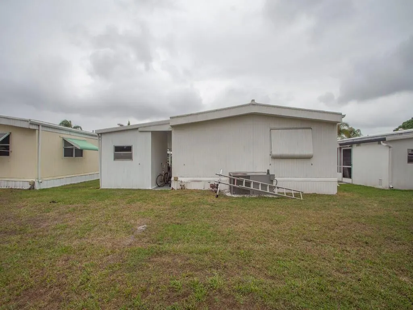
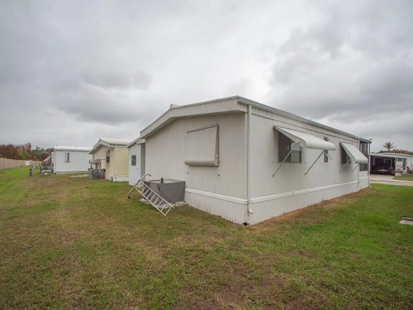
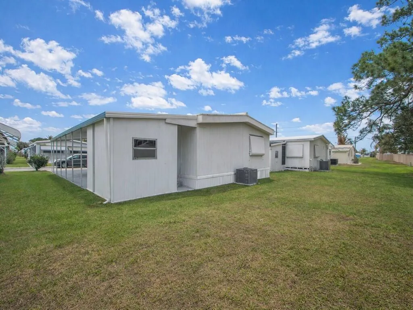
Welcome to this inviting 2 bedroom, 2 bath home in the highly sought after Natalie Estates community of Stuart. This residence offers a bright, open layout with comfortable living spaces and thoughtful updates throughout, making it perfect for seasonal or year round living. Kitchen has ample cabinetry and great natural light. Both bedrooms are generously sized, offering privacy and convenience, while the primary suite includes its own en suite bath. The enclosed Florida room provides valuable extra space, ideal for morning coffee, hobbies, or simply enjoying the peaceful surroundings. Additional features include covered parking, extra storage, reverse osmosis and has been treated for termites with a transferrable warranty for yearly maintenance. This home is truly move in ready. Natalie Estates is a friendly, well kept community offering a clubhouse, pool, and social activities. Its prime location places you minutes from shopping, dining, medical facilities, downtown Stuart, and the beautiful beaches of Hutchinson Island. With quick access to US 1, everything you need is right at your fingertips.
| Elementary School | Middle School | High School |
|---|---|---|
| Pinewood (Martin) Elementary School | Dr. David L. Anderson Middle School | Martin County High School |
| Price History | |
|---|---|
| 3/20/2026 | Listed $135,000 |
| 6/16/2026 | 4$129,900 |
| 8/25/2026 | 4$125,000 |
General Features
| Membership Required | false |
|---|---|
| Sewer | Public Sewer |
| Heating | Central |
| Cooling | Central Air |
| Utilities | Cable Available,Electricity Available,Sewer Available,Water Available |
| Possession | Close Of Escrow |
| Roof | Metal |
| Appliances | Electric Range,Electric Water Heater,Microwave,Range,Refrigerator,Water Heater,Washer |
| HOA Fee | 220 |
| Association Fee Includes | Cable TV,Pool(s),Recreation Facilities,Reserve Fund,Water |
| Patio/Porch Features | Covered,Patio,Screened |
| Pool Features | Association |
| Security Features | Smoke Detector(s) |
| Construction Materials | Vinyl Siding |
| Pets Allowed | No |
| Year Built | 1978 |
| Stories Count | 1 |
| Levels | One |
| Unit Number | 145 |
| Property Subtype | Manufactured Home |
| Tax Year | 2025 |
| Community Features | Property Manager On-Site |
| Accessibility | None |
| Assoc Fee Paid Per | Monthly |
| County | Martin |
| New Construction | false |
| Property Type | Residential |
| Association Amenities | Billiard Room,Clubhouse,Community Kitchen,Library,Management,Pool,Recreation Facilities,Shuffleboard Court,Spa/Hot Tub,Storage |
| Subdivision Name | NATALIE ESTATES MOBILE HOME PARK CO-OP |
| Facing Direction | North |
| Garage Y/N | false |
| Other Structures | Shed(s),Storage |
| Total Rooms | 3 |
| Full Baths | 2 |
| Status | Active |
| Directions | After entering Natalie Estates from US1, turn left at first stop sign. Home is on the left. |
| High School | Martin County |
| City | Stuart |
| Senior Community Y/N | true |
| MLS Area | 6070 - Stuart - South of Indian St |
| Carport Spaces | 1 |
| Carport Y/N | true |
| Elementary School | Pinewood (Martin) |
| Tax Annual Amount | 963.91 |
| Middle/Junior High School | Dr. David L. Anderson |
| Property Condition | Resale |
| Virtual Tour | https://www.propertypanorama.com/4800-SE-Federal-Highway-Unit-145-Stuart-FL-34997/unbranded |
| Standard Status | Active |
| Occupancy Type | Vacant |
| Property Sub Type Additional | Manufactured Home |
| PostalCity | Stuart |
| Legal Description | NATALIE ESTATES MOBILE HOME PARK ''CO-OP'' LOT 145 |
Interior Features
| Interior Amenities | Pantry,Separate Shower |
|---|---|
| Flooring | Carpet,Linoleum,Tile |
| Furnished Y/N | Furnished |
| Total Stories | 1 |
| Air Conditioning Y/N | true |
| Heating Y/N | true |
| Fireplace Y/N | false |
| Laundry Features | In Carport |
| Total Bedrooms | 2 |
| Main Level Bedrooms | 2 |
| Main Level Bathrooms | 2 |
| Total Baths | 2 |
Exterior Features
| Exterior Amenities | Awning(s),Outdoor Living Area |
|---|---|
| Parking Features | Attached Carport,Carport,Driveway |
| Water Source | Well |
| Total Parking | 2 |
| Building Area Total | 1080 |
| Waterfront Y/N | false |
| Covered Spaces | 1 |
| Road Responsibility | Private Maintained Road |
Amenities
- Foreclosure
- Views
- Short Sale
- New Construction
- Adult 55+
- Lease To Own
- No HOA Fees
- Furnished
- Primary On Main
- Air Conditioning
- Seller Finance
- Green
- Fixer Upper
- Horse
- Golf
- Fireplace
- Deck
- Garage
- Basement
- Pool
Property vs Single Family Average in 34997
Price
Taxes
Year Built
 Massachusetts MLS Property Info Network (MLSPIN) - The property listing data and information set forth herein were provided to MLS Property Information Network, Inc. from third party sources, including sellers, lessors and public records, and were compiled by MLS Property Information Network, Inc. The property listing data and information are for the personal, non commercial use of consumers having a good faith interest in purchasing or leasing listed properties of the type displayed to them and
 IDX information is provided exclusively for consumers personal, non-commercial use and may not be used for any purpose other than to identify prospective properties consumers may be interested in purchasing. Information is deemed reliable but is not guaranteed. © 2026 State-Wide Multiple Listing Service. All rights reserved.
 Copyright 2026 PrimeMLS. All rights reserved. This information is deemed reliable, but not guaranteed. The data relating to real estate displayed on
this Site comes in part from the IDX Program of PrimeMLS. The information
being provided is for consumers' personal, non-commercial use and may
not be used for any purpose other than to identify prospective properties
consumers may be interested in purchasing. Data last updated September 13, 2026 2:21 PM UTC
Copyright 2026 PrimeMLS. All rights reserved. This information is deemed reliable, but not guaranteed. The data relating to real estate displayed on
this Site comes in part from the IDX Program of PrimeMLS. The information
being provided is for consumers' personal, non-commercial use and may
not be used for any purpose other than to identify prospective properties
consumers may be interested in purchasing. Data last updated September 13, 2026 2:21 PM UTC
 The data relating to real estate for sale on this website appears in part through the SMARTMLS Internet Data Exchange program, a voluntary cooperative exchange of property listing data between licensed real estate brokerage firms, and is provided by SMARTMLS through a licensing agreement. Listing information is from various brokers who participate in the SMARTMLS IDX program and not all listings may be visible on the site. The property information being provided on or through the website is for the
 © 2015-2017 Hernando County Association of Realtors, Inc. All rights reserved. Reproduction in whole or in part without permission is prohibited.
 All information deemed reliable but not guaranteed. All properties are subject to prior sale, change or withdrawal. Neither listing broker(s) or information provider(s) shall be responsible for any typographical errors, misinformation, misprints and shall be held totally harmless. Listing(s) information is provided for consumer's personal, non-commercial use and may not be used for any purpose other than to identify prospective properties consumers may be interested in purchasing. The data relating
