
Open House Sat, Sep 19th 01:00 PM - 02:30 PM - Golf Course - Eco Friendly
Address
1294 Glebe St, Taunton, MA
Price
$ 599,900
Property Attributes
- MLS#73578651
- TypeSingle Family
- Listing Status New
- CountyBRISTOL
- CityTaunton
- NeighborhoodWestville
- Zip02780
- StyleCape
- Year Built1986
- Taxes$ 6577
- Price$ 599,900
- Bedrooms3
- Full Bathrooms2
- Half Bathrooms0
- Sqr Footage1696
- Lot Size1.38 Acres
Data Source:
Massachusetts MLS Property Info Network (MLSPIN)
Property Description
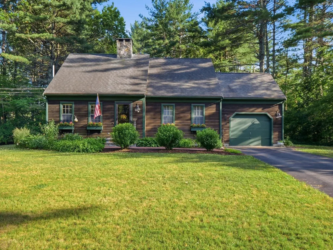
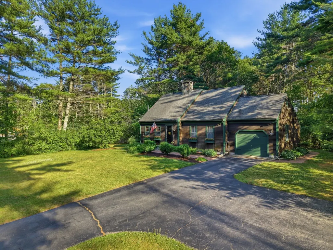
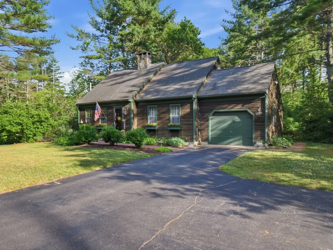
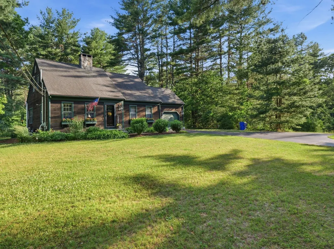
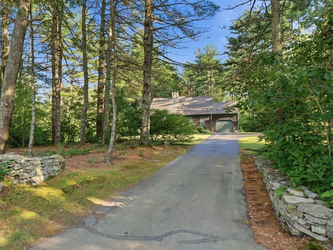
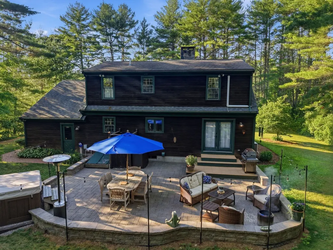
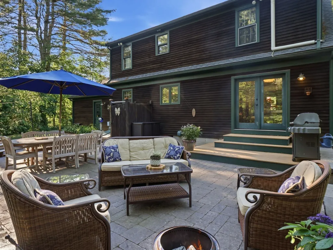
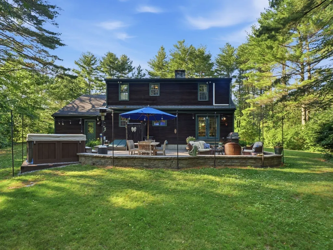
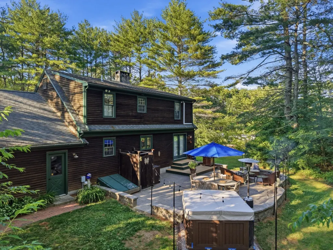
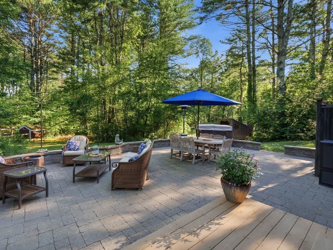
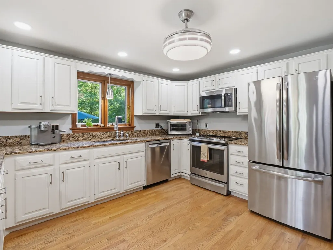
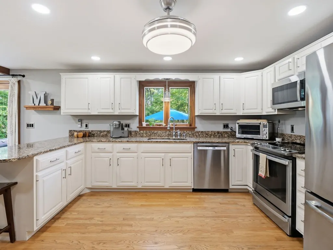
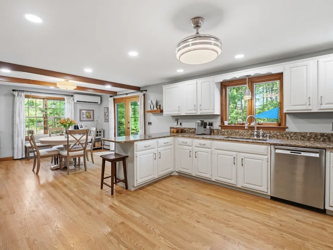
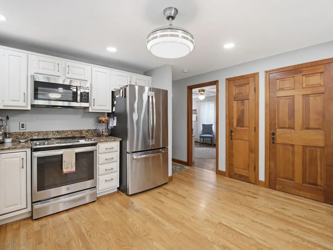
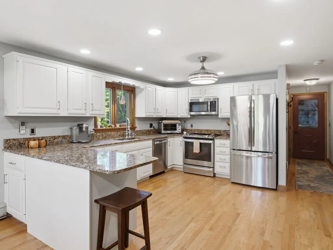
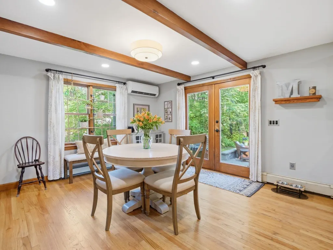
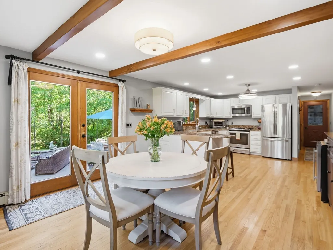
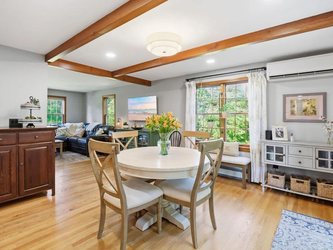
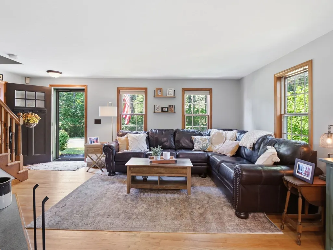
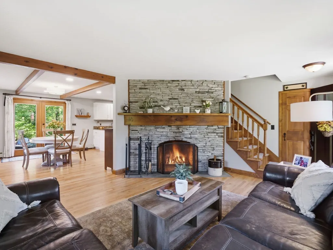
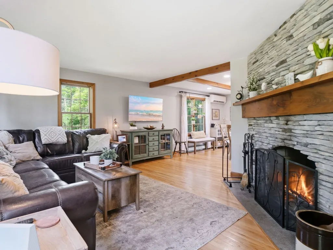
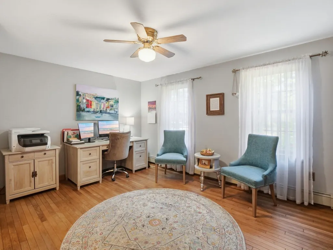
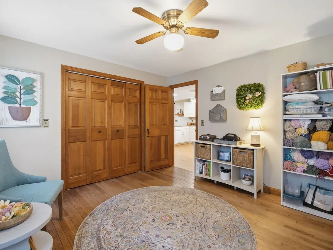
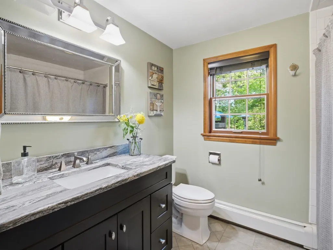
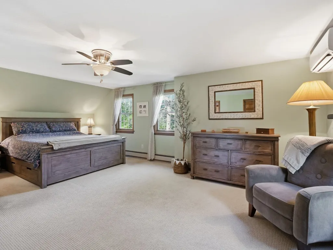
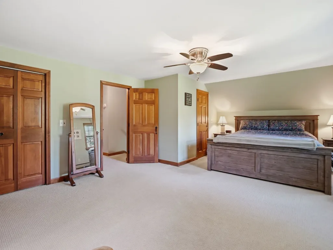
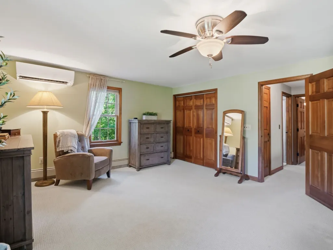
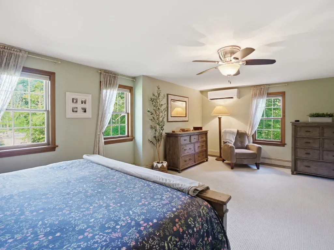
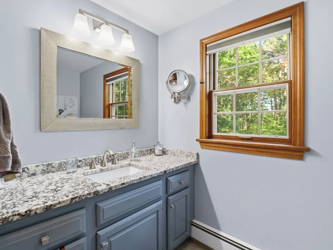
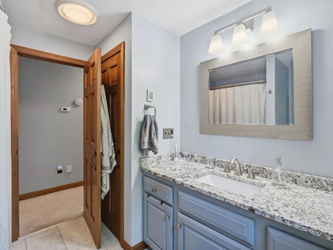
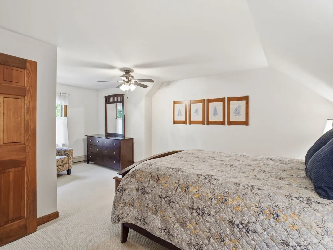
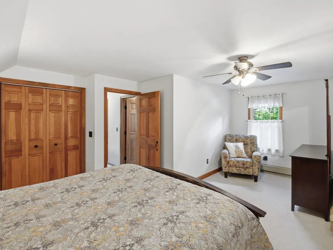
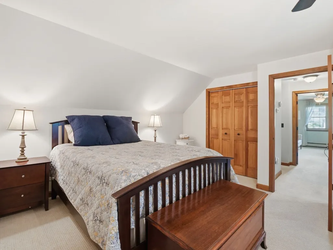
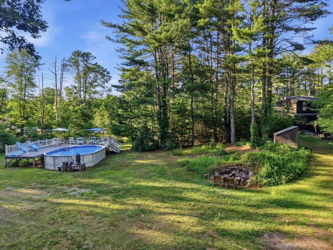
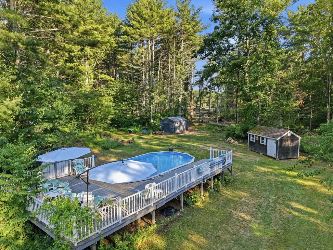
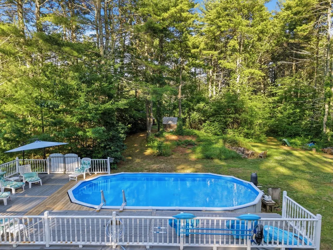
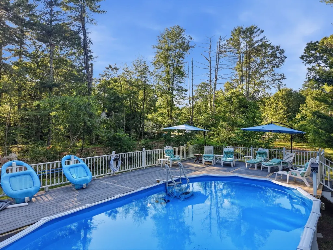
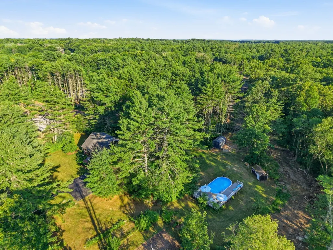
Set on an expansive wooded lot, this beautifully maintained Cape offers exceptional privacy in Taunton’s quiet Westville neighborhood near the Rehoboth line. Mature trees, a long, paved drive, and thoughtfully designed outdoor spaces create a peaceful retreat close to everyday conveniences. Inside, hardwood floors, a cozy fireplace, updated kitchen and baths with granite counters and stainless-steel appliances make the home warm and inviting. A first floor bedroom and full bath add flexibility, while two additional bedrooms and a second full bath sit upstairs. Outside features include a composite deck, large stone patio, above ground pool, hot tub, enclosed garden area, two sheds, sprinkler system, invisible fence, and outdoor shower. A separate driveway entrance offers additional parking space or future ADU potential. If you’ve been searching for privacy, acreage, and a home that blends comfort with nature, this Westville gem stands apart from the rest.
| Price History | |
|---|---|
| 9/17/2026 | Listed $599,900 |
General Features
| Sewer | Private Sewer |
|---|---|
| Heating | Baseboard,Radiant,Oil,Ductless |
| Cooling | Ductless |
| Utilities | for Electric Range,for Electric Oven,for Electric Dryer,Washer Hookup,Icemaker Connection |
| Roof | Shingle |
| Appliances | Electric Water Heater,Water Heater,Range,Microwave,Washer,Dryer,Water Treatment,ENERGY STAR Qualified Refrigerator,ENERGY STAR Qualified Dishwasher,Vacuum System,Water Softener,Plumbed For Ice Maker |
| Zoning | RURRES |
| Garage Spaces | 1 |
| Patio/Porch Features | Deck,Deck - Composite,Patio |
| Architectural Style | Cape |
| Pool Features | Above Ground |
| Security Features | Security System |
| Construction Materials | Frame |
| Year Built | 1986 |
| Electric | 110 Volts,Circuit Breakers,100 Amp Service |
| Property Subtype | Single Family Residence |
| Tax Year | 2026 |
| Parcel Number | M:60,L:60,2969538 |
| Community Features | Walk/Jog Trails,Stable(s),Golf |
| County | Bristol |
| Property Type | Residential |
| HOA | No |
| Attached Garage | Yes |
| Energy Efficient | Thermostat |
| Subdivision Name | Westville |
| Garage Y/N | Yes |
| Waterview | No |
| Total Rooms | 6 |
| Full Baths | 2 |
| Status | New |
| Directions | Glebe Street West between Burt St. and Reynolds Ave. |
| City | Taunton |
| Disclosures | Seller is a licensed real estate agent in the Commonwealth of Massachusetts. |
| Senior Community Y/N | No |
| Lot Size Units | Acres |
| Lot Size Square Feet | 60113 |
| Carport Y/N | No |
| Spa Features | Private |
| Property Attached Y/N | No |
| Year Built Details | Actual |
| Tax Annual Amount | 6577 |
| Home Warranty Y/N | No |
| Building Area Units | Square Feet |
| Primary Bedroom Level | Second |
| Standard Status | Active |
| Year Built Source | Public Records |
| Tax Assessed Value | 590400 |
| Tax Lot | 60 |
| Certified Treated | Unknown |
Interior Features
| Interior Amenities | Central Vacuum,High Speed Internet |
|---|---|
| Basement | Full,Interior Entry,Bulkhead,Radon Remediation System,Concrete |
| Flooring | Wood,Tile,Carpet,Hardwood |
| Total Fireplaces | 1 |
| Fireplace Features | Living Room |
| Kitchen Level | First |
| Air Conditioning Y/N | Yes |
| Heating Y/N | Yes |
| Window Features | Insulated Windows,Screens |
| Fireplace Y/N | Yes |
| Above Grade Finished Area | 1696 |
| Laundry Features | Electric Dryer Hookup,Washer Hookup,In Basement |
| Total Bedrooms | 3 |
| Living Room Level | First |
| Main Level Bedrooms | 1 |
| LivingAreaSource | Measured |
| Kitchen Features | Ceiling Fan(s),Flooring - Hardwood,Countertops - Stone/Granite/Solid,Recessed Lighting |
| Total Baths | 2 |
| Living Room Features | Flooring - Hardwood,High Speed Internet Hookup |
| Bedroom 3 Features | Ceiling Fan(s),Closet,Flooring - Hardwood |
| Bedroom 2 Features | Ceiling Fan(s),Closet,Flooring - Wall to Wall Carpet |
| Dining Room Features | Flooring - Hardwood,French Doors,Recessed Lighting |
| Primary Bedroom Features | Ceiling Fan(s),Closet,Flooring - Wall to Wall Carpet |
| Dining Room Level | First |
| Bedroom 3 Level | Main,First |
| Second Bedroom Level | Second |
| Bathroom 1 Level | First |
| Bathroom 2 Level | Second |
Exterior Features
| Exterior Amenities | Deck,Deck - Composite,Patio,Pool - Above Ground,Rain Gutters,Hot Tub/Spa,Storage,Sprinkler System,Screens,Garden,Invisible Fence,Outdoor Shower,Stone Wall |
|---|---|
| Fencing | Invisible |
| Parking Features | Attached,Garage Door Opener,Paved Drive,Paved |
| Lot Features | Wooded |
| Water Source | Private |
| Total Parking | 7 |
| Lot Size Area | 1.38 |
| Foundation Details | Concrete Perimeter |
| Spa | Yes |
| Building Area Total | 1696 |
| Lot Size Acres | 1.38 |
| Waterfront Y/N | No |
| Covered Spaces | 1 |
| Door Features | Insulated Doors,French Doors |
| Road Frontage Type | Public |
Amenities
- Foreclosure
- Views
- Short Sale
- New Construction
- Adult 55+
- Lease To Own
- No HOA Fees
- Furnished
- Primary On Main
- Air Conditioning
- Seller Finance
- Green
- Fixer Upper
- Horse
- Golf
- Fireplace
- Deck
- Garage
- Basement
- Pool
Property vs Single Family Average in 02780
Price
Taxes
Year Built
Visits
 Massachusetts MLS Property Info Network (MLSPIN) - The property listing data and information set forth herein were provided to MLS Property Information Network, Inc. from third party sources, including sellers, lessors and public records, and were compiled by MLS Property Information Network, Inc. The property listing data and information are for the personal, non commercial use of consumers having a good faith interest in purchasing or leasing listed properties of the type displayed to them and
 IDX information is provided exclusively for consumers personal, non-commercial use and may not be used for any purpose other than to identify prospective properties consumers may be interested in purchasing. Information is deemed reliable but is not guaranteed. © 2026 State-Wide Multiple Listing Service. All rights reserved.
 Copyright 2026 PrimeMLS. All rights reserved. This information is deemed reliable, but not guaranteed. The data relating to real estate displayed on
this Site comes in part from the IDX Program of PrimeMLS. The information
being provided is for consumers' personal, non-commercial use and may
not be used for any purpose other than to identify prospective properties
consumers may be interested in purchasing. Data last updated September 17, 2026 2:38 PM UTC
Copyright 2026 PrimeMLS. All rights reserved. This information is deemed reliable, but not guaranteed. The data relating to real estate displayed on
this Site comes in part from the IDX Program of PrimeMLS. The information
being provided is for consumers' personal, non-commercial use and may
not be used for any purpose other than to identify prospective properties
consumers may be interested in purchasing. Data last updated September 17, 2026 2:38 PM UTC
 The data relating to real estate for sale on this website appears in part through the SMARTMLS Internet Data Exchange program, a voluntary cooperative exchange of property listing data between licensed real estate brokerage firms, and is provided by SMARTMLS through a licensing agreement. Listing information is from various brokers who participate in the SMARTMLS IDX program and not all listings may be visible on the site. The property information being provided on or through the website is for the
 © 2015-2017 Hernando County Association of Realtors, Inc. All rights reserved. Reproduction in whole or in part without permission is prohibited.
 All information deemed reliable but not guaranteed. All properties are subject to prior sale, change or withdrawal. Neither listing broker(s) or information provider(s) shall be responsible for any typographical errors, misinformation, misprints and shall be held totally harmless. Listing(s) information is provided for consumer's personal, non-commercial use and may not be used for any purpose other than to identify prospective properties consumers may be interested in purchasing. The data relating
