
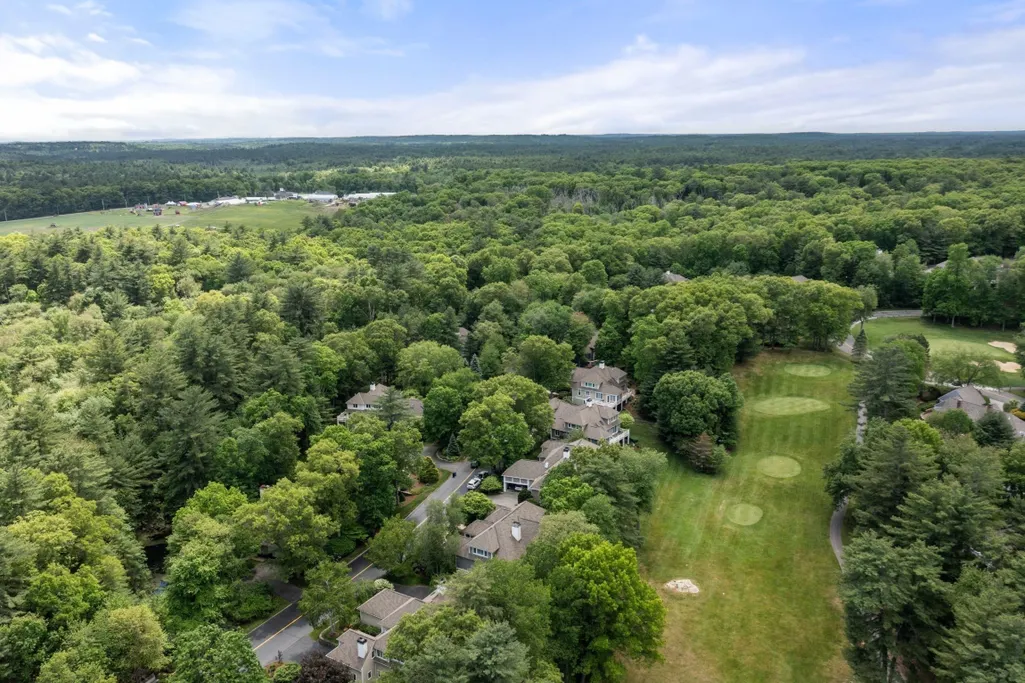
Price Reduction - Views - Golf Course - Primary on Main

Address
18 Southpoint Lane, Ipswich, MA
Price
$ 1,825,000
Property Attributes
- MLS#73542971
- TypeSingle Family
- Listing Status Active
- CountyESSEX
- CityIpswich
- NeighborhoodIpswich Country Club
- Zip01938
- StyleContemporary
- Year Built2001
- Taxes$ 19255
- Price$ 1,825,000
- Bedrooms4
- Full Bathrooms4
- Half Bathrooms3
- Sqr Footage7550
- Lot Size0.29 Acres
Data Source:
Massachusetts MLS Property Info Network (MLSPIN)
Property Description
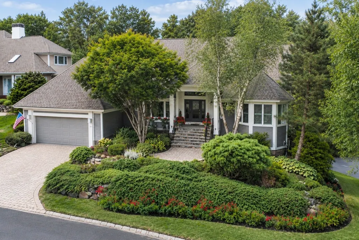
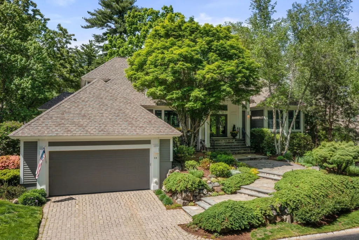
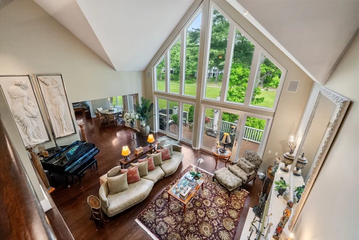
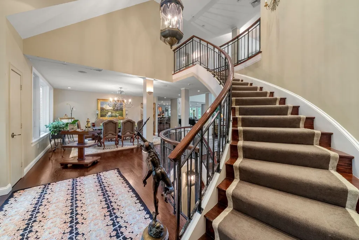
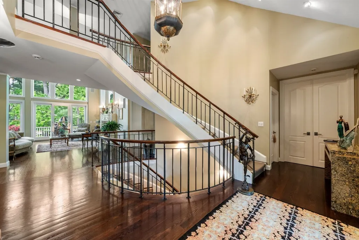
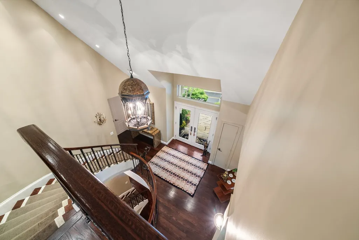
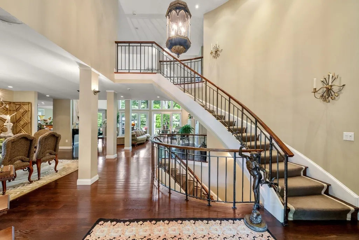
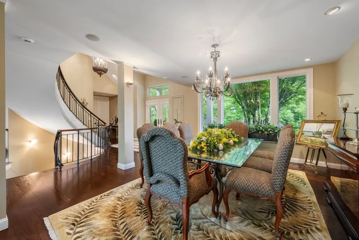
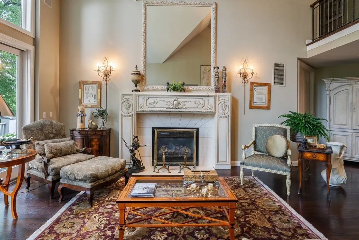
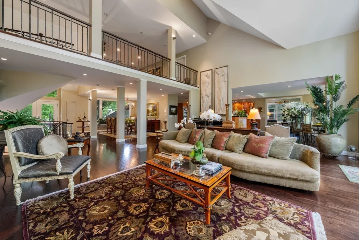
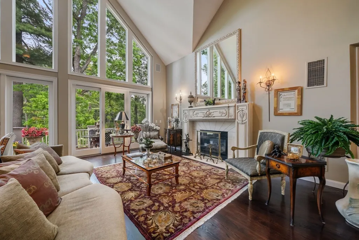
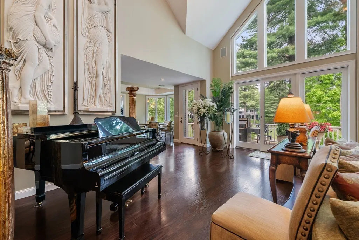
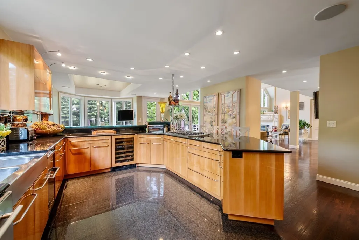
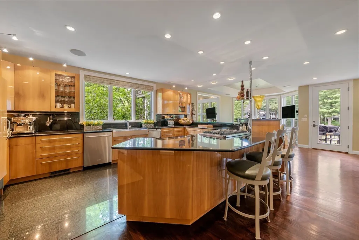
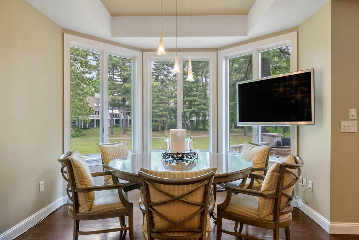
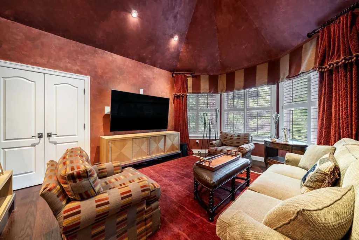
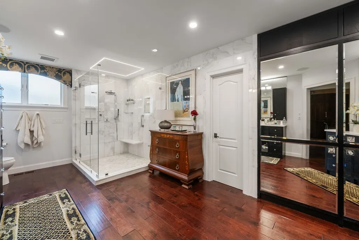
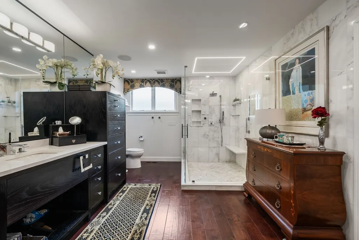
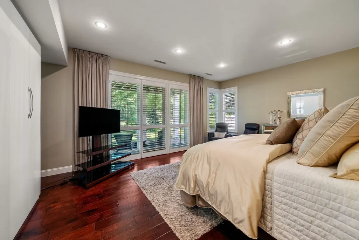
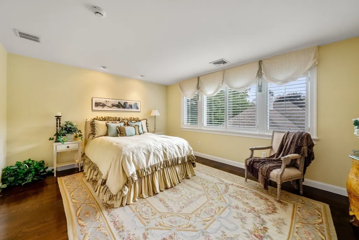
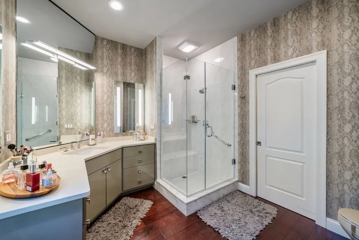
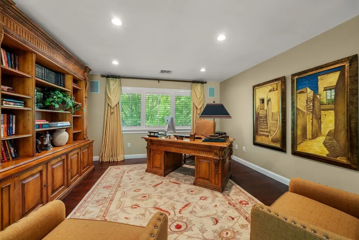
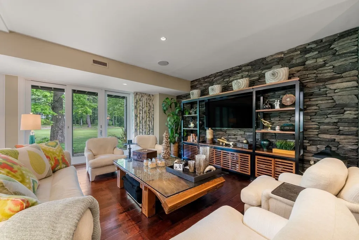
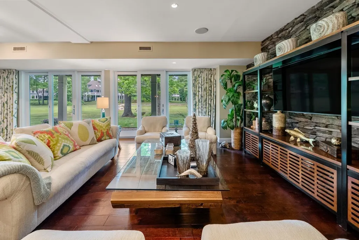
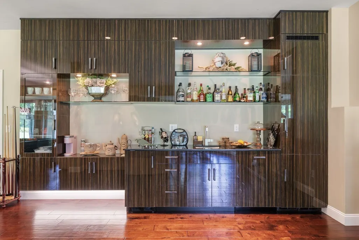
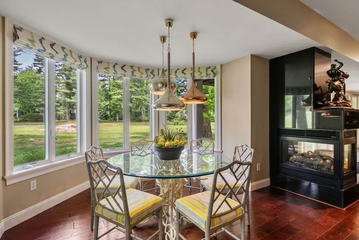
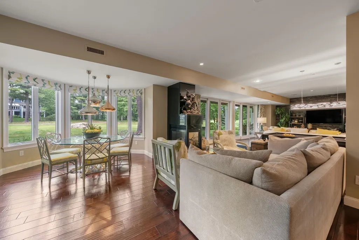
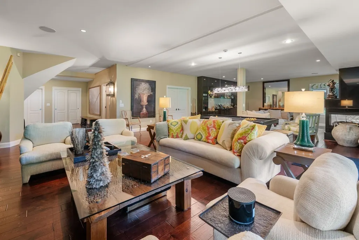
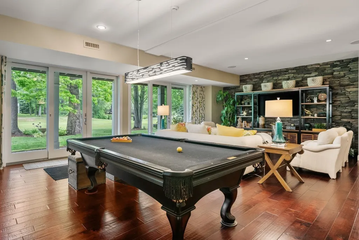
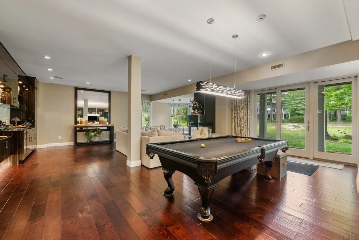
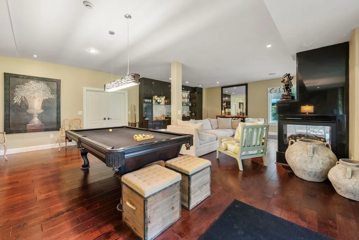
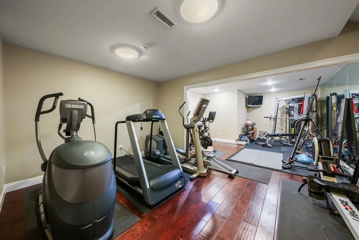
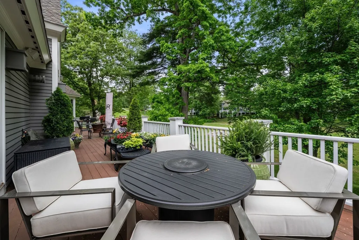
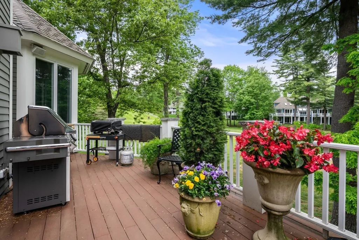
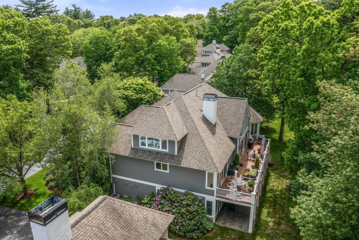
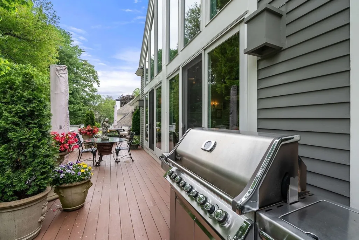
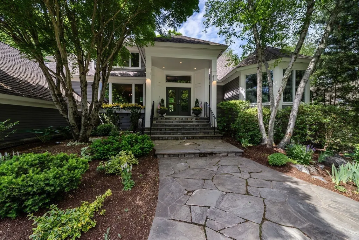
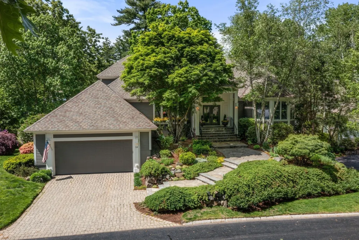
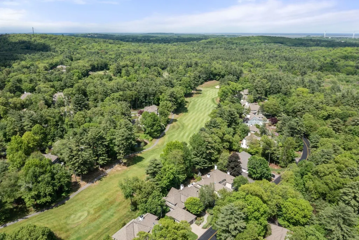
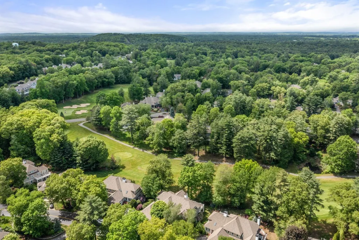
Experience luxury living in the highly sought-after Ipswich Country Club. This exceptional contemporary home offers 4 bedrooms, 4 full baths, and 3 half baths, complemented by high-end finishes and thoughtful design throughout. A standout feature is the first-floor primary suite, a private retreat featuring a recently renovated, hotel-quality bathroom and direct walkout access to the expansive deck, creating a seamless connection to the beautiful outdoor setting. The spacious floor plan is filled with abundant natural light and offers ample storage throughout. A newly renovated lower level provides additional flexible living space, complete with a private gym, ideal for both everyday living and entertaining. Step outside to the expansive deck overlooking the 13th hole of the renowned Robert Trent Jones-designed golf course, offering a spectacular backdrop for relaxing or entertaining. A three-car garage provides plenty of room for vehicles and additional storage. Ideally located just 25 miles from Boston and minutes from downtown Ipswich and Newburyport, the home offers convenient access to outstanding dining, shopping, arts, culture, and historic New England charm. Golf and Country Club memberships are available separately from real estate ownership. Ipswich Country Club also offers a variety of optional social, dining, and recreational opportunities for those seeking an active and engaging lifestyle.
| Elementary School | Middle School | High School |
|---|---|---|
| Winthrop School Elementary School | Ipswich Middle School | Ipswich High School |
| Price History | |
|---|---|
| 6/29/2026 | Listed $2,099,000 |
| 8/4/2026 | 9$1,925,000 |
| 9/8/2026 | 6$1,825,000 |
General Features
| Sewer | Private Sewer |
|---|---|
| Heating | Forced Air,Natural Gas |
| Cooling | Central Air |
| Roof | Shingle |
| Appliances | Oven,Dishwasher,Trash Compactor,Microwave,Range,Refrigerator,Wine Refrigerator |
| Zoning | RRA |
| HOA Fee | 1800 |
| Garage Spaces | 3 |
| Patio/Porch Features | Deck,Patio |
| Architectural Style | Contemporary |
| Security Features | Security System |
| Construction Materials | Frame |
| Exclusions | Seller’s Personal Property. Light Fixture In Lower Level Excluded. |
| Year Built | 2001 |
| View | Scenic View(s) |
| Property Subtype | Single Family Residence |
| Tax Year | 2026 |
| Parcel Number | 1954474 |
| Community Features | Shopping,Pool,Tennis Court(s),Park,Golf,Medical Facility,House of Worship,Public School |
| Assoc Fee Paid Per | Quarterly |
| County | Essex |
| Property Type | Residential |
| HOA | Yes |
| Attached Garage | Yes |
| Subdivision Name | Ipswich Country Club |
| Garage Y/N | Yes |
| Waterview | No |
| Total Rooms | 8 |
| Full Baths | 4 |
| Status | Active |
| Directions | Route 1 to Ipswich Country Club - #18 Southpoint Lane - GPS |
| High School | Ipswich High School |
| City | Ipswich |
| Disclosures | Pool table included in sale. Lower level bar includes mini fridge/freezer. Main kitchen features Sycamore Cabinetry,Sub-zero refrigerator,warming drawer,Sub-zero wine cooler,Viking double oven and d |
| Senior Community Y/N | No |
| Lot Size Units | Acres |
| Lot Size Square Feet | 12660 |
| Carport Y/N | No |
| Elementary School | Winthrop School |
| Property Attached Y/N | No |
| Year Built Details | Actual |
| Tax Annual Amount | 19255 |
| Home Warranty Y/N | No |
| Middle/Junior High School | Ipswich Middle School |
| Building Area Units | Square Feet |
| Primary Bedroom Level | Main,First |
| Standard Status | Active |
| Year Built Source | Public Records |
| Tax Assessed Value | 1726900 |
| Certified Treated | Unknown |
Interior Features
| Interior Amenities | Closet,Bathroom,Study,Den,Central Vacuum,Wired for Sound |
|---|---|
| Basement | Full,Finished,Walk-Out Access,Interior Entry,Garage Access |
| Flooring | Wood,Tile,Flooring - Hardwood |
| Total Fireplaces | 2 |
| Fireplace Features | Living Room |
| Kitchen Level | Main,First |
| Air Conditioning Y/N | Yes |
| Heating Y/N | Yes |
| Fireplace Y/N | Yes |
| Above Grade Finished Area | 3950 |
| Half Baths | 3 |
| Laundry Features | First Floor |
| Total Bedrooms | 4 |
| Below Grade Finished Area | 3600 |
| Living Room Level | Main,First |
| Main Level Bedrooms | 1 |
| LivingAreaSource | Measured |
| Kitchen Features | Closet,Flooring - Stone/Ceramic Tile,Countertops - Stone/Granite/Solid,Cabinets - Upgraded,Open Floorplan,Recessed Lighting |
| Total Baths | 7 |
| Primary Bathroom Features | Yes |
| Living Room Features | Flooring - Hardwood,Deck - Exterior,Exterior Access,Open Floorplan,Recessed Lighting,Slider |
| Bedroom 4 Features | Bathroom - Full,Walk-In Closet(s),Flooring - Hardwood,Exterior Access,Recessed Lighting |
| Bedroom 3 Features | Bathroom - Full,Closet,Flooring - Hardwood |
| Bedroom 2 Features | Bathroom - Full,Closet,Flooring - Hardwood |
| Dining Room Features | Flooring - Hardwood,Open Floorplan,Lighting - Overhead |
| Primary Bedroom Features | Bathroom - Full,Walk-In Closet(s),Flooring - Hardwood,Deck - Exterior,Exterior Access,Recessed Lighting |
| Family Room Level | Basement |
| Family Room Features | Flooring - Hardwood,Cable Hookup,Exterior Access,Open Floorplan |
| Dining Room Level | Main,First |
| Bedroom 4 Level | Basement |
| Bedroom 3 Level | Second |
| Second Bedroom Level | Second |
| Bathroom 1 Level | First |
| Bathroom 2 Level | First |
| Bathroom 3 Level | First |
Exterior Features
| Exterior Amenities | Deck,Patio,Rain Gutters,Professional Landscaping,Sprinkler System,Stone Wall |
|---|---|
| Parking Features | Attached,Garage Door Opener,Paved Drive,Paved |
| Water Source | Public |
| Total Parking | 7 |
| Lot Size Area | 0.29 |
| Foundation Details | Concrete Perimeter |
| Spa | No |
| Building Area Total | 7550 |
| Lot Size Acres | 0.29 |
| Frontage Type | Golf Course |
| Waterfront Y/N | No |
| Covered Spaces | 3 |
| Road Frontage Type | Private Road |
| Other Equipment | Intercom |
Amenities
- Foreclosure
- Views
- Short Sale
- New Construction
- Adult 55+
- Lease To Own
- No HOA Fees
- Furnished
- Primary On Main
- Air Conditioning
- Seller Finance
- Green
- Fixer Upper
- Horse
- Golf
- Fireplace
- Deck
- Garage
- Basement
- Pool
Property vs Single Family Average in 01938
Price
Taxes
Year Built
Visits
 Massachusetts MLS Property Info Network (MLSPIN) - The property listing data and information set forth herein were provided to MLS Property Information Network, Inc. from third party sources, including sellers, lessors and public records, and were compiled by MLS Property Information Network, Inc. The property listing data and information are for the personal, non commercial use of consumers having a good faith interest in purchasing or leasing listed properties of the type displayed to them and
 IDX information is provided exclusively for consumers personal, non-commercial use and may not be used for any purpose other than to identify prospective properties consumers may be interested in purchasing. Information is deemed reliable but is not guaranteed. © 2026 State-Wide Multiple Listing Service. All rights reserved.
 Copyright 2026 PrimeMLS. All rights reserved. This information is deemed reliable, but not guaranteed. The data relating to real estate displayed on
this Site comes in part from the IDX Program of PrimeMLS. The information
being provided is for consumers' personal, non-commercial use and may
not be used for any purpose other than to identify prospective properties
consumers may be interested in purchasing. Data last updated September 14, 2026 2:32 PM UTC
Copyright 2026 PrimeMLS. All rights reserved. This information is deemed reliable, but not guaranteed. The data relating to real estate displayed on
this Site comes in part from the IDX Program of PrimeMLS. The information
being provided is for consumers' personal, non-commercial use and may
not be used for any purpose other than to identify prospective properties
consumers may be interested in purchasing. Data last updated September 14, 2026 2:32 PM UTC
 The data relating to real estate for sale on this website appears in part through the SMARTMLS Internet Data Exchange program, a voluntary cooperative exchange of property listing data between licensed real estate brokerage firms, and is provided by SMARTMLS through a licensing agreement. Listing information is from various brokers who participate in the SMARTMLS IDX program and not all listings may be visible on the site. The property information being provided on or through the website is for the
 © 2015-2017 Hernando County Association of Realtors, Inc. All rights reserved. Reproduction in whole or in part without permission is prohibited.
 All information deemed reliable but not guaranteed. All properties are subject to prior sale, change or withdrawal. Neither listing broker(s) or information provider(s) shall be responsible for any typographical errors, misinformation, misprints and shall be held totally harmless. Listing(s) information is provided for consumer's personal, non-commercial use and may not be used for any purpose other than to identify prospective properties consumers may be interested in purchasing. The data relating
