
Golf Course - Eco Friendly
Address
37 Putnam Hill Road, Sutton, MA
Price
$ 1,745,000
Property Attributes
- MLS#73515461
- TypeSingle Family
- Listing Status Active
- CountyWORCESTER
- CitySutton
- Zip01590
- Style
- Year Built2005
- Taxes$ 15736
- Price$ 1,745,000
- Bedrooms4
- Full Bathrooms3
- Half Bathrooms1
- Sqr Footage5600
- Lot Size6.34 Acres
Data Source:
Massachusetts MLS Property Info Network (MLSPIN)
Property Description
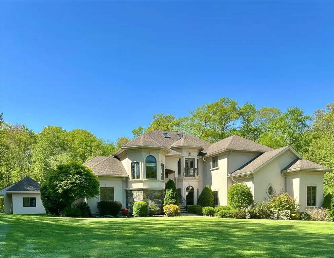
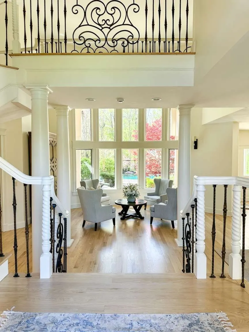
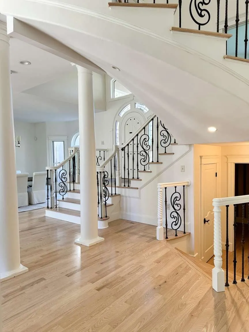
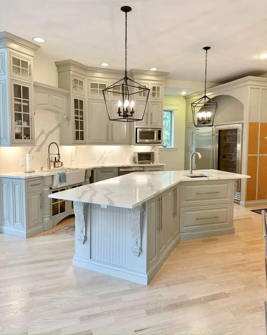
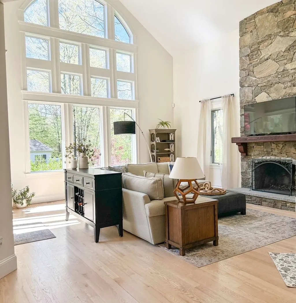
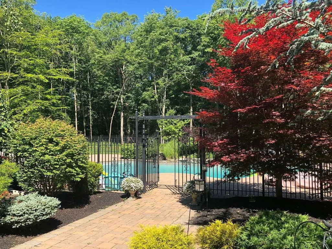
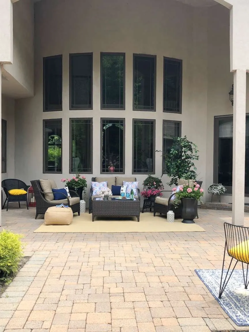
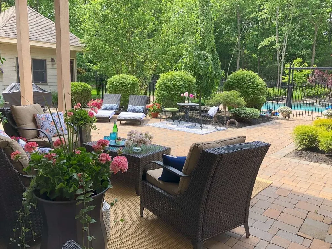
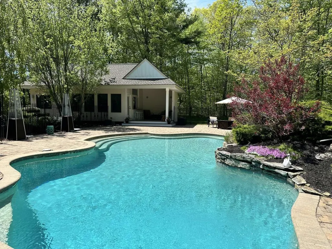
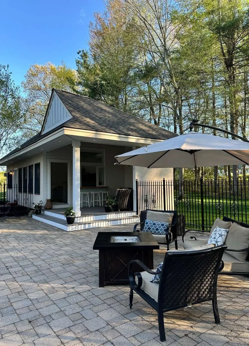
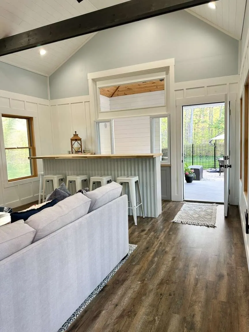
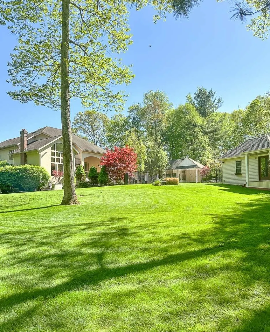
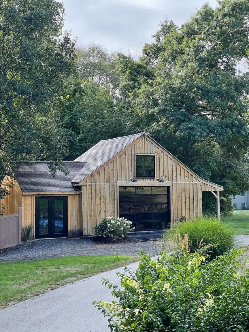
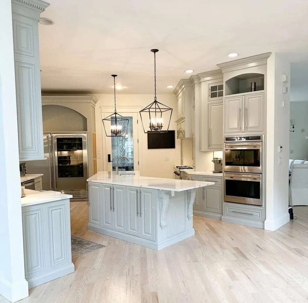
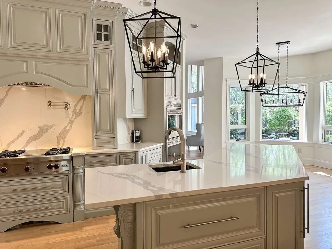
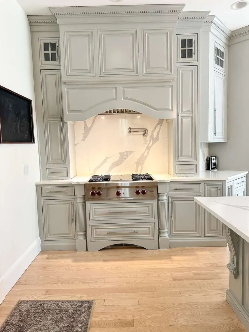
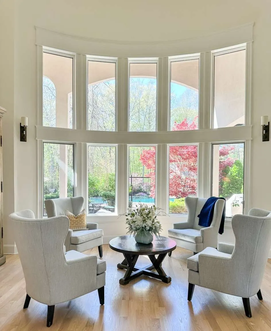
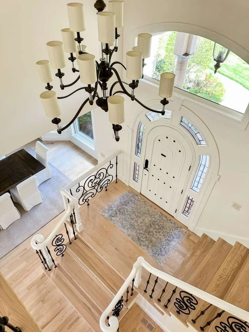
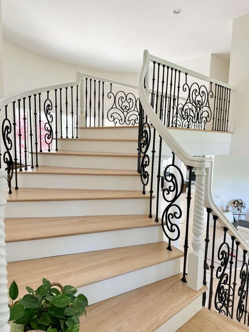
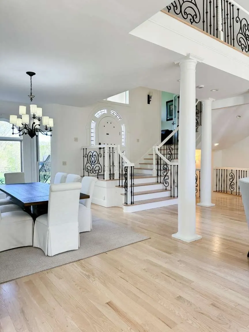
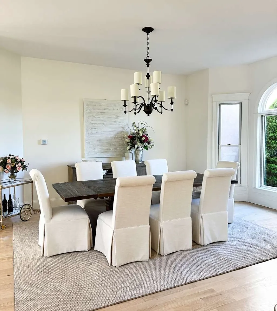
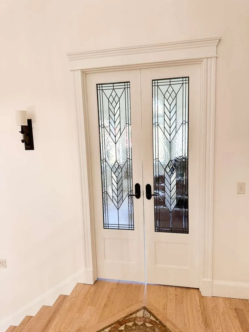
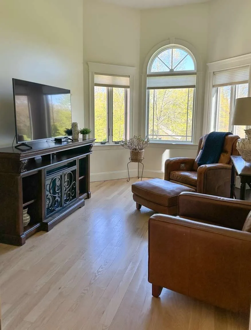
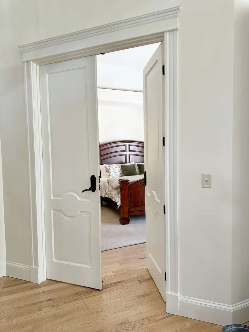
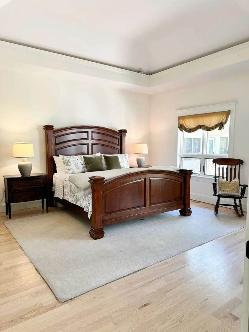
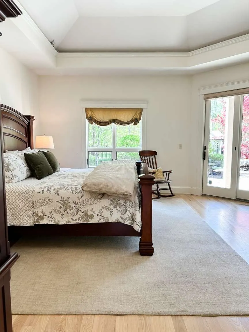
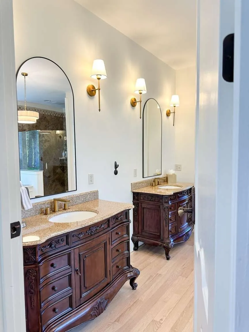
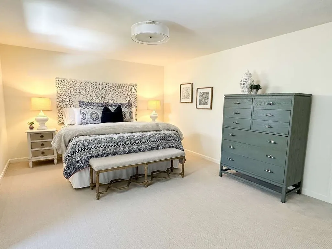
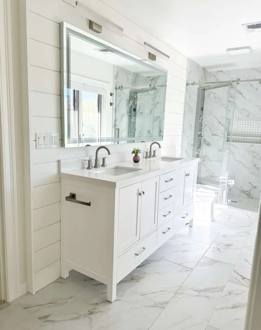
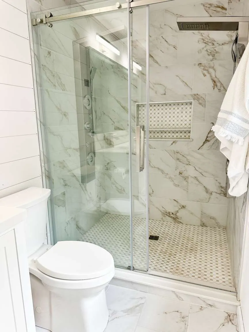
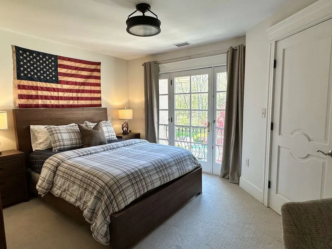
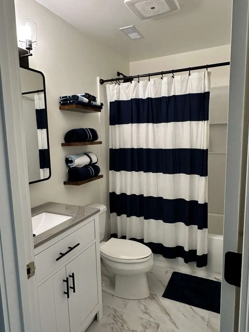
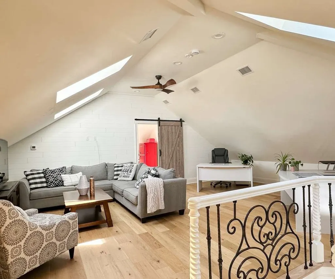
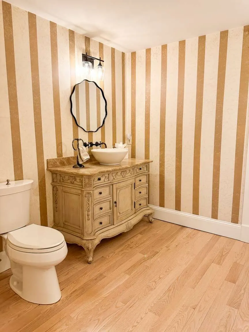
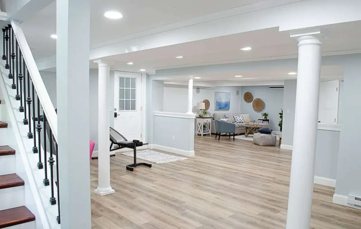
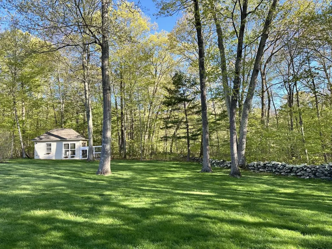
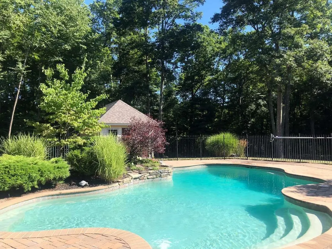
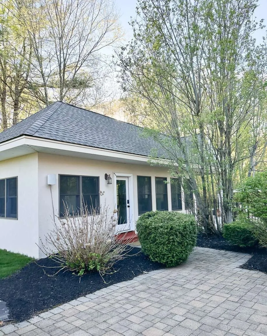
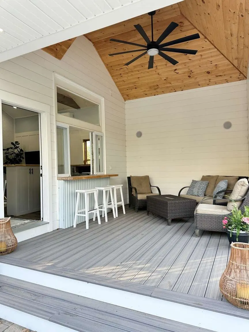
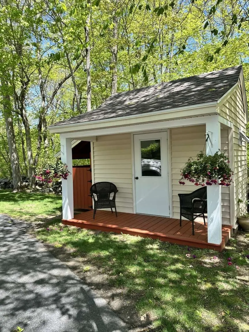
Set on 6.34 acres framed by mature trees, this private estate pairs distinctive stucco-and-stone architecture with lush gardens, landscaped terraces, and exceptional spaces for indoor and outdoor living. A saltwater gunite pool, enclosed pool house, and separate post-and-beam barn complete the estate setting. Inside, soaring windows, substantial columns, decorative iron stair railings, and a stone fireplace create a striking sense of scale and character. The kitchen features detailed cabinetry, a generous island, Wolf and Sub-Zero appliances, and quartz countertops with matching quartz extending the full height of the walls. Four bedrooms include a private first-floor suite and a separate second-floor primary suite with a well-appointed baths, offering flexibility for guests or multigenerational living. Three-and-a-half baths, a loft, additional flex rooms, and a finished walkout lower level provide generous space for work, recreation, and relaxation. The enclosed, climate-controlled pool house w/ potential ADU conversion, features a kitchenette and inviting lounge space for enjoyment beyond the swimming season. A separate pump house shelters the pool equipment. The spacious post-and-beam barn provides substantial storage and ample room for hobbies and equipment. Beautifully maintained and ready to enjoy, the residence also includes a three-car garage, two laundry spaces, a whole-house generator, and 400-amp electrical service. Located near Sutton’s town center and schools, with quick access to Route 146 and the Mass Pike.
| Price History | |
|---|---|
| 5/8/2026 | Listed $1,895,000 |
| 7/21/2026 | 8$1,745,000 |
General Features
| Sewer | Private Sewer |
|---|---|
| Heating | Forced Air,Oil |
| Cooling | Central Air |
| Utilities | for Gas Range,for Electric Oven,for Electric Dryer,Washer Hookup |
| Roof | Shingle |
| Appliances | Water Heater,Range,Oven,Dishwasher,Microwave,Refrigerator,Freezer,Washer,Dryer,Range Hood |
| Zoning | Res |
| Garage Spaces | 3 |
| Patio/Porch Features | Patio |
| Architectural Style | Other (See Remarks) |
| Pool Features | In Ground |
| Security Features | Security System |
| Construction Materials | Frame |
| Exclusions | Personal Items |
| Year Built | 2005 |
| Electric | Generator,200+ Amp Service,Other (See Remarks) |
| Property Subtype | Single Family Residence |
| Tax Year | 2025 |
| Parcel Number | 4531094 |
| Waterfront Features | Lake/Pond,1 to 2 Mile To Beach |
| Community Features | Shopping,Tennis Court(s),Park,Walk/Jog Trails,Stable(s),Golf,Medical Facility,Laundromat,Bike Path,Highway Access,House of Worship,Public School,T-Station,University |
| County | Worcester |
| Property Type | Residential |
| HOA | No |
| Attached Garage | Yes |
| Energy Efficient | Thermostat |
| Garage Y/N | Yes |
| Other Structures | Cabana,Barn/Stable |
| Waterview | No |
| Total Rooms | 10 |
| Full Baths | 3 |
| Status | Active |
| Directions | Boston Rd to Putnam Hill Rd.,Central Turnpike to Putnam Hill Rd. Near Sutton Schools. |
| City | Sutton |
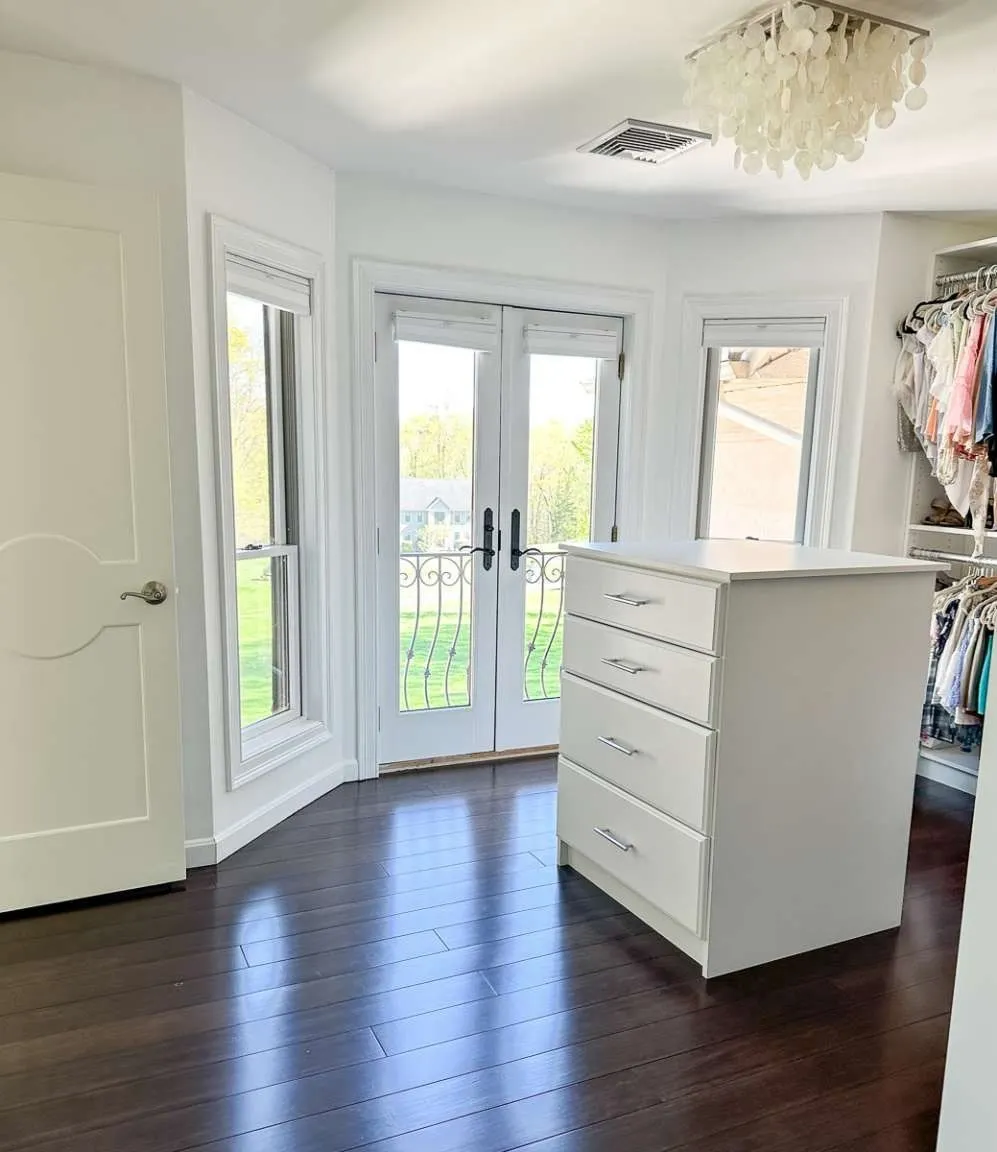
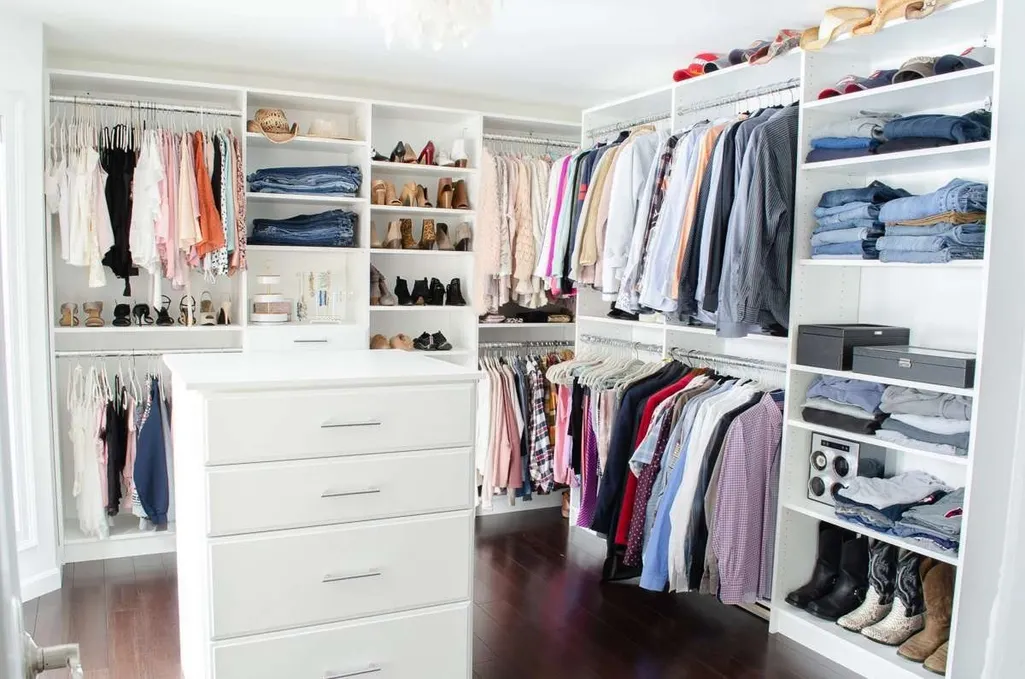
| Disclosures | Title V in hand. Two master suites (1st & 2nd floor). One bedroom currently configured as walk-in closet; seller will restore to bedroom upon request. 1st & 2nd floor laundry,400 amp electrical |
| Senior Community Y/N | No |
| Lot Size Units | Acres |
| Lot Size Square Feet | 276170 |
| Carport Y/N | No |
| Property Attached Y/N | No |
| Year Built Details | Actual |
| Tax Annual Amount | 15736 |
| Home Warranty Y/N | No |
| Building Area Units | Square Feet |
| Standard Status | Active |
| Year Built Source | Public Records |
| Tax Assessed Value | 1362500 |
| Certified Treated | Unknown |
Interior Features
| Basement | Full,Finished,Partially Finished,Walk-Out Access,Interior Entry,Garage Access |
|---|---|
| Flooring | Tile,Carpet,Hardwood |
| Total Fireplaces | 1 |
| Air Conditioning Y/N | Yes |
| Heating Y/N | Yes |
| Window Features | Insulated Windows |
| Fireplace Y/N | Yes |
| Above Grade Finished Area | 4400 |
| Half Baths | 1 |
| Laundry Features | Electric Dryer Hookup,Washer Hookup |
| Total Bedrooms | 4 |
| Below Grade Finished Area | 1200 |
| LivingAreaSource | Owner |
| Total Baths | 4 |
Exterior Features
| Exterior Amenities | Patio,Balcony,Pool - Inground,Cabana,Storage,Barn/Stable,Professional Landscaping,Stone Wall |
|---|---|
| Parking Features | Attached,Garage Door Opener,Paved |
| Lot Features | Easements,Level |
| Water Source | Private |
| Total Parking | 13 |
| Lot Size Area | 6.34 |
| Foundation Details | Concrete Perimeter |
| Spa | No |
| Building Area Total | 5600 |
| Lot Size Acres | 6.34 |
| Waterfront Y/N | No |
| Covered Spaces | 3 |
| Door Features | Insulated Doors,French Doors |
| Road Frontage Type | Public |
Amenities
- Foreclosure
- Views
- Short Sale
- New Construction
- Adult 55+
- Lease To Own
- No HOA Fees
- Furnished
- Primary On Main
- Air Conditioning
- Seller Finance
- Green
- Fixer Upper
- Horse
- Golf
- Fireplace
- Deck
- Garage
- Basement
- Pool
Property vs Single Family Average in 01590
Price
Taxes
Year Built
Visits
 Massachusetts MLS Property Info Network (MLSPIN) - The property listing data and information set forth herein were provided to MLS Property Information Network, Inc. from third party sources, including sellers, lessors and public records, and were compiled by MLS Property Information Network, Inc. The property listing data and information are for the personal, non commercial use of consumers having a good faith interest in purchasing or leasing listed properties of the type displayed to them and
 IDX information is provided exclusively for consumers personal, non-commercial use and may not be used for any purpose other than to identify prospective properties consumers may be interested in purchasing. Information is deemed reliable but is not guaranteed. © 2026 State-Wide Multiple Listing Service. All rights reserved.
 Copyright 2026 PrimeMLS. All rights reserved. This information is deemed reliable, but not guaranteed. The data relating to real estate displayed on
this Site comes in part from the IDX Program of PrimeMLS. The information
being provided is for consumers' personal, non-commercial use and may
not be used for any purpose other than to identify prospective properties
consumers may be interested in purchasing. Data last updated September 15, 2026 2:23 PM UTC
Copyright 2026 PrimeMLS. All rights reserved. This information is deemed reliable, but not guaranteed. The data relating to real estate displayed on
this Site comes in part from the IDX Program of PrimeMLS. The information
being provided is for consumers' personal, non-commercial use and may
not be used for any purpose other than to identify prospective properties
consumers may be interested in purchasing. Data last updated September 15, 2026 2:23 PM UTC
 The data relating to real estate for sale on this website appears in part through the SMARTMLS Internet Data Exchange program, a voluntary cooperative exchange of property listing data between licensed real estate brokerage firms, and is provided by SMARTMLS through a licensing agreement. Listing information is from various brokers who participate in the SMARTMLS IDX program and not all listings may be visible on the site. The property information being provided on or through the website is for the
 © 2015-2017 Hernando County Association of Realtors, Inc. All rights reserved. Reproduction in whole or in part without permission is prohibited.
 All information deemed reliable but not guaranteed. All properties are subject to prior sale, change or withdrawal. Neither listing broker(s) or information provider(s) shall be responsible for any typographical errors, misinformation, misprints and shall be held totally harmless. Listing(s) information is provided for consumer's personal, non-commercial use and may not be used for any purpose other than to identify prospective properties consumers may be interested in purchasing. The data relating
